Skip main navigation
Sold for $670,000
  • $670,000

    5857 S Logan Court, Centennial, CO 80121

    3beds
    2,479sqft
    Single Family Residence
    Built in 1960
    0.32 Acres Lot
    $649,700 Zestimate®
    $270/sqft
    $4,000 Estimated rent

    Home value

    $649,700

    $604,000 - $695,000

    $4,000/mo

    Zestimate® history
    Loading
    Loading...

    Owner options

    List your home for rent

    $4,000/mo

    Rent Zestimate®

    Find your next renter with Zillow Rental Manager. Plus, with online applications, you can quickly screen prospective tenants – for free.

    Learn more

    $4,000/mo

    Rent Zestimate®

    Refinance and save

    $3,886/mo

    Est. payment

    Refinancing to a lower rate could help reduce your monthly payments and save thousands over the life of the loan.

    See today's rates

    $3,886/mo

    Est. payment

    Explore your selling options

    Work with a Zillow partner agent

    Leverage their expertise and Zillow's premium Showcase listings to get your home seen by more buyers.

    Get started

    List with your own agent

    Get your home in front of millions of buyers by listing it on Zillow.

    Learn how to do it

    Sell it yourself

    Take full control of how buyers see your home on Zillow by listing For Sale by Owner (FSBO).

    List your home

    What's special

    Stylish backsplashInviting front patioCovered rear deckPrivate primary suiteGranite countertopsUnder-cabinet and in-cabinet lightingSpacious kitchen
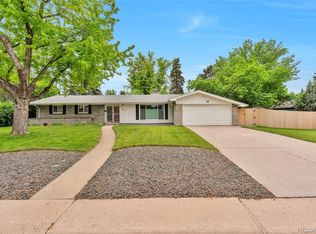
    ***Motivated seller!!! Bring us an offer!!***Welcome to this charming ranch-style home nestled in the desirable Southwood neighborhood. Boasting 3 bedrooms and 3 bathrooms, including a private primary suite with a 3/4 bath, this home offers comfort and style throughout. The heart of the home is the spacious kitchen, featuring granite countertops, soft-close 42" cabinets, and under-cabinet and in-cabinet lighting. Stylish backsplash, hardwood floors, and recessed lighting complete this perfect culinary space. Enjoy cozy evenings with fireplaces in both the living and dining rooms, ideal for relaxing or entertaining. Step outside to the covered rear deck or relax on the inviting front patio, surrounded by large, landscaped yards. Enjoy energy savings with solar panels and there's plenty of room for toys and tools with RV parking included. Don't miss your chance to own this move-in ready gem!

    Zillow last checked:

    Listing updated:

    Listed by:

    Melissa Gabriel 719-502-1855 melissa@ascensionreg.com,

    Ascension Real Estate Group, LLC

    Bought with:

    Chad Hines, 100032286

    Your Castle Real Estate Inc

    Source: REcolorado as distributed by MLS GRID,MLS#: 3398302MLS Logo

    Facts & features

    Interior

    Bedrooms & bathrooms
    • Bedrooms: 3
    • Bathrooms: 3
    • Full bathrooms: 1
    • 3/4 bathrooms: 2
    • Main level bathrooms: 2
    • Main level bedrooms: 3
    Primary bedroom
    • Description: Carpet, Ceiling Fan, Cedar Lined Closets, French Doors To Deck
    • Level: Main
    Bedroom
    • Level: Main
    Bedroom
    • Level: Main
    Primary bathroom
    • Level: Main
    Bathroom
    • Description: Clawfoot Tub
    • Level: Main
    Bathroom
    • Level: Basement
    Dining room
    • Description: Hardwood Floors, Fireplace
    • Level: Main
    Great room
    • Level: Basement
    Kitchen
    • Description: Soft-Close Cabinets, 42" Cabinets, Under Cabinet And In Cabinet Lighting
    • Level: Main
    Laundry
    • Level: Main
    Living room
    • Description: Hardwood Floors, Fireplace, Bay Window
    • Level: Main
    Office
    • Level: Main
    Heating
    • Forced Air, Natural Gas
    Cooling
    • Central Air
    Appliances
    • Included: Cooktop, Dishwasher, Dryer, Microwave, Oven, Refrigerator, Washer
    • Laundry: In Unit
    Features
    • Ceiling Fan(s), Granite Counters
    • Flooring: Carpet, Laminate, Wood
    • Windows: Bay Window(s), Double Pane Windows
    • Basement: Finished,Partial
    • Number of fireplaces: 2
    • Fireplace features: Dining Room, Gas, Living Room, Wood Burning
    Interior area
    • Total structure area: 2,479
    • Total interior livable area: 2,479 sqft
    • Finished area above ground: 1,604
    • Finished area below ground: 875

    Property

    Parking
    • Total spaces: 2
    • Parking features: Concrete, Exterior Access Door
    • Attached garage spaces: 2
    Features
    • Levels: One
    • Stories: 1
    • Patio & porch: Covered, Deck
    • Exterior features: Private Yard
    • Fencing: Full
    Lot
    • Size: 0.32 Acres
    • Features: Landscaped, Level, Near Public Transit, Sprinklers In Front, Sprinklers In Rear
    Details
    • Parcel number: 207715410012
    • Special conditions: Standard

    Construction

    Type & style
    • Home type: SingleFamily
    • Architectural style: Traditional
    • Property subtype: Single Family Residence
    Materials
    • Brick, Frame
    • Roof: Composition
    Condition
    • Year built: 1960

    Utilities & green energy

    • Sewer: Public Sewer
    • Water: Public
    • Utilities for property: Electricity Connected, Natural Gas Connected

    Community & HOA

    Community
    • Security: Carbon Monoxide Detector(s), Smoke Detector(s)
    • Subdivision: Southwood
    HOA
    • Has HOA: No
    Location
    • Region: Centennial

    Financial & listing details

    • Price per square foot: $270/sqft
    • Tax assessed value: $694,600
    • Annual tax amount: $5,224
    • Date on market: 6/20/2025
    • Listing terms: Cash,Conventional,FHA,VA Loan
    • Exclusions: Seller's Personal Property, Staging Items
    • Ownership: Individual
    • Electric utility on property: Yes
    • Road surface type: Paved

    Price history

    DateEventPrice
    7/29/2025Sold$670,000-4.1%$270/sqft
    Source: REcolorado as distributed by MLS GRID #3398302 Report a problem
    7/8/2025Pending sale$699,000$282/sqft
    Source: REcolorado as distributed by MLS GRID #3398302 Report a problem
    7/3/2025Price change$699,000-3.6%$282/sqft
    Source: REcolorado as distributed by MLS GRID #3398302 Report a problem
    6/27/2025Price change$725,000-3.3%$292/sqft
    Source: REcolorado as distributed by MLS GRID #3398302 Report a problem
    6/20/2025Listed for sale$750,000+48.5%$303/sqft
    Source: REcolorado as distributed by MLS GRID #3398302 Report a problem
    12/27/2019Sold$505,000-1.9%$204/sqft
    Source: Public Record Report a problem
    12/23/2019Listed for sale$515,000$208/sqft
    Source: RE/MAX Professionals #3162491 Report a problem
    11/26/2019Pending sale$515,000$208/sqft
    Source: RE/MAX Professionals #3162491 Report a problem
    11/26/2019Listed for sale$515,000$208/sqft
    Source: RE/MAX Professionals #3162491 Report a problem
    11/25/2019Pending sale$515,000$208/sqft
    Source: RE/MAX Professionals #3162491 Report a problem
    11/19/2019Price change$515,000-1.9%$208/sqft
    Source: RE/MAX Professionals #3162491 Report a problem
    11/4/2019Price change$525,000-1.9%$212/sqft
    Source: RE/MAX Professionals #3162491 Report a problem
    9/23/2019Price change$535,000-2.7%$216/sqft
    Source: RE/MAX Professionals #3162491 Report a problem
    9/13/2019Listed for sale$550,000+129.2%$222/sqft
    Source: RE/MAX Professionals #3162491 Report a problem
    10/13/1999Sold$240,000$97/sqft
    Source: Public Record Report a problem

    Public tax history

    YearProperty taxesTax assessment
    2025$5,224 +6.6%$43,413 -4.3%
    2024$4,901 +22.1%$45,346 -8.4%
    2023$4,012 +0.1%$49,507 +42.2%
    2022$4,009 $34,827 -2.8%
    2021-- $35,829 -0.8%
    2020$4,036 +78.8%$36,101
    2019$2,257 $36,101 +28.2%
    2018$2,257 +6.5%$28,166
    2017$2,120 $28,166 +13.8%
    2016-- $24,748
    2015-- $24,748 +24.6%
    2014-- $19,860 +4.4%
    2013-- $19,020
    2012-- $19,020
    2011$2,131 +10.7%$19,020 -7%
    2010$1,926 -0.5%$20,460
    2009$1,935 $20,460 +0.1%
    2008-- $20,433
    2007-- $20,433 -8.9%
    2006-- $22,432
    2005-- $22,432 -3.5%
    2002$1,856 +35.7%$23,250 +46.8%
    2001$1,367 $15,840
    Find assessor info on the county website

    Neighborhood: 80121

    Nearby schools

    GreatSchools rating
    Schools provided by the listing agent
    • Elementary: East
    • Middle: Goddard
    • High: Littleton
    • District: Littleton 6

    Source: REcolorado as distributed by MLS GRID. This data may not be complete. We recommend contacting the local school district to confirm school assignments for this home.

    Get a cash offer in 3 minutes
    Find out how much your home could sell for in as little as 3 minutes with a no-obligation cash offer.
    Estimated market value
    $649,700
    Get a cash offer in 3 minutes
    Find out how much your home could sell for in as little as 3 minutes with a no-obligation cash offer.
    Estimated market value
    $649,700