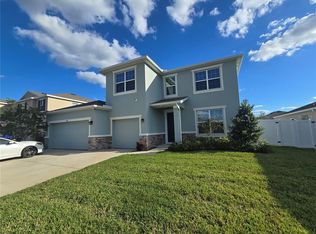

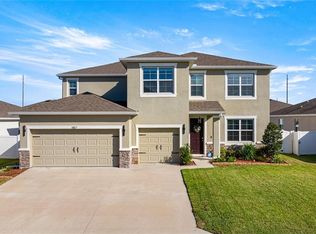

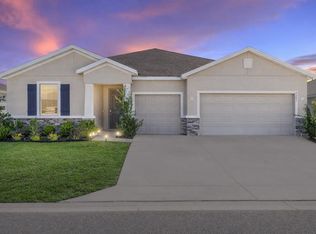
Now is your chance, HUGE Price Improvement, UNDER Market Value - NO CDD and LOW HOA! From the moment you step inside, you’ll be captivated by the elegance and comfort that define this impressive 5-bedroom/4.5-bath retreat. Enjoy the peace and privacy of this oversized, interior lot, with fenced backyard and covered lanai, perfect for entertaining or winding down after a busy day - appreciating Florida’s beautiful weather. The professional kitchen, with tons of natural light, seamlessly flows into a spacious family room—perfect for both entertaining and intimate gatherings. With its expansive center island, ample cabinetry, and granite countertops, this chef-inspired kitchen delivers both beauty and functionality, complete with a generous walk-in pantry. The unique Torino floorplan is thoughtfully appointed, with a sitting room or office up front, an oversized formal dining room, and a flexible first-floor ensuite that invites endless possibilities. All hard flooring on the first floor expands your options, whether you envision a stylish playroom, formal living area or multi-generational suite. Additional storage tucked alongside the staircase and overhead in the garage ensures a clutter-free home. Walk up the stairs to the second level to discover four well-appointed bedrooms and 3 pristine bathrooms—two of which are ensuite—plus a sprawling loft/game room perfect for elevated entertaining. A second-floor laundry room, ceiling fans, oversized 3-car garage, irrigation, and smart home features enhance modern conveniences, Including keyless door locks, smart garage opener, smart switches, and video doorbell. Experience luxury living and unmatched style in the Brookhaven community, all while placing you just moments from Ocala’s best schools, dining, shopping, and medical facilities. Don't miss out, call for your private showing today!
For sale
Price cut: $5K (6/12)
$450,000
5857 SW 81st Pl, Ocala, FL 34476
5beds
4,070sqft
Single Family Residence
Built in 2023
8,276 Square Feet Lot
$-- Zestimate®
$111/sqft
$92/mo HOA
What's special
Expansive center islandSecond-floor laundry roomFour well-appointed bedroomsGranite countertopsCeiling fansFenced backyardGenerous walk-in pantry
- 251 days |
- 360 |
- 28 |
Zillow last checked:
Listing updated:
Listed by:
Nicole Garcia 352-229-3031,
REAL BROKER, LLC 855-450-0442
Source: Stellar MLS,MLS#: OM712433 Originating MLS: Orlando Regional
Originating MLS: Orlando Regional
Loading...
Facts & features
Interior
Bedrooms & bathrooms
- Bedrooms: 5
- Bathrooms: 5
- Full bathrooms: 4
- 1/2 bathrooms: 1
Primary bedroom
- Features: Walk-In Closet(s)
- Level: Second
- Area: 360 Square Feet
- Dimensions: 18x20
Kitchen
- Features: Pantry, Walk-In Closet(s)
- Level: First
- Area: 252 Square Feet
- Dimensions: 18x14
Living room
- Features: No Closet
- Level: First
- Area: 252 Square Feet
- Dimensions: 18x14
Heating
- Central
Cooling
- Central Air
Appliances
- Included: Dishwasher, Disposal, Electric Water Heater, Microwave, Range, Refrigerator
- Laundry: Inside, Laundry Room
Features
- Ceiling Fan(s), High Ceilings, Open Floorplan, PrimaryBedroom Upstairs, Smart Home, Solid Surface Counters, Solid Wood Cabinets, Split Bedroom, Walk-In Closet(s)
- Flooring: Tile
- Doors: Sliding Doors
- Windows: Window Treatments
- Has fireplace: No
Interior area
- Total structure area: 4,842
- Total interior livable area: 4,070 sqft
Video & virtual tour
Property
Parking
- Total spaces: 3
- Parking features: Garage - Attached
- Attached garage spaces: 3
Features
- Levels: Two
- Stories: 2
- Exterior features: Irrigation System, Lighting, Sprinkler Metered, Storage
Lot
- Size: 8,276 Square Feet
- Dimensions: 70 x 120
- Features: Cleared, In County, Landscaped
Details
- Parcel number: 3562502269
- Zoning: R1
- Special conditions: None
Construction
Type & style
- Home type: SingleFamily
- Property subtype: Single Family Residence
Materials
- Block
- Foundation: Slab
- Roof: Shingle
Condition
- New construction: No
- Year built: 2023
Utilities & green energy
- Sewer: Public Sewer
- Water: Public
- Utilities for property: Electricity Connected, Public, Sewer Connected, Street Lights, Water Connected
Community & HOA
Community
- Features: Dog Park, Golf Carts OK, Playground, Pool
- Pet fee: $0 monthly
- Subdivision: BROOKHAVEN PH 2
HOA
- Has HOA: Yes
- Amenities included: Park, Playground, Pool
- Services included: Community Pool, Maintenance Grounds, Pool Maintenance, Private Road, Trash
- HOA fee: $92 monthly
- HOA name: Vine Mgt/ Lori Anderson
- HOA phone: 352-812-8086
Location
- Region: Ocala
Financial & listing details
- Price per square foot: $111/sqft
- Tax assessed value: $421,859
- Annual tax amount: $5,069
- Date on market: 10/30/2025
- Cumulative days on market: 252 days
- Ownership: Fee Simple
- Total actual rent: 0
- Electric utility on property: Yes
- Road surface type: Asphalt
Estimated market value
Not available
Estimated sales range
Not available
Not available
Price history
| Date | Event | Price |
|---|---|---|
| 6/12/2026 | Price change | $450,000-1.1%$111/sqft |
Source:  Stellar MLS #OM712433 Report a problem Stellar MLS #OM712433 Report a problem | ||
| 5/20/2026 | Price change | $455,000-3.2%$112/sqft |
Source: Stellar MLS #OM712433 Report a problem | ||
| 4/20/2026 | Price change | $470,000-0.9%$115/sqft |
Source: Stellar MLS #OM712433 Report a problem | ||
| 3/31/2026 | Price change | $474,500-0.1%$117/sqft |
Source: Stellar MLS #OM712433 Report a problem | ||
| 2/3/2026 | Price change | $475,000-1%$117/sqft |
Source: Stellar MLS #OM712433 Report a problem | ||
| 1/22/2026 | Price change | $480,000-1%$118/sqft |
Source: Stellar MLS #OM712433 Report a problem | ||
| 1/6/2026 | Price change | $485,000-1%$119/sqft |
Source: Stellar MLS #OM712433 Report a problem | ||
| 12/2/2025 | Price change | $490,000-1.4%$120/sqft |
Source: Stellar MLS #OM712433 Report a problem | ||
| 11/16/2025 | Price change | $497,000-0.2%$122/sqft |
Source: Stellar MLS #OM712433 Report a problem | ||
| 10/30/2025 | Listed for sale | $498,000+10.7%$122/sqft |
Source: Stellar MLS #OM712433 Report a problem | ||
| 4/28/2023 | Sold | $449,990$111/sqft |
Source: Public Record Report a problem | ||
| 3/6/2023 | Pending sale | $449,990$111/sqft |
Source: Stellar MLS #T3383831 Report a problem | ||
| 2/22/2023 | Price change | $449,990-1.7%$111/sqft |
Source: Stellar MLS #T3383831 Report a problem | ||
| 1/31/2023 | Price change | $457,990-1.1%$113/sqft |
Source: Stellar MLS #T3383831 Report a problem | ||
| 1/29/2023 | Price change | $462,965+1.8%$114/sqft |
Source: Stellar MLS #T3383831 Report a problem | ||
| 1/16/2023 | Pending sale | $454,990$112/sqft |
Source: Stellar MLS #T3383831 Report a problem | ||
| 1/5/2023 | Price change | $454,990-1.1%$112/sqft |
Source: Stellar MLS #T3383831 Report a problem | ||
| 11/1/2022 | Price change | $459,990-4.2%$113/sqft |
Source: Stellar MLS #T3383831 Report a problem | ||
| 10/19/2022 | Price change | $479,990-1.6%$118/sqft |
Source: Stellar MLS #T3383831 Report a problem | ||
| 10/4/2022 | Price change | $487,990-2.4%$120/sqft |
Source: Stellar MLS #T3383831 Report a problem | ||
| 9/14/2022 | Price change | $499,990-0.2%$123/sqft |
Source: Stellar MLS #T3383831 Report a problem | ||
| 8/12/2022 | Price change | $500,990-1.4%$123/sqft |
Source: Stellar MLS #T3383831 Report a problem | ||
| 7/19/2022 | Price change | $507,990-4.7%$125/sqft |
Source: Stellar MLS #T3383831 Report a problem | ||
| 7/15/2022 | Price change | $532,990-2.7%$131/sqft |
Source: Stellar MLS #T3383831 Report a problem | ||
| 6/27/2022 | Listed for sale | $547,990$135/sqft |
Source: Stellar MLS #T3383831 Report a problem | ||
Public tax history
| Year | Property taxes | Tax assessment |
|---|---|---|
| 2024 | $5,070 +450.2% | $344,864 +683.8% |
| 2023 | $921 +8.5% | $44,000 +10% |
| 2022 | $849 | $40,000 -5.9% |
| 2021 | -- | $42,500 |
Find assessor info on the county website
Monthly payment
Est. payment$--/mo
Payment breakdown
Explore the cost of this home by adjusting the details. Changes won't be saved.All calculations are estimates and provided by Zillow, Inc. for informational purposes only. Actual amounts may vary.
HOA fees may include property taxes on listings classified as Co-Ops. Contact the listing agent and/or owner for fee details.
Mortgage interest rates are dependent on a number of factors, including credit score, down payment, and repayment length. Interest rate data provided by Zillow Group Marketplace, Inc. as of 1/1/1970 from various mortgage lenders with which we have lead or other similar arrangements; the Estimated Payment is an average of those rates.
See how much you could borrow to make a competitive offer.
Climate risks
Neighborhood: 34476
Nearby schools
GreatSchools rating
- 3/10Hammett Bowen Jr. Elementary SchoolGrades: PK-5Distance: 1.8 mi
- 5/10Liberty Middle SchoolGrades: 6-8Distance: 1.7 mi
- 4/10West Port High SchoolGrades: 9-12Distance: 3.9 mi
Schools provided by the listing agent
- Elementary: Hammett Bowen Jr. Elementary
- Middle: Liberty Middle School
- High: West Port High School
Source: Stellar MLS. This data may not be complete. We recommend contacting the local school district to confirm school assignments for this home.
A local agent can set up tours, give advice and negotiate with sellers.
A local lender can help you make sure your offer is ready when you are.

- Florida
- Marion County
- Ocala
- 34476
- 5857 SW 81st Pl
Nearby cities
Nearby neighborhoods
Nearby zip codes
Other Ocala Topics
