Skip main navigation
Closed
  • $190,000

    5857 W 54th St, Parma, OH 44129

    3beds
    1,276sqft
    Single Family Residence
    Built in 1950
    6,534 Square Feet Lot
    $191,100 Zestimate®
    $149/sqft
    $1,822 Estimated rent

    Home value

    $191,100

    $180,000 - $203,000

    $1,822/mo

    Zestimate® history
    Loading
    Loading...

    Owner options

    List your home for rent

    $1,822/mo

    Rent Zestimate®

    Find your next renter with Zillow Rental Manager. Plus, with online applications, you can quickly screen prospective tenants – for free.

    Learn more

    $1,822/mo

    Rent Zestimate®

    Refinance and save

    $1,417/mo

    Est. payment

    Refinancing to a lower rate could help reduce your monthly payments and save thousands over the life of the loan.

    See today's rates

    $1,417/mo

    Est. payment

    Explore your selling options

    Work with a Zillow partner agent

    Leverage their expertise and Zillow's premium Showcase listings to get your home seen by more buyers.

    Get started

    List with your own agent

    Get your home in front of millions of buyers by listing it on Zillow.

    Learn how to do it

    Sell it yourself

    Take full control of how buyers see your home on Zillow by listing For Sale by Owner (FSBO).

    List your home

    What's special

    Well-maintained homeSpacious unfinished basement
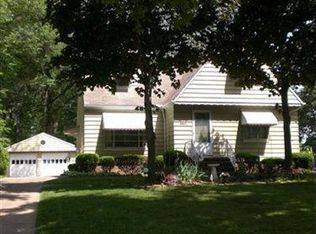
    Come and see this charming Cape-Cod, it has plenty to offer! A well-maintained home located right in the heart of Parma. The lot provides great views of the nearby park which hosts baseball fields, a playground, even an ice rink. This is an awesome starter home and with a little inspiration, you can utilize this house's space to its full potential. Quick features include 3 bedrooms, 2 bathrooms, a cozy breezeway with Nature Stone that leads into the garage area, solid sized side and back yard area, and a spacious unfinished basement that could use your creative touches: A bar area, a gym space, storage, additional sleeping quarters for yourself or guests, an entertainment space, there are many possibilities! Come and see for yourself, this wont last long!

    Zillow last checked:

    Listing updated:

    Listing Provided by:

    Brian Duncan 216-212-0429 brian.duncan@exprealty.com,

    EXP Realty, LLC.

    Bought with:

    Rachel Hough, 2019005831

    EXP Realty, LLC.

    Source: MLS Now,MLS#: 5200546MLS LogoOriginating MLS: Akron Cleveland Association of REALTORS

    Facts & features

    Interior

    Bedrooms & bathrooms
    • Bedrooms: 3
    • Bathrooms: 2
    • Full bathrooms: 2
    • Main level bathrooms: 1
    • Main level bedrooms: 2
    Primary bedroom
    • Level: Second
    • Dimensions: 15.00 x 10.00
    Bedroom
    • Description: Flooring: Wood
    • Level: First
    • Dimensions: 11.00 x 11.00
    Bedroom
    • Description: Flooring: Wood
    • Level: First
    • Dimensions: 10.00 x 10.00
    Bonus room
    • Level: Second
    • Dimensions: 12.00 x 7.00
    Eat in kitchen
    • Description: Flooring: Wood
    • Level: First
    • Dimensions: 16.00 x 9.00
    Living room
    • Features: Window Treatments
    • Level: First
    • Dimensions: 18.00 x 11.00
    Sunroom
    • Description: Flooring: Other
    • Level: First
    • Dimensions: 6.00 x 7.00
    Heating
    • Forced Air, Gas
    Cooling
    • Central Air
    Appliances
    • Laundry: In Basement
    Features
    • Basement: Unfinished
    • Has fireplace: No
    Interior area
    • Total structure area: 1,276
    • Total interior livable area: 1,276 sqft
    • Finished area above ground: 1,276
    • Finished area below ground: 0

    Property

    Parking
    • Total spaces: 2
    • Parking features: Attached, Garage, Paved
    • Attached garage spaces: 2
    Features
    • Levels: Two
    • Stories: 2
    • Has view: Yes
    • View description: Park/Greenbelt
    Lot
    • Size: 6,534 sqft
    • Dimensions: 58 x 147
    • Features: Corner Lot
    Details
    • Parcel number: 44701007

    Construction

    Type & style
    • Home type: SingleFamily
    • Architectural style: Bungalow,Cape Cod
    • Property subtype: Single Family Residence
    Materials
    • Brick
    • Roof: Asphalt,Fiberglass
    Condition
    • Year built: 1950

    Utilities & green energy

    • Sewer: Public Sewer
    • Water: Public

    Community & neighborhood

    Community
    • Community features: Park
    Location
    • Region: Parma
    • Subdivision: Au Fait Sub

    Price history

    DateEventPrice
    5/14/2026Sold$190,000$149/sqft
    Source: MLS Now #5200546 Report a problem
    4/27/2026Pending sale$190,000$149/sqft
    Source: MLS Now #5200546 Report a problem
    4/20/2026Listed for sale$190,000+54.5%$149/sqft
    Source: MLS Now #5200546 Report a problem
    4/20/2020Sold$123,000-0.8%$96/sqft
    Source: MLS Now #4172593 Report a problem
    3/10/2020Pending sale$124,000$97/sqft
    Source: Larry J. Harpley, Broker #4172593 Report a problem
    3/4/2020Listed for sale$124,000$97/sqft
    Source: Larry J. Harpley, Broker #4172593 Report a problem

    Public tax history

    Tax history is unavailable.

    Neighborhood: 44129

    Nearby schools

    GreatSchools rating
    Schools provided by the listing agent
    • District: Parma CSD - 1824

    Source: MLS Now. This data may not be complete. We recommend contacting the local school district to confirm school assignments for this home.

    Get a cash offer in 3 minutes
    Find out how much your home could sell for in as little as 3 minutes with a no-obligation cash offer.
    Estimated market value
    $191,100
    Get a cash offer in 3 minutes
    Find out how much your home could sell for in as little as 3 minutes with a no-obligation cash offer.
    Estimated market value
    $191,100