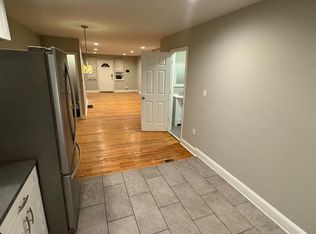
Beautiful Renovations describes this lovely townhouse with 3-bedrooms, 2.5-bathrooms, finished basement and garage. Enter through the front gate to the porch area. Enjoy sitting on the front porch during cool summer evenings. The fenced-in front yard is ideal for gardening or barbeques. As you open the door you are greeted with pecan-colored hardwood floors. The open concept living is highlighted by the original red brick walls to the left and light grey walls with white trim throughout. Many decorating possibilities with this color scheme. The open concept provides plenty of living and dining room space for entertaining. The grey and white cabinets outline the kitchen and are accented by the grey granite countertops and coordinating backsplash. The second floor provides 3 spacious bedrooms and 1-full bathroom. As you descend the stairs to the basement, you will find a full bathroom and laundry room with washer and dryer, storage spaces, plus access to the 1-car garage from inside the basement. This home offers easy and affordable living. Near buses, trolleys, stores, restaurants, schools, parks and more.
Sold for $240,000
$240,000
5857 Warrington Ave, Philadelphia, PA 19143
3beds
1,260sqft
Townhouse
Built in 1925
1,500 Square Feet Lot
$247,000 Zestimate®
$190/sqft
$2,095 Estimated rent
Home value
$247,000
$232,000 - $262,000
$2,095/mo
Zestimate® history
Owner options
List your home for rent
$2,095/mo
Rent Zestimate®
Find your next renter with Zillow Rental Manager. Plus, with online applications, you can quickly screen prospective tenants – for free.
$2,095/mo
Rent Zestimate®
Refinance and save
$1,569/mo
Est. payment
Refinancing to a lower rate could help reduce your monthly payments and save thousands over the life of the loan.
$1,569/mo
Est. payment
Explore your selling options
Work with a Zillow partner agent
Leverage their expertise and Zillow's premium Showcase listings to get your home seen by more buyers.
Get startedList with your own agent
Get your home in front of millions of buyers by listing it on Zillow.
Learn how to do itSell it yourself
Take full control of how buyers see your home on Zillow by listing For Sale by Owner (FSBO).
List your homeWhat's special
Zillow last checked:
Listing updated:
Listed by:
Marie Pogue 267-421-1121,
Keller Williams Main Line
Bought with:
Sophia Abdullah, RS321879
EXP Realty, LLC
Source: Bright MLS,MLS#: PAPH2323640
Facts & features
Interior
Bedrooms & bathrooms
- Bedrooms: 3
- Bathrooms: 3
- Full bathrooms: 2
- 1/2 bathrooms: 1
- Main level bathrooms: 1
Basement
- Area: 0
Heating
- Central, Natural Gas
Cooling
- Central Air, Natural Gas
Appliances
- Included: Dishwasher, Dryer, Oven/Range - Gas, Refrigerator, Stainless Steel Appliance(s), Washer, Electric Water Heater
Features
- Flooring: Hardwood
- Basement: Finished,Garage Access,Rear Entrance
- Has fireplace: No
Interior area
- Total structure area: 1,260
- Total interior livable area: 1,260 sqft
- Finished area above ground: 1,260
- Finished area below ground: 0
Property
Parking
- Total spaces: 1
- Parking features: Garage Faces Rear, Basement, Garage Door Opener, Attached
- Attached garage spaces: 1
Accessibility
- Accessibility features: None
Features
- Levels: Bi-Level,Two
- Stories: 2
- Pool features: None
Lot
- Size: 1,500 Square Feet
- Dimensions: 15.00 x 100.00
Details
- Additional structures: Above Grade, Below Grade
- Parcel number: 034079300
- Zoning: RSA5
- Zoning description: RSA5 Residential
- Special conditions: Standard
Construction
Type & style
- Home type: Townhouse
- Architectural style: Traditional
- Property subtype: Townhouse
Materials
- Masonry, Aluminum Siding
- Foundation: Slab
- Roof: Flat
Condition
- New construction: No
- Year built: 1925
Utilities & green energy
- Electric: 100 Amp Service
- Sewer: Public Sewer
- Water: Public
Community & HOA
Community
- Subdivision: Cobbs Creek
HOA
- Has HOA: No
Location
- Region: Philadelphia
- Municipality: PHILADELPHIA
Financial & listing details
- Price per square foot: $190/sqft
- Tax assessed value: $110,600
- Annual tax amount: $1,548
- Date on market: 2/21/2024
- Listing agreement: Exclusive Right To Sell
- Listing terms: Cash,FHA,Conventional
- Inclusions: Refrigerator, Stove, Dishwasher, Microwave, Washer, Dryer
- Ownership: Fee Simple
Price history
| Date | Event | Price |
|---|---|---|
| 10/5/2024 | Listing removed | $1,600$1/sqft |
Source: Zillow Rentals Report a problem | ||
| 10/1/2024 | Listed for rent | $1,600$1/sqft |
Source: Zillow Rentals Report a problem | ||
| 4/30/2024 | Sold | $240,000-2%$190/sqft |
Source:  Bright MLS #PAPH2323640 Report a problem Bright MLS #PAPH2323640 Report a problem | ||
| 4/24/2024 | Pending sale | $245,000$194/sqft |
Source: Bright MLS #PAPH2323640 Report a problem | ||
| 3/14/2024 | Contingent | $245,000$194/sqft |
Source: Bright MLS #PAPH2323640 Report a problem | ||
| 2/21/2024 | Listed for sale | $245,000+202.5%$194/sqft |
Source: Bright MLS #PAPH2323640 Report a problem | ||
| 10/10/2023 | Sold | $81,000-4.7%$64/sqft |
Source: Bright MLS #PAPH2267394 Report a problem | ||
| 9/9/2023 | Pending sale | $85,000$67/sqft |
Source: Bright MLS #PAPH2267394 Report a problem | ||
| 8/29/2023 | Listed for sale | $85,000$67/sqft |
Source: Bright MLS #PAPH2267394 Report a problem | ||
Public tax history
| Year | Property taxes | Tax assessment |
|---|---|---|
| 2025 | $1,911 +23.4% | $136,500 +23.4% |
| 2024 | $1,548 | $110,600 |
| 2023 | $1,548 +67.8% | $110,600 |
| 2022 | $922 | -- |
| 2021 | $922 +8.4% | -- |
| 2018 | $851 +192.3% | -- |
| 2017 | $291 -41.4% | -- |
| 2016 | $497 -45.8% | -- |
| 2015 | $917 | -- |
| 2014 | $917 | $56,200 +653.8% |
| 2012 | -- | $7,456 |
| 2011 | -- | $7,456 |
| 2010 | -- | $7,456 |
| 2009 | -- | $7,456 |
| 2008 | -- | $7,456 |
| 2007 | -- | $7,456 +6.4% |
| 2006 | -- | $7,008 |
| 2005 | -- | $7,008 |
| 2004 | -- | $7,008 |
| 2003 | -- | $7,008 +4.8% |
| 2002 | -- | $6,688 |
| 2000 | -- | $6,688 +20.8% |
| 1999 | -- | $5,536 |
Find assessor info on the county website
Neighborhood: Kingesessing
Nearby homes
- $--1 bd1 ba-- sqft5857 Warrington Ave #1, Philadelphia, PA 19143Off Market

- $241,6003 bd2 ba-- sqft5855 Warrington Ave, Philadelphia, PA 19143Off Market
- $181,100-- bd-- ba3k sqft5859 Warrington Ave, Philadelphia, PA 19143Off Market
- $121,3003 bd1 ba1.2k sqft5853 Warrington Ave, Philadelphia, PA 19143Off Market
- $152,4004 bd1 ba3k sqft5851 Warrington Ave, Philadelphia, PA 19143Off Market
- $184,2004 bd1 ba1.2k sqft5849 Warrington Ave, Philadelphia, PA 19143Off Market
- $194,9003 bd2 ba1.2k sqft1637 S 59th St, Philadelphia, PA 19143Off Market
- $--2 bd1 ba750 sqft1637 S 59th St FLOOR 1, Philadelphia, PA 19143Off Market
Nearby schools
GreatSchools rating
- 3/10Longstreth William C SchoolGrades: PK-8Distance: 0.2 mi
- 2/10Bartram John - MainGrades: 9-12Distance: 1.1 mi
Schools provided by the listing agent
- District: The School District Of Philadelphia
Source: Bright MLS. This data may not be complete. We recommend contacting the local school district to confirm school assignments for this home.
Get a cash offer in 3 minutes
Find out how much your home could sell for in as little as 3 minutes with a no-obligation cash offer.
Estimated market value
$247,000
Get a cash offer in 3 minutes
Find out how much your home could sell for in as little as 3 minutes with a no-obligation cash offer.
Estimated market value
$247,000
- Pennsylvania
- Philadelphia County
- Philadelphia
- 19143
- Kingesessing
- 5857 Warrington Ave
Nearby cities
Nearby neighborhoods
Nearby zip codes
Other Philadelphia Topics
