ICONIC, TIMELESS and ORIGINAL CHARACTER. All concepts to use when describing 5857 Washington Ave. Built in 1917, this 2-story, one-of-a-kind Craftsman set in historic Uptown Whittier blends original architectural details with period appropriate updates, creating a home that feels both classic and comfortably livable. A charming front porch sets the tone, welcoming you to the grand front door that has been part of the home’s story for more than a century. Inside you’ll find an abundance of warmth and craftsmanship throughout, including original wood floors and formal dining room with built-ins, a cozy sunroom off the living area, a kitchen filled with vintage character, and a cozy breakfast nook that adds to the home’s everyday charm.
The downstairs primary bedroom offers convenience and comfort, along with a beautifully restored bathroom featuring time period appropriate tile from Mission Tile and appropriate finishes. Upstairs, the staircase leads to two with ample closet space with built in storage, additional bedrooms, a full bath, and an additional office/bedroom space, offering flexibility for guests, work-from-home space, or additional sleeping areas.
With 3 bedrooms, 2 baths, an office/sleep space, sunroom, and approximately 1,928 square feet of living space on a 6,302 square foot lot, this Uptown Whittier Craftsman is filled with history, charm, and the kind of details that make this home truly special. This home also boasts a basement complete with original built in sink, a polished concrete floor and plenty of storage. Back yard is large enough for an ADU, a pool or both!
A storybook home just moments from Uptown’s charming restaurants, cafes, coffee spots, local shops and hiking trails. If you want a piece of history, this is your opportunity to be a steward for this rare craftsman home.
For sale
Listed by: Compass • Lisa Ancich • Contact: 562-572-9301
Price cut: $55K (8/26)
$1,295,000
5857 Washington Ave, Whittier, CA 90601
3beds
1,928sqft
Single Family Residence
Built in 1917
6,302 Square Feet Lot
$1,278,700 Zestimate®
$672/sqft
$-- HOA
What's special
- 93 days
- 964
- 39
Zillow last checked:
Listing updated:
Listed by:
Lisa Ancich DRE #01261750 562-572-9301,
Compass
Source: CRMLS,MLS#: PW26118008 Originating MLS: California Regional MLS
Originating MLS: California Regional MLSFacts & features
Interior
Bedrooms & bathrooms
- Bedrooms: 3
- Bathrooms: 2
- Full bathrooms: 2
- Main level bathrooms: 1
- Main level bedrooms: 1
Rooms
- Room types: Bedroom, Basement, Entry/Foyer, Kitchen, Living Room, Sunroom, Dining Room
Bedroom
- Features: Bedroom on Main Level
Heating
- Central
Cooling
- Central Air
Appliances
- Included: Dishwasher, Disposal
- Laundry: See Remarks
Features
- Built-in Features, Separate/Formal Dining Room, Eat-in Kitchen, Multiple Staircases, Bedroom on Main Level
- Flooring: Tile, Wood
- Basement: Finished
- Has fireplace: No
- Fireplace features: None
- Common walls with other units/homes: No Common Walls
Interior area
- Total interior livable area: 1,928 sqft
Property
Parking
- Parking features: On Street
Features
- Levels: Two
- Stories: 2
- Entry location: front
- Patio & porch: Concrete, Front Porch, Porch
- Pool features: None
- Spa features: None
- Fencing: Wood
- Has view: Yes
- View description: Hills, Neighborhood
Lot
- Size: 6,302 Square Feet
- Features: Corner Lot, Front Yard, Lawn, Landscaped, Level, Street Level, Yard
Details
- Parcel number: 8135023011
- Special conditions: Standard
Construction
Type & style
- Home type: SingleFamily
- Architectural style: Craftsman
- Property subtype: Single Family Residence
Materials
- Wood Siding
- Foundation: Raised
- Roof: Composition,Shingle
Condition
- New construction: No
- Year built: 1917
Utilities & green energy
- Electric: 220 Volts
- Sewer: Public Sewer
- Water: Public
Community & HOA
Community
- Features: Curbs, Gutter(s), Hiking, Sidewalks
- Security: Carbon Monoxide Detector(s), Smoke Detector(s)
Location
- Region: Whittier
Financial & listing details
- Price per square foot: $672/sqft
- Tax assessed value: $392,875
- Date on market: 6/8/2026
- Cumulative days on market: 93 days
- Listing terms: Cash,Cash to New Loan
- Exclusions: See Supplement
Estimated market value
$1,278,700
$1.21M - $1.34M
$3,627/mo
Price history
| Date | Event | Price |
|---|---|---|
| 8/26/2026 | Price change | $1,295,000-4.1%$672/sqft |
Source:  CRMLS #PW26118008 Report a problem CRMLS #PW26118008 Report a problem | ||
| 7/23/2026 | Price change | $1,350,000-2.9%$700/sqft |
Source: CRMLS #PW26118008 Report a problem | ||
| 6/26/2026 | Price change | $1,390,000-3.4%$721/sqft |
Source: CRMLS #PW26118008 Report a problem | ||
| 6/9/2026 | Listed for sale | $1,439,000$746/sqft |
Source: CRMLS #PW26118008 Report a problem | ||
| 9/28/2011 | Listing removed | $2,700$1/sqft |
Source: RCR Enterprises, Inc #P793177 Report a problem | ||
| 8/18/2011 | Listed for rent | $2,700$1/sqft |
Source: RCR Enterprises, Inc #P793177 Report a problem | ||
Public tax history
| Year | Property taxes | Tax assessment |
|---|---|---|
| 2026 | -- | $392,875 +2% |
| 2025 | $5,458 +10.1% | $385,173 +2% |
| 2024 | $4,957 +3.8% | $377,622 +2% |
| 2023 | $4,774 +1.7% | $370,219 +2% |
| 2022 | $4,693 +2.5% | $362,961 +2% |
| 2021 | $4,578 +1% | $355,845 +1% |
| 2020 | $4,533 | $352,197 +2% |
| 2019 | $4,533 +5.2% | $345,292 +2% |
| 2018 | $4,310 | $338,522 +2% |
| 2017 | $4,310 +2.4% | $331,885 +2% |
| 2016 | $4,210 +1.3% | $325,378 +1.5% |
| 2015 | $4,155 +3.3% | $320,491 +2% |
| 2014 | $4,023 | $314,214 +2.5% |
| 2012 | -- | $306,663 +2% |
| 2011 | -- | $300,651 +0.8% |
| 2010 | -- | $298,405 -0.2% |
| 2009 | -- | $299,115 +2% |
| 2008 | -- | $293,251 +2% |
| 2007 | -- | $287,502 +2% |
| 2006 | -- | $281,866 |
| 2005 | -- | $281,866 +4% |
| 2004 | -- | $270,923 +1.9% |
| 2003 | -- | $265,959 +2% |
| 2002 | -- | $260,745 +4% |
| 2000 | -- | $250,621 |
Find assessor info on the county website
Monthly payment
Est. payment
Payment breakdown
Explore the cost of this home by adjusting the details. Changes won't be saved.Climate risks
Neighborhood: 90601
Nearby schools
Schools provided by the listing agent
- Middle: Dexter
- High: Whittier
Source: CRMLS. This data may not be complete. We recommend contacting the local school district to confirm school assignments for this home.
Similar homes
- $999,0003 bd2 ba1.6k sqft11736 Beverly Dr, Whittier, CA 90601For Sale
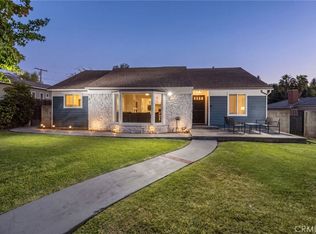 MLS ID #PW26187686, Michael Kahn, First Team Real Estate. CRMLS
 - $915,0004 bd1 ba1.3k sqft6307 Friends Ave, Whittier, CA 90601For Sale
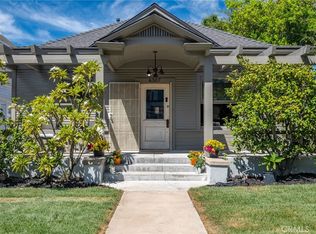 MLS ID #PW26168247, Liv Kfoury, Realty One Group West. CRMLS
 - $1,100,0002 bd3 ba1.9k sqft1749 West Rd, La Habra Heights, CA 90631For Sale
 MLS ID #PW26181279, Jan Fiore, Coldwell Banker Diamond. CRMLS
 - $1,499,0003 bd4 ba2.5k sqft3076 Turnbull Canyon Rd, La Puente, CA 91745For Sale
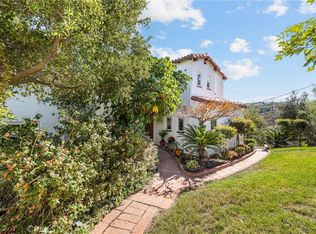 MLS ID #AR26107627, Kassandra Yamamoto, Re/Max Omega. CRMLS
Local buyer's agents are ready to help
