Skip main navigation
Closed
  • $330,000

    5858 E Hill Park Dr, Dubois, IN 47527

    3beds
    1,458sqft
    Single Family Residence
    Built in 2003
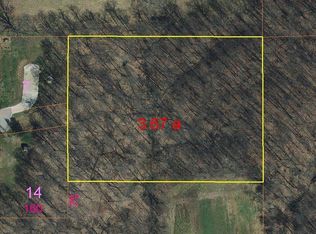
    0.87 Acres Lot
    $347,600 Zestimate®
    $--/sqft
    $1,663 Estimated rent

    Home value

    $347,600

    $330,000 - $365,000

    $1,663/mo

    Zestimate® history
    Loading
    Loading...

    Owner options

    List your home for rent

    $1,663/mo

    Rent Zestimate®

    Find your next renter with Zillow Rental Manager. Plus, with online applications, you can quickly screen prospective tenants – for free.

    Learn more

    $1,663/mo

    Rent Zestimate®

    Refinance and save

    $1,995/mo

    Est. payment

    Refinancing to a lower rate could help reduce your monthly payments and save thousands over the life of the loan.

    See today's rates

    $1,995/mo

    Est. payment

    Explore your selling options

    Work with a Zillow partner agent

    Leverage their expertise and Zillow's premium Showcase listings to get your home seen by more buyers.

    Get started

    List with your own agent

    Get your home in front of millions of buyers by listing it on Zillow.

    Learn how to do it

    Sell it yourself

    Take full control of how buyers see your home on Zillow by listing For Sale by Owner (FSBO).

    List your home

    What's special

    Detached garageScenic viewsPerched atop two lotsGorgeous front porchInviting layoutWarm and welcoming atmosphereUpdated utilities
    Welcome home to this beautifully maintained ranch perched atop two lots within the Hill Park Estates offering the perfect blend of comfort, space, and functionality! This 3 bedroom, 3 bath gem features an inviting layout with updated utilities, giving buyers peace of mind from day one! Step into the gorgeous front porch and take in the scenic views- perfect for morning coffee or unwinding in the evening. Inside, you'll find a warm and welcoming atmosphere with plenty of room to relax and entertain. Additionally, there is an enclosed patio space that can be used year round as a second living area, home office, hobby room, or whatever suits your needs. The property truly shines outdoors with an expansive yard and detached garage offering endless possibilities- whether you are hosting gatherings or simply enjoying the space. Need a space for hobbies or recreational storage? The impressive 40x57' detached garage is a rare find! Equipped with an oversized garage door, a full bath, and even a kitchen area, this versatile building is perfect for a workshop, recreational use, or additional entertaining space. This property checks all the boxes- space, updates, and unique extras- all in one package!

    Zillow last checked:

    Listing updated:

    Listed by:

    Keasha Fromme office:812-559-0458,

    Carpenter Realty LLC

    Bought with:

    Keasha Fromme, RB21000024

    Carpenter Realty LLC

    Source: IRMLS,MLS#: 202615311MLS Logo

    Facts & features

    Interior

    Bedrooms & bathrooms
    • Bedrooms: 3
    • Bathrooms: 3
    • Full bathrooms: 3
    • Main level bedrooms: 3
    Bedroom 1
    • Level: Main
    Bedroom 2
    • Level: Main
    Dining room
    • Level: Main
    • Area: 90
    • Dimensions: 9 x 10
    Kitchen
    • Level: Main
    • Area: 160
    • Dimensions: 16 x 10
    Living room
    • Level: Main
    • Area: 228
    • Dimensions: 19 x 12
    Heating
    • Natural Gas, Forced Air
    Cooling
    • Central Air
    Appliances
    • Included: Dishwasher, Microwave, Refrigerator, Washer, Dryer-Electric, Electric Oven, Gas Range, Gas Water Heater
    • Laundry: Main Level
    Features
    • 1st Bdrm En Suite, Walk-In Closet(s), Split Br Floor Plan, Main Level Bedroom Suite
    • Flooring: Hardwood, Carpet, Laminate, Vinyl
    • Windows: Blinds
    • Basement: Crawl Space
    • Has fireplace: No
    • Fireplace features: None, Wood Burning Stove
    Interior area
    • Total structure area: 1,458
    • Total interior livable area: 1,458 sqft
    • Finished area above ground: 1,458
    • Finished area below ground: 0

    Property

    Parking
    • Total spaces: 2
    • Parking features: Attached, Heated Garage, Garage Utilities, Concrete, Gravel
    • Attached garage spaces: 2
    • Has uncovered spaces: Yes
    Features
    • Levels: One
    • Stories: 1
    Lot
    • Size: 0.87 Acres
    • Features: Sloped
    Details
    • Additional structures: Shed(s), Second Garage
    • Additional parcels included: 1907-12-400-001.029-018
    • Parcel number: 190712400001.018018

    Construction

    Type & style
    • Home type: SingleFamily
    • Architectural style: Ranch
    • Property subtype: Single Family Residence
    Materials
    • Aluminum Siding, Shingle Siding, Vinyl Siding
    • Roof: Shingle
    Condition
    • New construction: No
    • Year built: 2003

    Utilities & green energy

    • Electric: Dubois REC
    • Gas: Indiana Natural Gas
    • Sewer: City
    • Water: City, Dubois Water Utilities

    Community & HOA

    Community
    • Subdivision: Hill Park Estates
    Location
    • Region: Dubois

    Financial & listing details

    • Tax assessed value: $195,500
    • Annual tax amount: $1,274
    • Date on market: 4/28/2026
    • Listing terms: Cash,Conventional,FHA,USDA Loan,VA Loan

    Price history

    DateEventPrice
    6/9/2026Sold$330,000-5.7%
    Source: IRMLS #202615311 Report a problem
    5/12/2026Pending sale$350,000
    Source: IRMLS #202615311 Report a problem
    4/28/2026Listed for sale$350,000+180%
    Source: IRMLS #202615311 Report a problem
    9/16/2020Sold$125,000-3.6%$86/sqft
    Source: Agent Provided Report a problem
    7/15/2020Pending sale$129,700$89/sqft
    Source: SELL4FREE-WELSH REALTY CORPORATION #202026280 Report a problem
    7/10/2020Listed for sale$129,700$89/sqft
    Source: SELL4FREE-WELSH REALTY CORPORATION #202026280 Report a problem

    Public tax history

    YearProperty taxesTax assessment
    2025$1,268 +14.1%$195,500 +3.5%
    2024$1,111 +28.7%$188,900 +7.7%
    2023$863 +19.2%$175,400 +25.9%
    2022$724 +35%$139,300 +17%
    2021$536 +2%$119,100 +1.2%
    2020$526 -35.6%$117,700 -2.6%
    2019$817 +56.8%$120,900 -1.9%
    2018$521 +2%$123,300 +2.4%
    2017$511 +100%$120,400 -1%
    2016$255 -50.3%$121,600 -0.9%
    2014$514 -1.5%$122,700 +1.6%
    2013$522 +1.8%$120,800 -0.3%
    2012$512 +2.3%$121,200 -0.7%
    2011$501 -3.9%$122,000
    2010$521 +2.3%$122,000
    2009$510 -17.5%$122,000 +6.6%
    2007$618 -21.5%$114,400
    2006$787 $114,400 +7.9%
    2005-- $106,000
    Find assessor info on the county website

    Neighborhood: 47527

    Nearby schools

    GreatSchools rating
    Schools provided by the listing agent
    • Elementary: Northeast Dubois
    • Middle: Northeast Dubois Jr/Sr
    • High: Northeast Dubois Jr/Sr
    • District: Northeast Dubois County School Corp.

    Source: IRMLS. This data may not be complete. We recommend contacting the local school district to confirm school assignments for this home.

    Sell for more on Zillow
    Get a Zillow Showcase℠ listing at no additional cost and you could sell for .
    $347,600
    2% more
    +$6,952
    With Zillow Showcase(estimated)
    $354,552
    Sell for more on Zillow
    Get a Zillow Showcase℠ listing at no additional cost and you could sell for .
    $347,600
    2% more
    +$6,952
    With Zillow Showcase(estimated)
    $354,552