Now is the time to buy! Enjoy an incredible new price! Welcome to one of the most intimate, maintenance-free communities close to the world- famous Siesta Key beaches and only 15 minutes to downtown Sarasota. This gated community offers convenient access to shopping, the interstate, and a variety of great restaurants. The home is bright and airy with abundant natural light, and the primary suite serves as a peaceful retreat with a private en-suite and personal spa-like comforts. Located at **5858 Long Shore Loop**, this residence was built in 2021 and features **over $100,000 in upgrades**. The **gourmet kitchen** is enhanced with quartz countertops, 42-inch cabinets, and a custom pantry. Tray ceilings, crown molding, 8-foot doors, and wood plank tile floors contribute to the open design. A **flex room with closet** adds versatility as a third bedroom or office. Outdoor living includes a **kitchen with sink, refrigerator, and natural gas grill**, while additional features include a **2-person sauna/salt room**, impact-rated hurricane windows (2025), pocket sliding glass doors, SPF window treatments, and a **garage with epoxy floor and storage systems**. **Furniture package available separately**, offering buyers the option for a turnkey experience with furnished bedrooms, living room, dining set, and patio. Sunrise Preserve offers resort-style amenities including a clubhouse with fully catered kitchen, fitness center, yoga studio, pool & spa, tennis, pickleball, and bocce courts. Plus a full time Community association director. NO CDD's. Located near the legacy trail and 1 mile to the interstate.
Sold for $814,000
$814,000
5858 LONG SHORE LOOP, SARASOTA, FL 34238
3beds
2,306sqft
Single Family Residence
Built in 2021
6,250 Square Feet Lot
$810,300 Zestimate®
$353/sqft
$3,390 Estimated rent
Home value
$810,300
$737,000 - $891,000
$3,390/mo
Zestimate® history
Owner options
List your home for rent
$3,390/mo
Rent Zestimate®
Find your next renter with Zillow Rental Manager. Plus, with online applications, you can quickly screen prospective tenants – for free.
$3,390/mo
Rent Zestimate®
Refinance and save
$5,964/mo
Est. payment
Refinancing to a lower rate could help reduce your monthly payments and save thousands over the life of the loan.
$5,964/mo
Est. payment
Explore your selling options
Work with a Zillow partner agent
Leverage their expertise and Zillow's premium Showcase listings to get your home seen by more buyers.
Get startedList with your own agent
Get your home in front of millions of buyers by listing it on Zillow.
Learn how to do itSell it yourself
Take full control of how buyers see your home on Zillow by listing For Sale by Owner (FSBO).
List your homeWhat's special
Zillow last checked:
Listing updated:
Listed by:
Amy DiSalvo 941-780-8080,
KELLER WILLIAMS ON THE WATER S 941-803-7522
Bought with:
Linda Starcher, PA, 0400649
RE/MAX ALLIANCE GROUP
Source: Stellar MLS,MLS#: A4676478 Originating MLS: Sarasota - Manatee
Originating MLS: Sarasota - Manatee
Facts & features
Interior
Bedrooms & bathrooms
- Bedrooms: 3
- Bathrooms: 2
- Full bathrooms: 2
Primary bedroom
- Features: Stone Counters, Walk-In Closet(s)
- Level: First
- Area: 270 Square Feet
- Dimensions: 18x15
Bedroom 2
- Features: Ceiling Fan(s), Built-in Closet
- Level: First
- Area: 154 Square Feet
- Dimensions: 11x14
Bedroom 3
- Features: Built-in Closet
- Level: First
- Area: 144 Square Feet
- Dimensions: 12x12
Kitchen
- Level: First
Living room
- Features: Ceiling Fan(s), No Closet
- Level: First
- Area: 300 Square Feet
- Dimensions: 20x15
Heating
- Central
Cooling
- Central Air
Appliances
- Included: Oven, Convection Oven, Cooktop, Dishwasher, Disposal, Dryer, Exhaust Fan, Gas Water Heater, Ice Maker
- Laundry: Gas Dryer Hookup, Inside, Laundry Room, Washer Hookup
Features
- Built-in Features, Cathedral Ceiling(s), Ceiling Fan(s), Crown Molding, Dry Bar, Eating Space In Kitchen, High Ceilings, In Wall Pest System, Kitchen/Family Room Combo, Living Room/Dining Room Combo, Open Floorplan, Primary Bedroom Main Floor, Sauna, Solid Surface Counters, Solid Wood Cabinets, Split Bedroom, Stone Counters, Thermostat, Tray Ceiling(s), Walk-In Closet(s)
- Flooring: Ceramic Tile
- Doors: Outdoor Grill, Outdoor Kitchen, Sliding Doors
- Windows: Blinds, Drapes, ENERGY STAR Qualified Windows, Storm Window(s), Window Treatments, Hurricane Shutters
- Has fireplace: No
Interior area
- Total structure area: 3,186
- Total interior livable area: 2,306 sqft
Property
Parking
- Total spaces: 2
- Parking features: Garage - Attached
- Attached garage spaces: 2
- Details: Garage Dimensions: 20x21
Features
- Levels: One
- Stories: 1
- Patio & porch: Covered, Enclosed, Front Porch, Rear Porch, Screened
- Exterior features: Garden, Irrigation System, Lighting, Outdoor Grill, Outdoor Kitchen, Rain Gutters, Sauna, Sidewalk, Tennis Court(s)
- Has view: Yes
- View description: Water, Pond
- Has water view: Yes
- Water view: Water,Pond
Lot
- Size: 6,250 Square Feet
Details
- Parcel number: 0096150140
- Zoning: RSF4
- Special conditions: None
Construction
Type & style
- Home type: SingleFamily
- Architectural style: Coastal
- Property subtype: Single Family Residence
Materials
- Block
- Foundation: Slab
- Roof: Tile
Condition
- Completed
- New construction: No
- Year built: 2021
Details
- Builder model: Dayspring
- Builder name: Mattamy Homes
Utilities & green energy
- Sewer: Public Sewer
- Water: Canal/Lake For Irrigation, Public
- Utilities for property: Cable Connected, Electricity Connected, Natural Gas Connected, Public, Sewer Connected, Sprinkler Recycled, Street Lights, Underground Utilities, Water Connected
Community & HOA
Community
- Features: Association Recreation - Owned, Clubhouse, Community Mailbox, Deed Restrictions, Fitness Center, Gated Community - No Guard, Golf Carts OK, Irrigation-Reclaimed Water, Playground, Pool, Sidewalks, Tennis Court(s), Wheelchair Access
- Security: Fire Alarm, Gated Community, Key Card Entry, Security Gate, Security Lights
- Pet fee: $0 monthly
- Subdivision: SUNRISE PRESERVE
HOA
- Has HOA: Yes
- Amenities included: Clubhouse, Fitness Center, Gated, Lobby Key Required, Pool, Recreation Facilities, Tennis Court(s)
- Services included: 24-Hour Guard, Common Area Taxes, Community Pool, Reserve Fund, Insurance, Maintenance Structure, Maintenance Grounds, Maintenance Repairs, Manager, Pool Maintenance, Private Road, Recreational Facilities, Security
- HOA fee: $395 monthly
- HOA name: Sunrise Preserve
Location
- Region: Sarasota
Financial & listing details
- Price per square foot: $353/sqft
- Tax assessed value: $594,600
- Annual tax amount: $5,911
- Date on market: 1/7/2026
- Cumulative days on market: 60 days
- Listing terms: Cash,Conventional,FHA,VA Loan
- Ownership: Fee Simple
- Total actual rent: 0
- Electric utility on property: Yes
- Road surface type: Paved
Price history
| Date | Event | Price |
|---|---|---|
| 1/8/2026 | Sold | $814,000-1.3%$353/sqft |
Source:  Stellar MLS #A4676478 Report a problem Stellar MLS #A4676478 Report a problem | ||
| 11/18/2025 | Price change | $824,900-4%$358/sqft |
Source: Stellar MLS #A4665312 Report a problem | ||
| 10/23/2025 | Price change | $859,500-2.9%$373/sqft |
Source: Stellar MLS #A4665312 Report a problem | ||
| 9/26/2025 | Listed for sale | $885,000+69.7%$384/sqft |
Source: Stellar MLS #A4665312 Report a problem | ||
| 8/4/2021 | Sold | $521,410$226/sqft |
Source: Public Record Report a problem | ||
Public tax history
| Year | Property taxes | Tax assessment |
|---|---|---|
| 2025 | $6,138 +3.9% | $503,152 +2.9% |
| 2024 | $5,911 +3.6% | $488,972 +3% |
| 2023 | $5,705 +2.6% | $474,730 +3% |
| 2022 | $5,562 +295% | $460,903 +305% |
| 2021 | $1,408 -10.1% | $113,800 -8.2% |
| 2020 | $1,566 +7.5% | $123,900 +7.3% |
| 2019 | $1,456 | $115,500 |
Find assessor info on the county website
Neighborhood: 34238
Nearby homes
- $860,0002 bd2 ba2.2k sqft5862 Long Shore Loop, Sarasota, FL 34238Off Market
- $697,6004 bd3 ba2.4k sqft5854 Long Shore Loop, Sarasota, FL 34238Off Market

- $593,5004 bd3 ba1.9k sqft5854 Long Shore Loop #141, Sarasota, FL 34238Off Market
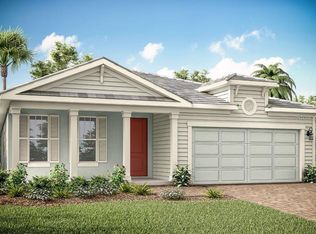
- $585,7003 bd3 ba1.8k sqft5870 Long Shore Loop, Sarasota, FL 34238Off Market
- $790,0003 bd2 ba2k sqft5866 Long Shore Loop, Sarasota, FL 34238Sold
- $658,6002 bd2 ba2.2k sqft5850 Long Shore Loop, Sarasota, FL 34238Off Market
- $554,1002 bd2 ba2.2k sqft5878 Long Shore Loop #120, Sarasota, FL 34238Off Market
- $531,1003 bd2 ba1.8k sqft5870 Long Shore Loop, Sarasota, FL 34238Off Market
Nearby schools
GreatSchools rating
- 10/10Ashton Elementary SchoolGrades: PK-5Distance: 1.7 mi
- 9/10Sarasota Middle SchoolGrades: 6-8Distance: 1.7 mi
- 7/10Riverview High SchoolGrades: PK,9-12Distance: 4.4 mi
Schools provided by the listing agent
- Elementary: Ashton Elementary
- Middle: Sarasota Middle
- High: Riverview High
Source: Stellar MLS. This data may not be complete. We recommend contacting the local school district to confirm school assignments for this home.
Get a cash offer in 3 minutes
Find out how much your home could sell for in as little as 3 minutes with a no-obligation cash offer.
Estimated market value
$810,300
Get a cash offer in 3 minutes
Find out how much your home could sell for in as little as 3 minutes with a no-obligation cash offer.
Estimated market value
$810,300
- Florida
- Sarasota County
- Sarasota
- 34238
- 5858 LONG SHORE LOOP
