Spacious, corner 2 bedroom, 2 bath with garage parking in prime Edgewater location! This quiet, west facing unit is on the rear of the building, away from the noise of Broadway, and enjoys beautiful evening sun and a spacious patio. The open kitchen with granite/stainless & tons of cabinetry works well for entertaining, and has a huge island with bar seating. Room for dining table, and a split bedroom floorplan that creates privacy for roommates/guests. Spacious primary bedroom easily fits a king-sized bed, and enjoys private, attached bath with dual sinks, plus professionally organized walk-in closet. Your guest bedroom is also spacious, with a second professionally organized walk-in closet, and a bath conveniently located across from this room. All this in a newer, elevator building with in-floor radiant heat plus central air and in-unit, side-by-side laundry. The parking space is deeded and attached to the building, and you also get a private storage closet! A+ location near Whole Foods, Bryn Mawr Historic District, dining/nightlife/great brunch spots, Loyola, CTA, Hollywood beach/Lake Michigan & lakefront path, gyms (Orange Theory, LA Fitness, PXM Crossfit), Lickity Split Ice Cream and close to Clark Street in Andersonville too. Come home!
Closed
$425,000
5858 N Broadway St, Chicago, IL 60660
2beds
--sqft
Condominium, Single Family Residence
Built in 2008
-- sqft lot
$-- Zestimate®
$--/sqft
$2,747 Estimated rent
Home value
Not available
Estimated sales range
Not available
$2,747/mo
Zestimate® history
Owner options
List your home for rent
$2,747/mo
Rent Zestimate®
Find your next renter with Zillow Rental Manager. Plus, with online applications, you can quickly screen prospective tenants – for free.
$2,747/mo
Rent Zestimate®
Refinance and save
$3,533/mo
Est. payment
Refinancing to a lower rate could help reduce your monthly payments and save thousands over the life of the loan.
$3,533/mo
Est. payment
Explore your selling options
Work with a Zillow partner agent
Leverage their expertise and Zillow's premium Showcase listings to get your home seen by more buyers.
Get startedList with your own agent
Get your home in front of millions of buyers by listing it on Zillow.
Learn how to do itSell it yourself
Take full control of how buyers see your home on Zillow by listing For Sale by Owner (FSBO).
List your homeWhat's special
Spacious primary bedroomSplit bedroom floorplanSpacious patioTons of cabinetryQuiet west facing unitProfessionally organized walk-in closet
Zillow last checked:
Listing updated:
Listed by:
Scott Curcio 773-697-5555,
Baird & Warner
Bought with:
Randy Nasatir
@properties Christie's International Real Estate
Source: MRED as distributed by MLS GRID,MLS#: 12266744
Facts & features
Interior
Bedrooms & bathrooms
- Bedrooms: 2
- Bathrooms: 2
- Full bathrooms: 2
Rooms
- Room types: Foyer, Terrace
Primary bedroom
- Features: Flooring (Carpet), Window Treatments (Blinds), Bathroom (Full)
- Level: Main
- Area: 187 Square Feet
- Dimensions: 17X11
Bedroom 2
- Features: Flooring (Carpet), Window Treatments (Blinds)
- Level: Main
- Area: 140 Square Feet
- Dimensions: 14X10
Foyer
- Level: Main
- Area: 60 Square Feet
- Dimensions: 10X6
Kitchen
- Features: Kitchen (Eating Area-Breakfast Bar, Island), Flooring (Hardwood)
- Level: Main
- Area: 171 Square Feet
- Dimensions: 19X9
Laundry
- Level: Main
- Area: 30 Square Feet
- Dimensions: 6X5
Living room
- Features: Flooring (Hardwood), Window Treatments (Blinds)
- Level: Main
- Area: 273 Square Feet
- Dimensions: 21X13
Other
- Level: Main
- Area: 180 Square Feet
- Dimensions: 15X12
Heating
- Radiant, Indv Controls
Cooling
- Central Air
Appliances
- Included: Range, Microwave, Dishwasher, Refrigerator, Washer, Dryer, Disposal, Stainless Steel Appliance(s)
- Laundry: Washer Hookup, In Unit
Features
- Storage, Walk-In Closet(s), Granite Counters
- Flooring: Hardwood
- Windows: Screens
- Basement: None
Interior area
- Total structure area: 0
Property
Parking
- Total spaces: 1
- Parking features: Garage Door Opener, On Site, Garage Owned, Attached, Garage
- Attached garage spaces: 1
- Has uncovered spaces: Yes
Accessibility
- Accessibility features: No Disability Access
Features
- Patio & porch: Deck
Lot
- Features: Corner Lot
Details
- Parcel number: 14053150471005
- Special conditions: List Broker Must Accompany
Construction
Type & style
- Home type: Condo
- Property subtype: Condominium, Single Family Residence
Materials
- Brick, Concrete
- Foundation: Concrete Perimeter
Condition
- New construction: No
- Year built: 2008
Utilities & green energy
- Electric: Circuit Breakers
- Sewer: Public Sewer
- Water: Lake Michigan, Public
Community & HOA
HOA
- Has HOA: Yes
- Amenities included: Elevator(s), Storage
- Services included: Heat, Water, Gas, Insurance, Security, Exterior Maintenance, Lawn Care, Scavenger, Snow Removal
- HOA fee: $510 monthly
Location
- Region: Chicago
Financial & listing details
- Tax assessed value: $25,407
- Annual tax amount: $6,870
- Date on market: 1/8/2025
- Listing terms: Conventional
- Ownership: Condo
Price history
| Date | Event | Price |
|---|---|---|
| 3/11/2025 | Sold | $425,000 |
Source:  MRED as distributed by MLS GRID #12266744 Report a problem MRED as distributed by MLS GRID #12266744 Report a problem | ||
| 1/15/2025 | Contingent | $425,000 |
Source: MRED as distributed by MLS GRID #12266744 Report a problem | ||
| 1/8/2025 | Listed for sale | $425,000 |
Source: MRED as distributed by MLS GRID #12266744 Report a problem | ||
| 12/11/2024 | Listing removed | $425,000 |
Source: MRED as distributed by MLS GRID #12206687 Report a problem | ||
| 12/5/2024 | Price change | $425,000-2.3% |
Source: MRED as distributed by MLS GRID #12206687 Report a problem | ||
| 11/14/2024 | Listed for sale | $435,000+36.2% |
Source: MRED as distributed by MLS GRID #12206687 Report a problem | ||
| 9/26/2014 | Sold | $319,500-6% |
Source: Berkshire Hathaway HomeServices Koenig Rubloff #08695720_60660 Report a problem | ||
| 8/22/2014 | Pending sale | $340,000 |
Source: Berkshire Hathaway HomeServices KoenigRubloff Realty Group #08695720 Report a problem | ||
| 8/9/2014 | Listed for sale | $340,000+17.2% |
Source: Berkshire Hathaway HomeServices KoenigRubloff Realty Group #08695720 Report a problem | ||
| 3/29/2010 | Sold | $290,000 |
Source: Agent Provided Report a problem | ||
Public tax history
| Year | Property taxes | Tax assessment |
|---|---|---|
| 2014 | $4,521 +1.8% | $25,407 |
| 2013 | $4,440 +1% | $25,407 |
| 2012 | $4,398 -6.1% | $25,407 -11.2% |
| 2011 | $4,684 +19.3% | $28,609 +28.9% |
| 2010 | $3,927 | $22,195 |
| 2009 | -- | -- |
Find assessor info on the county website
Neighborhood: Magnolia Glen
Nearby homes
- $339,5001 bd2 ba900 sqft5858 N Broadway Ave #505, Chicago, IL 60660Off Market
- $441,7001 bd1 ba-- sqft5858 N Broadway Ave #202, Chicago, IL 60660Off Market
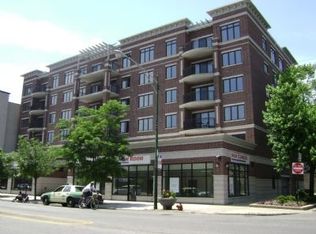
- $358,000-- bd-- ba-- sqft5858 N Broadway Ave #305, Chicago, IL 60660Off Market
- $467,2002 bd2 ba1.3k sqft5858 N Broadway Ave #401, Chicago, IL 60660Off Market
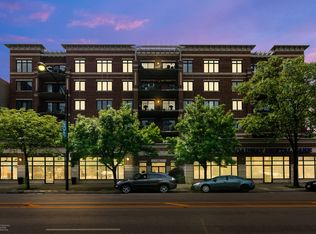
- $467,100-- bd-- ba-- sqft5858 N Broadway Ave #402, Chicago, IL 60660Off Market
- $341,300-- bd-- ba-- sqft5858 N Broadway Ave #405, Chicago, IL 60660Off Market
- $455,300-- bd-- ba-- sqft5858 N Broadway Ave #506, Chicago, IL 60660Off Market
- $27,0872 bd2 ba1.3k sqft5858 N Broadway St, Chicago, IL 60660Off Market
Nearby schools
GreatSchools rating
- 5/10Swift Elementary Specialty SchoolGrades: PK-8Distance: 0.1 mi
- 3/10Senn High SchoolGrades: 9-12Distance: 0.3 mi
Schools provided by the listing agent
- Elementary: Swift Elementary School Specialt
- Middle: Swift Elementary School Specialt
- High: Senn High School
- District: 299
Source: MRED as distributed by MLS GRID. This data may not be complete. We recommend contacting the local school district to confirm school assignments for this home.


Get pre-qualified for a loan
At Zillow Home Loans, we can pre-qualify you in as little as 5 minutes with no impact to your credit score.An equal housing lender. NMLS #10287.
- Illinois
- Cook County
- Chicago
- 60660
- Magnolia Glen
- 5858 N Broadway St
Nearby cities
Nearby neighborhoods
Nearby zip codes
Other Chicago Topics
