Don't miss this opportunity to own a well-maintained ranch with larger attached two car garage and full basement in the popular Niagara Wheatfield school district. Approximately 1/2 acre treed lot and mature landscaping on a quieter neighborhood street. Curved front driveway provides easy access and plenty of parking. Large living room with dining room area at one end, featuring glass doors on a wall of storage display shelves. Pristine woodwork. Natural trim and some wood floors.
Eat in kitchen features a pantry cabinet with revolving shelves providing significant storage. Cedar lined closet in front foyer and cedar linen closet. Recently updated full bath features dual head shower wand, glass shower doors, new vanity, marble-look LTV flooring. Tilt-in easy clean vinyl replacement windows. High efficiency Guardian forced air furnace installed late 2024. AO Smith hot water tank. Block basement walls were reinforced with columns and drain tile was added years ago. Water back up sump pump. Huge attic. Half the garage was used as a summer family room with sliding glass door to spacious rear yard.
Pending
$229,500
5858 N Kline Rd, Lewiston, NY 14092
3beds
1,043sqft
Single Family Residence
Built in 1955
0.48 Acres Lot
$225,000 Zestimate®
$220/sqft
$-- HOA
What's special
Spacious rear yardPlenty of parkingCedar linen closetMarble-look ltv flooringDual head shower wandGlass shower doorsPristine woodwork
- 73 days
- 46
- 0
Zillow last checked:
Listing updated:
Listed by:
Howard Hanna WNY Inc. 716-773-1900,
Elizabeth A Wilbert 716-983-7363
Source: NYSAMLSs,MLS#: B1699380 Originating MLS: Buffalo
Originating MLS: BuffaloFacts & features
Interior
Bedrooms & bathrooms
- Bedrooms: 3
- Bathrooms: 1
- Full bathrooms: 1
- Main level bathrooms: 1
- Main level bedrooms: 3
Bedroom 1
- Level: First
- Dimensions: 15.00 x 11.00
Bedroom 2
- Level: First
- Dimensions: 11.00 x 9.00
Bedroom 3
- Level: First
- Dimensions: 11.00 x 9.00
Dining room
- Level: First
- Dimensions: 11.00 x 11.00
Kitchen
- Level: First
- Dimensions: 11.00 x 11.00
Living room
- Level: First
- Dimensions: 14.00 x 11.00
Heating
- Gas, Forced Air
Appliances
- Included: Dryer, Exhaust Fan, Electric Oven, Electric Range, Gas Water Heater, Range Hood, Washer
- Laundry: In Basement
Features
- Cedar Closet(s), Ceiling Fan(s), Entrance Foyer, Separate/Formal Living Room, Living/Dining Room, Pantry, Sliding Glass Door(s), Bedroom on Main Level, Main Level Primary
- Flooring: Carpet, Hardwood, Tile, Varies
- Doors: Sliding Doors
- Basement: Full,Sump Pump
- Has fireplace: No
Interior area
- Total structure area: 1,043
- Total interior livable area: 1,043 sqft
Property
Parking
- Total spaces: 2.5
- Parking features: Attached, Garage, Circular Driveway, Garage Door Opener
- Attached garage spaces: 2.5
Accessibility
- Accessibility features: Accessible Bedroom
Features
- Levels: One
- Stories: 1
- Exterior features: Blacktop Driveway
Lot
- Size: 0.48 Acres
- Dimensions: 134 x 208
- Features: Irregular Lot, Residential Lot
Details
- Parcel number: 2924891170170001052000
- Special conditions: Standard
Construction
Type & style
- Home type: SingleFamily
- Architectural style: Ranch
- Property subtype: Single Family Residence
Materials
- Vinyl Siding, Copper Plumbing
- Foundation: Block
- Roof: Asphalt,Shingle
Condition
- Resale
- Year built: 1955
Utilities & green energy
- Electric: Circuit Breakers
- Sewer: Connected
- Water: Connected, Public
- Utilities for property: Cable Available, Sewer Connected, Water Connected
Community & HOA
Community
- Subdivision: Wayside Gardens
Location
- Region: Lewiston
Financial & listing details
- Price per square foot: $220/sqft
- Tax assessed value: $275,000
- Annual tax amount: $3,524
- Date on market: 7/16/2026
- Cumulative days on market: 68 days
- Listing terms: Cash,Conventional,FHA,VA Loan
Estimated market value
$225,000
$214,000 - $236,000
$2,045/mo
Price history
| Date | Event | Price |
|---|---|---|
| 8/7/2026 | Pending sale | $229,500$220/sqft |
Source:  NYSAMLSs #B1699380 Report a problem NYSAMLSs #B1699380 Report a problem | ||
| 7/17/2026 | Listed for sale | $229,500$220/sqft |
Source: NYSAMLSs #B1699380 Report a problem | ||
Public tax history
| Year | Property taxes | Tax assessment |
|---|---|---|
| 2025 | -- | $83,900 |
| 2024 | -- | $83,900 |
| 2023 | -- | $83,900 |
| 2022 | -- | $83,900 |
| 2021 | -- | $83,900 |
| 2020 | -- | $83,900 |
| 2019 | -- | $83,900 |
| 2018 | -- | $83,900 |
| 2017 | $1,684 | $83,900 |
| 2016 | -- | $83,900 |
| 2015 | -- | $83,900 |
| 2014 | -- | $83,900 |
| 2013 | -- | $83,900 |
| 2012 | -- | $83,900 |
| 2011 | -- | $83,900 |
| 2010 | -- | $83,900 |
| 2009 | -- | $83,900 |
| 2008 | -- | $83,900 |
| 2007 | -- | $83,900 |
| 2006 | -- | $83,900 |
| 2005 | -- | $83,900 |
| 2004 | -- | $83,900 +3.1% |
| 2003 | -- | $81,400 |
| 2002 | -- | $81,400 |
| 2001 | -- | $81,400 |
| 2000 | -- | $81,400 |
Find assessor info on the county website
Monthly payment
Climate risks
Neighborhood: 14092
Nearby schools
Schools provided by the listing agent
- District: Niagara Wheatfield
Source: NYSAMLSs. This data may not be complete. We recommend contacting the local school district to confirm school assignments for this home.
Similar homes
- $269,9003 bd2 ba1.4k sqft1335 Ridge Rd, Lewiston, NY 14092New Construction
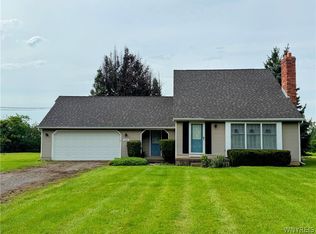
 MLS ID #B1711679, Lisa A Lannon, Listing by: Great Lakes Real Estate Inc.. NYSAMLSs
 - $279,9003 bd3 ba1.5k sqft5361 Annover Rd, Lewiston, NY 14092For Sale
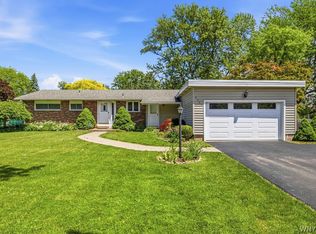 MLS ID #B1711778, Sean Mattrey, Listing by: HUNT Real Estate ERA. NYSAMLSs
 - $205,0003 bd1 ba960 sqft7020 Packard Rd, Niagara Falls, NY 14304For Sale
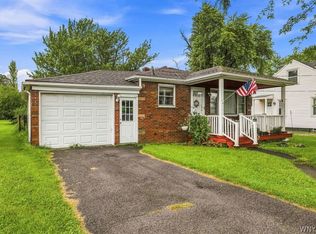 MLS ID #B1712048, Brandon Kmiotek, Listing by: HUNT Real Estate ERA. NYSAMLSs
 - $214,9003 bd1 ba900 sqft4784 Chester Ave, Niagara Falls, NY 14305For Sale
 MLS ID #B1682799, Shannon Hopkins, Listing by: HUNT Real Estate ERA. NYSAMLSs
 - $310,0003 bd2 ba1.5k sqft955 Elliott Dr, Lewiston, NY 14092For SaleMLS ID #B1712546, Geraldine A Andolina, Listing by: Century 21 North East. NYSAMLSs
- $229,9003 bd1 ba944 sqft411 78th St, Niagara Falls, NY 14304For SaleMLS ID #B1690853, Louis S Rizzo, Listing by: Howard Hanna WNY Inc.. NYSAMLSs
- $239,9003 bd2 ba1.2k sqft907 90th St, Niagara Falls, NY 14304For SaleMLS ID #B1714234, Alisa M Talarico, Listing by: Century 21 North East. NYSAMLSs
- $215,0003 bd2 ba1.2k sqft120 81st St, Niagara Falls, NY 14304For SaleMLS ID #B1699545, Tahesha Jackson, Listing by: HUNT Real Estate ERA. NYSAMLSs
- $199,9003 bd2 ba1.2k sqft1240 91st St, Niagara Falls, NY 14304For SaleMLS ID #B1701117, Colleen A Collier, Listing by: RE/MAX Plus. NYSAMLSs
- $209,9003 bd1 ba996 sqft3059 N Creek Rd, Youngstown, NY 14174For SaleMLS ID #B1712065, Zachary Milliken, Listing by: Hooper Realty. NYSAMLSs
- $224,9003 bd1 ba1k sqft160 Newell Ave, Tonawanda, NY 14150For SaleMLS ID #B1714464, Tammy DeLong, Listing by: WNY Metro Roberts Realty. NYSAMLSs
- $239,5003 bd2 ba1.2k sqft1217 Maple Ave, Niagara Falls, NY 14305For SaleMLS ID #B1709732, Rachel M Adams, Listing by: Century 21 North East. NYSAMLSs
- $239,0003 bd1 ba1.1k sqft4959 Sunset Dr, Lockport, NY 14094For SaleMLS ID #B1687135, Richard Hellert, Listing by: Ontario Shores Realty. NYSAMLSs
- $189,9003 bd2 ba1k sqft412 72nd St, Niagara Falls, NY 14304For SaleMLS ID #B1712611, David W Stefik, Listing by: Stefik Realty Co, Inc. NYSAMLSs
- $249,0003 bd1 ba1.1k sqft2262 River Rd, Niagara Falls, NY 14304For SaleMLS ID #B1713727, Stephanie Cattarin, Listing by: Keller Williams Realty WNY. NYSAMLSs
- $220,0003 bd1 ba1.3k sqft175 Riverdale Dr, Grand Island, NY 14072For SaleMLS ID #B1707521, Sean Mattrey, Listing by: HUNT Real Estate ERA. NYSAMLSs
- $159,9002 bd1 ba1.1k sqft503 80th St, Niagara Falls, NY 14304For SaleMLS ID #B1716764, Michael A Johnson, Listing by: Howard Hanna WNY Inc.. NYSAMLSs
- $249,9004 bd2 ba1.4k sqft110 14th Ave, North Tonawanda, NY 14120For SaleMLS ID #B1716367, Joseph Frentz, Listing by: Berkshire Hathaway Homeservices Zambito Realtors. NYSAMLSs
- $199,9005 bd2 ba1.3k sqft3924 Bell St, Niagara Falls, NY 14305For SaleMLS ID #B1703487, Alisa M Talarico, Listing by: Century 21 North East. NYSAMLSs
- $249,9003 bd2 ba1.3k sqft6458 Cloverleaf Dr, Lockport, NY 14094For SaleMLS ID #B1715340, Nathan Marini, Listing by: Keller Williams Realty Lancaster. NYSAMLSs
