Skip main navigation
Sold
  • $310,000

    5858 Pennekamp Dr, Plainfield, IN 46168

    3beds
    2,616sqft
    Residential, Single Family Residence
    Built in 2001
    9,583 Square Feet Lot
    $-- Zestimate®
    $119/sqft
    $2,474 Estimated rent

    Home value

    Not available

    Estimated sales range

    Not available

    $2,474/mo

    Zestimate® history
    Loading
    Loading...

    Owner options

    List your home for rent

    $2,474/mo

    Rent Zestimate®

    Find your next renter with Zillow Rental Manager. Plus, with online applications, you can quickly screen prospective tenants – for free.

    Learn more

    $2,474/mo

    Rent Zestimate®

    Refinance and save

    $2,201/mo

    Est. payment

    Refinancing to a lower rate could help reduce your monthly payments and save thousands over the life of the loan.

    See today's rates

    $2,201/mo

    Est. payment

    Explore your selling options

    Work with a Zillow partner agent

    Leverage their expertise and Zillow's premium Showcase listings to get your home seen by more buyers.

    Get started

    List with your own agent

    Get your home in front of millions of buyers by listing it on Zillow.

    Learn how to do it

    Sell it yourself

    Take full control of how buyers see your home on Zillow by listing For Sale by Owner (FSBO).

    List your home

    What's special

    Stylish wood accent wallSpacious formal dining room
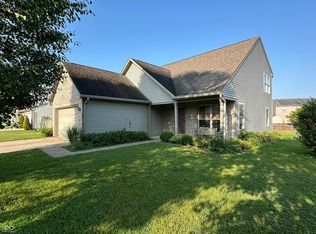
    Beautifully updated and well cared for home in the heart of Plainfield! This move-in ready home offers the perfect blend of thoughtful updates, flexible living space, and everyday comfort. With a new HVAC system in 2024, remodeled kitchen and bathrooms, and a new privacy fence in 2025, many of the major updates have already been taken care of for the next owner. Step inside and you're welcomed by a spacious formal dining room, ideal for holiday gatherings, dinner parties, or everyday meals. Just off the entry is a flexible room that can easily serve as a home office, playroom, or even a main level bedroom depending on your needs. The open kitchen and living area creates a warm and inviting space that makes both entertaining and daily living easy. Upstairs, the oversized primary suite offers a relaxing retreat, highlighted by a stylish wood accent wall and a recently updated bathroom featuring a double sink vanity and large tile shower. Two additional bedrooms provide generous space and storage, while the versatile loft area offers even more options - whether you need a second living room, homework space, home office, or play area. Step outside to enjoy the large fenced backyard complete with a firepit, perfect for summer evenings, entertaining friends, or simply relaxing at the end of the day. If you're looking for a well-maintained home with modern updates, flexible space, and a great Plainfield location, this one is ready for you to move right in and enjoy.

    Zillow last checked:

    Listing updated:

    Listed by:

    Patrick Keller 317-364-5858,

    CrestPoint Real Estate

    Bought with:

    Karin VanVleet

    eXp Realty, LLC

    Source: MIBOR as distributed by MLS GRID,MLS#: 22085495MLS Logo

    Facts & features

    Interior

    Bedrooms & bathrooms
    • Bedrooms: 3
    • Bathrooms: 3
    • Full bathrooms: 2
    • 1/2 bathrooms: 1
    • Main level bathrooms: 1
    Primary bedroom
    • Level: Upper
    • Area: 224 Square Feet
    • Dimensions: 16x14
    Bedroom 2
    • Level: Upper
    • Area: 132 Square Feet
    • Dimensions: 12x11
    Bedroom 3
    • Level: Upper
    • Area: 143 Square Feet
    • Dimensions: 13x11
    Dining room
    • Level: Main
    • Area: 132 Square Feet
    • Dimensions: 11x12
    Kitchen
    • Level: Main
    • Area: 154 Square Feet
    • Dimensions: 14x11
    Laundry
    • Level: Upper
    • Area: 30 Square Feet
    • Dimensions: 6x5
    Loft
    • Level: Upper
    • Area: 144 Square Feet
    • Dimensions: 12x12
    Office
    • Level: Main
    • Area: 156 Square Feet
    • Dimensions: 12x13
    Heating
    • Electric, Forced Air
    Cooling
    • Central Air
    Appliances
    • Included: Dishwasher, Dryer, Electric Water Heater, Disposal, Electric Oven, Refrigerator, Washer, Water Softener Owned
    • Laundry: Upper Level
    Features
    • Entrance Foyer, Ceiling Fan(s), High Speed Internet, Walk-In Closet(s)
    • Windows: Wood Work Painted
    • Has basement: No
    Interior area
    • Total structure area: 2,616
    • Total interior livable area: 2,616 sqft

    Property

    Parking
    • Total spaces: 2
    • Parking features: Attached
    • Attached garage spaces: 2
    Features
    • Levels: Two
    • Stories: 2
    • Patio & porch: Covered, Patio
    • Fencing: Fenced,Full
    Lot
    • Size: 9,583 Square Feet
    • Features: Access, Curbs, Sidewalks
    Details
    • Parcel number: 321503497016000012
    • Horse amenities: None

    Construction

    Type & style
    • Home type: SingleFamily
    • Architectural style: Traditional
    • Property subtype: Residential, Single Family Residence
    Materials
    • Vinyl With Brick
    • Foundation: Slab
    Condition
    • New construction: No
    • Year built: 2001

    Utilities & green energy

    • Water: Public

    Community & HOA

    Community
    • Subdivision: Glen Haven
    HOA
    • Has HOA: Yes
    • HOA fee: $300 annually
    • HOA phone: 317-292-8582
    Location
    • Region: Plainfield

    Financial & listing details

    • Price per square foot: $119/sqft
    • Tax assessed value: $280,000
    • Annual tax amount: $2,238
    • Date on market: 3/6/2026
    • Cumulative days on market: 2 days

    Price history

    DateEventPrice
    4/10/2026Sold$310,000$119/sqft
    Source: MIBOR as distributed by MLS GRID #22085495 Report a problem
    3/8/2026Pending sale$310,000$119/sqft
    Source: MIBOR as distributed by MLS GRID #22085495 Report a problem
    3/6/2026Listed for sale$310,000+77.1%$119/sqft
    Source: MIBOR as distributed by MLS GRID #22085495 Report a problem
    2/16/2018Sold$175,000-2.8%$67/sqft
    Source: MIBOR as distributed by MLS GRID #21523013 Report a problem
    2/14/2018Pending sale$179,999$69/sqft
    Source: Mejia Realty LLC #21523013 Report a problem
    11/21/2017Price change$179,999-1.1%$69/sqft
    Source: Mejia Realty LLC #21523013 Report a problem
    11/5/2017Listed for sale$182,000$70/sqft
    Source: Mejia Realty LLC #21523013 Report a problem

    Public tax history

    YearProperty taxesTax assessment
    2025$2,239 +17.2%$280,000 +13.8%
    2024$1,911 +0.1%$246,100 +12%
    2023$1,909 +18.9%$219,700 +7.3%
    2022$1,605 +10.6%$204,700 +15.6%
    2021$1,451 +1.3%$177,100 +7.6%
    2020$1,432 -2.9%$164,600
    2019$1,475 -46.7%$164,600 -1%
    2018$2,768 +106.8%$166,300 +11.8%
    2017$1,339 -0.5%$148,800 +2.7%
    2016$1,346 +0.7%$144,900 +2.3%
    2014$1,336 -7.7%$141,700 -2.1%
    2013$1,448 -13.4%$144,800 -13.4%
    2011$1,672 +7.9%$167,200
    2010$1,550 +2.1%$167,200
    2009$1,518 +16.6%$167,200 +1.9%
    2007$1,302 -37.6%$164,120 -1.8%
    2006$2,087 $167,200
    2005-- $167,200
    Find assessor info on the county website

    Neighborhood: 46168

    Nearby schools

    GreatSchools rating
    Get pre-qualified for a loan
    At Zillow Home Loans, we can pre-qualify you in as little as 5 minutes with no impact to your credit score.

    An equal housing lender. NMLS #10287.