Skip main navigation
Sold
  • Price Unknown

    5858 Rhodes Ave, New Orleans, LA 70131

    4beds
    2,388sqft
    Single Family Residence
    Built in 1973
    6,960 Square Feet Lot
    $250,100 Zestimate®
    $--/sqft
    $2,809 Estimated rent

    Home value

    $250,100

    $220,000 - $283,000

    $2,809/mo

    Zestimate® history
    Loading
    Loading...

    Owner options

    List your home for rent

    $2,809/mo

    Rent Zestimate®

    Find your next renter with Zillow Rental Manager. Plus, with online applications, you can quickly screen prospective tenants – for free.

    Learn more

    $2,809/mo

    Rent Zestimate®

    Refinance and save

    Refinancing to a lower rate could help reduce your monthly payments and save thousands over the life of the loan.

    See today's rates

    Explore your selling options

    Work with a Zillow partner agent

    Leverage their expertise and Zillow's premium Showcase listings to get your home seen by more buyers.

    Get started

    List with your own agent

    Get your home in front of millions of buyers by listing it on Zillow.

    Learn how to do it

    Sell it yourself

    Take full control of how buyers see your home on Zillow by listing For Sale by Owner (FSBO).

    List your home

    What's special

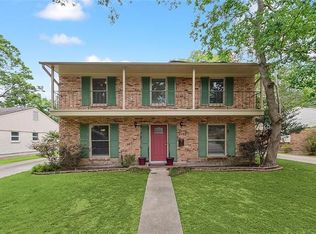
    Classic All-Brick Home in Old Aurora!Don't miss this rare opportunity to own a beautifully maintained, all-brick 4-bedroom, 3-bathroom + bonus room home nestled in the heart of sought-after Old Aurora. Located in a well-established and tree-lined neighborhood. This spacious home blends timeless charm with smart upgrades. Just four blocks from nationally recognized, Alice Harte Charter School.Step inside to find large, light-filled rooms, updated with new plumbing, Entergy efficient windows, living room sliding door and AC unit. No carpet, and ample storage throughout. The thoughtfully updated kitchen and bathrooms reflect decades of careful ownership. A variable-speed, high-efficiency AC system ensures year-round comfort, a Whole-House Generator provides peace of mind in any season. Flood Zone X $1081 annual premium.Outside, enjoy the convenience and security of an automatic gate leading to a 2-car detached garage — complete with power, heater and a bathroom, with plenty of space for projects or hobbies.This property is eligible for special 100% financing and/or a $5,000 grant that can used for closing cost etc.Whether you're looking for room to grow or a quiet place to settle in, this home has it all — in a location with unmatched character and history. This home is priced below appraised value and priced to move so do not wait to view this fantastic property.

    Zillow last checked:

    Listing updated:

    Listed by:

    Kenneth M Hamrick,

    Keller Williams Realty NO

    Bought with:

    Emma G Bologna, 995708622

    Freret Realty

    Source: ROAM MLS,MLS#: 2531352MLS Logo

    Facts & features

    Interior

    Bedrooms & bathrooms
    • Bedrooms: 4
    • Bathrooms: 3
    • Full bathrooms: 3
    Primary bedroom
    • Description: Lower Level, Ceiling Ht: 8, Flooring: Wood
    • Area: 245.22 Square Feet
    • Dimensions: 20.10x12.2
    Bedroom
    • Description: Lower Level, Ceiling Ht: 8, Flooring: Tile
    • Area: 133.28 Square Feet
    • Dimensions: 11.2x 11.9
    Bedroom
    • Description: Lower Level, Ceiling Ht: 8, Flooring: Tile
    • Area: 146.59 Square Feet
    • Dimensions: 10.7x13.7
    Bedroom
    • Description: Lower Level, Ceiling Ht: 8, Flooring: Laminate Wood
    • Area: 416.6 Square Feet
    • Dimensions: 19.11x21.8
    Bonus room
    • Description: Lower Level, Ceiling Ht: 8, Flooring: Tile
    • Area: 157.55 Square Feet
    • Dimensions: 11.5x 13.7
    Den
    • Description: Lower Level, Ceiling Ht: 8, Flooring: Tile
    • Area: 281.96 Square Feet
    • Dimensions: 21.2x13.3
    Dining room
    • Description: Lower Level, Ceiling Ht: 8, Flooring: Vinyl Wood Plank
    • Area: 92 Square Feet
    • Dimensions: 10.11x9.10
    Garage
    • Description: Lower Level, Ceiling Ht: 12, Flooring: Other
    • Area: 416.6 Square Feet
    • Dimensions: 19.11x21.8
    Kitchen
    • Description: Lower Level, Ceiling Ht: 8, Flooring: Tile
    • Area: 169.1 Square Feet
    • Dimensions: 19x8.9
    Living room
    • Description: Lower Level, Ceiling Ht: 8, Flooring: Wood
    • Area: 176.12 Square Feet
    • Dimensions: 14.8x11.9
    Heating
    • Central, Other
    Cooling
    • Central Air, Other
    Appliances
    • Included: Dishwasher, Cooktop, Oven
    • Laundry: Electric Dryer Hookup, Washer Hookup
    Features
    • Flooring: Laminate, Other, Plank, Tile, Vinyl, Wood
    • Has fireplace: No
    Interior area
    • Total structure area: 4,348
    • Total interior livable area: 2,388 sqft

    Property

    Parking
    • Total spaces: 3
    • Parking features: RV Access/Parking
    • Has carport: Yes
    Features
    • Levels: One
    • Stories: 1
    • Fencing: Electric,Other,Wood,Wrought Iron
    Lot
    • Size: 6,960 Square Feet
    • Dimensions: 60 x 116
    • Features: Other
    Details
    • Additional structures: Workshop
    • Parcel number: 513827538
    • Other equipment: Generator

    Construction

    Type & style
    • Home type: SingleFamily
    • Architectural style: Craftsman
    • Property subtype: Single Family Residence
    Materials
    • Aluminum Siding, Brick, Vinyl Siding
    • Foundation: Slab
    • Roof: Shingle
    Condition
    • Year built: 1973

    Utilities & green energy

    • Sewer: Public Sewer
    • Water: Public
    • Utilities for property: Natural Gas Available
    Green energy
    • Energy efficient items: HVAC, Windows

    Community & HOA

    Community
    • Security: Carbon Monoxide Detector(s), Smoke Detector(s), Security System
    HOA
    • Has HOA: No
    Location
    • Region: New Orleans

    Financial & listing details

    • Tax assessed value: $197,900
    • Annual tax amount: $187
    • Date on market: 11/21/2025

    Price history

    DateEventPrice
    12/29/2025Sold--
    Source: ROAM MLS #2531352 Report a problem
    12/17/2025Pending sale$249,000$104/sqft
    Source: GSREIN #2531352 Report a problem
    11/28/2025Contingent$249,000$104/sqft
    Source: GSREIN #2531352 Report a problem
    11/21/2025Listed for sale$249,000-2.4%$104/sqft
    Source: GSREIN #2531352 Report a problem
    11/21/2025Listing removed$255,000$107/sqft
    Source: GSREIN #2518045 Report a problem
    10/29/2025Price change$255,000-4.5%$107/sqft
    Source: GSREIN #2518045 Report a problem
    9/26/2025Price change$267,000-7.9%$112/sqft
    Source: GSREIN #2518045 Report a problem
    8/22/2025Listed for sale$289,900$121/sqft
    Source: GSREIN #2518045 Report a problem

    Public tax history

    YearProperty taxesTax assessment
    2026$187 $8,260
    2025$187 -0.8%$8,260
    2024$188 -8.2%$8,260
    2023$205 -81.8%$8,260 +3.8%
    2022$1,129 -5.8%$7,960 -3.6%
    2021$1,198 -1%$8,260
    2020$1,210 -3.2%$8,260
    2019$1,250 $8,260
    2018-- $8,260
    2017-- $8,260
    2016$215 +13.4%$8,260
    2015$189 $8,260
    2014$189 -1.5%$8,260
    2013$192 $8,260
    2012-- $8,260
    2011-- $8,260
    2010-- $8,260
    2009-- $8,260
    2007-- $8,260
    2006-- $8,260
    2004-- $8,260
    2002-- $8,260
    2001-- $8,260
    2000-- $8,260
    Find assessor info on the county website

    Neighborhood: Old Aurora

    Nearby schools

    GreatSchools rating
    Get a cash offer in 3 minutes
    Find out how much your home could sell for in as little as 3 minutes with a no-obligation cash offer.
    Estimated market value

    $250,100

    Get a cash offer in 3 minutes
    Find out how much your home could sell for in as little as 3 minutes with a no-obligation cash offer.
    Estimated market value

    $250,100