SHORT SALE - MOTIVATED SELLERS welcome you to your riverfront oasis! This spacious condominium offers the ultimate blend of luxury living and outdoor adventure on the Willamette River with direct access to the river walking path. As you enter, you will experience abundant natural light streaming through generous windows into the spacious interior with a peek-a-boo river view. Enjoy the many tasteful updates that enhance the spacious, open floor plan of this 1,355 SF, 2 bed, 2 bath waterfront condo. Everywhere you turn, thoughtful touches and textures create a rich sense of home including hardwood floors, a wood fireplace with indoor log storage, and luxurious full baths with exquisite finishes. The unit has an all-new HVAC; heat pump, fan coil with surge protector, and air purifier. Other practical amenities include secured parking, EV chargers, additional storage, bike storage, and boat or kayak storage options. The location provides easy access to downtown Portland and the Willamette River Greenway. Nearby Typsical's Beach provides direct water access for sunning, swimming, and launching canoes, kayaks, and paddle boards. Nearby Willamette Park offers an enclosed dog park, tennis courts, playground, and a launch for larger watercraft. Take classes at Willamette Sailing Club (or just watch the sailboats), and enjoy a delightful neighborhood complete with gyms, cafes, pet grooming, yoga studios, and groceries, all within a mile. Don't miss the opportunity to make this your forever home at such a reasonable price! **Special Assessment:** $79,311.35 lump sum or $586/mo (starting 2/1/25) for waterproofing. Work under this unit is complete. **Short Sale:** Minor negotiator fee, The Lender requires all offers to be submitted through hubzu to be considered. All offers are subject Lender’s review and approval.
Sold
$184,500
5858 S Riveridge Ln #29, Portland, OR 97239
2beds
1,335sqft
Residential, Condominium
Built in 1976
-- sqft lot
$183,600 Zestimate®
$138/sqft
$2,762 Estimated rent
Home value
$183,600
$171,000 - $196,000
$2,762/mo
Zestimate® history
Owner options
List your home for rent
$2,762/mo
Rent Zestimate®
Find your next renter with Zillow Rental Manager. Plus, with online applications, you can quickly screen prospective tenants – for free.
$2,762/mo
Rent Zestimate®
Refinance and save
$2,082/mo
Est. payment
Refinancing to a lower rate could help reduce your monthly payments and save thousands over the life of the loan.
$2,082/mo
Est. payment
Explore your selling options
Work with a Zillow partner agent
Leverage their expertise and Zillow's premium Showcase listings to get your home seen by more buyers.
Get startedList with your own agent
Get your home in front of millions of buyers by listing it on Zillow.
Learn how to do itSell it yourself
Take full control of how buyers see your home on Zillow by listing For Sale by Owner (FSBO).
List your homeWhat's special
Wood fireplaceExquisite finishesTasteful updatesDirect water accessRiverfront oasisPeek-a-boo river viewAbundant natural light
Zillow last checked:
Listing updated:
Listed by:
Evan King 503-444-9338,
Neighbors Realty
Bought with:
Angie Bissett, 201217200
Cascade Hasson Sotheby's International Realty
Source: RMLS (OR),MLS#: 24374221
Facts & features
Interior
Bedrooms & bathrooms
- Bedrooms: 2
- Bathrooms: 2
- Full bathrooms: 2
- Main level bathrooms: 2
Rooms
- Room types: Sun Room, Laundry, Storage, Bedroom 2, Dining Room, Family Room, Kitchen, Living Room, Primary Bedroom
Primary bedroom
- Features: Closet Organizer, Ensuite, Suite, Walkin Closet, Wallto Wall Carpet
- Level: Main
- Area: 165
- Dimensions: 15 x 11
Bedroom 2
- Features: Double Closet, Suite, Walkin Shower, Wallto Wall Carpet
- Level: Main
- Area: 132
- Dimensions: 12 x 11
Dining room
- Features: Bay Window, Living Room Dining Room Combo, Engineered Hardwood
- Level: Main
- Area: 210
- Dimensions: 15 x 14
Kitchen
- Features: Builtin Range, Dishwasher, Disposal, Pantry, Free Standing Refrigerator, Plumbed For Ice Maker
- Level: Main
- Area: 108
- Width: 9
Living room
- Features: Fireplace, Engineered Hardwood
- Level: Main
- Area: 299
- Dimensions: 23 x 13
Heating
- Forced Air, Heat Pump, Fireplace(s)
Cooling
- Central Air, Heat Pump
Appliances
- Included: Built-In Range, Dishwasher, Disposal, Free-Standing Refrigerator, Plumbed For Ice Maker, Range Hood, Washer/Dryer, Electric Water Heater
- Laundry: Laundry Room
Features
- High Speed Internet, Soaking Tub, Double Closet, Suite, Walkin Shower, Living Room Dining Room Combo, Pantry, Closet Organizer, Walk-In Closet(s), Tile
- Flooring: Engineered Hardwood, Vinyl, Wall to Wall Carpet
- Doors: Storm Door(s)
- Windows: Aluminum Frames, Double Pane Windows, Bay Window(s)
- Basement: Crawl Space,Other
- Number of fireplaces: 1
- Fireplace features: Wood Burning
- Common walls with other units/homes: 1 Common Wall
Interior area
- Total structure area: 1,335
- Total interior livable area: 1,335 sqft
Property
Parking
- Total spaces: 1
- Parking features: Secured, RV Boat Storage, Garage Door Opener, Condo Garage (Undeeded), Shared Garage, Tuck Under
- Garage spaces: 1
Accessibility
- Accessibility features: Builtin Lighting, Main Floor Bedroom Bath, Minimal Steps, Natural Lighting, One Level, Pathway, Utility Room On Main, Walkin Shower, Accessibility
Features
- Levels: One
- Stories: 1
- Entry location: Lower Floor
- Has view: Yes
- View description: River
- Has water view: Yes
- Water view: River
- Waterfront features: River Front
- Body of water: Willamette River
Lot
- Features: Commons, Greenbelt, On Busline, Sprinkler
Details
- Additional structures: RVBoatStorage
- Parcel number: R256509
- On leased land: Yes
- Lease amount: $168
- Land lease expiration date: 2571696000000
- Other equipment: Air Cleaner
Construction
Type & style
- Home type: Condo
- Property subtype: Residential, Condominium
Materials
- Cedar, Shake Siding, Wood Siding
- Foundation: Concrete Perimeter, Stem Wall
Condition
- Resale
- New construction: No
- Year built: 1976
Utilities & green energy
- Sewer: Public Sewer
- Water: Public
- Utilities for property: Cable Connected
Community & HOA
Community
- Security: Security Gate, Security Lights, Security System, Sidewalk
- Subdivision: John's Landing - Waterfront
HOA
- Has HOA: Yes
- Amenities included: All Landscaping, Commons, Exterior Maintenance, Insurance, Maintenance Grounds, Management, Sewer, Trash, Water
- HOA fee: $855 monthly
- Second HOA fee: $61 monthly
Location
- Region: Portland
Financial & listing details
- Price per square foot: $138/sqft
- Tax assessed value: $407,470
- Annual tax amount: $6,727
- Date on market: 4/24/2024
- Cumulative days on market: 530 days
- Listing terms: Cash,Conventional,FHA,VA Loan
- Road surface type: Paved
Price history
| Date | Event | Price |
|---|---|---|
| 11/12/2025 | Sold | $184,500-2.9%$138/sqft |
Source:  RMLS (OR) #24374221 Report a problem RMLS (OR) #24374221 Report a problem | ||
| 11/12/2025 | Pending sale | $190,000$142/sqft |
Source: RMLS (OR) #24374221 Report a problem | ||
| 10/15/2025 | Contingent | $190,000$142/sqft |
Source: RMLS (OR) #24374221 Report a problem | ||
| 10/2/2025 | Price change | $190,000-11.6%$142/sqft |
Source: RMLS (OR) #24374221 Report a problem | ||
| 9/11/2025 | Price change | $215,000-10.4%$161/sqft |
Source: RMLS (OR) #24374221 Report a problem | ||
| 6/10/2025 | Price change | $240,000-9.4%$180/sqft |
Source: RMLS (OR) #24374221 Report a problem | ||
| 5/12/2025 | Price change | $265,000-3.6%$199/sqft |
Source: RMLS (OR) #24374221 Report a problem | ||
| 4/29/2025 | Price change | $275,000-7.4%$206/sqft |
Source: RMLS (OR) #24374221 Report a problem | ||
| 4/9/2025 | Price change | $297,000-2.3%$222/sqft |
Source: RMLS (OR) #24374221 Report a problem | ||
| 4/1/2025 | Price change | $304,000-2.3%$228/sqft |
Source: RMLS (OR) #24374221 Report a problem | ||
| 3/25/2025 | Price change | $311,000-2.2%$233/sqft |
Source: RMLS (OR) #24374221 Report a problem | ||
| 3/18/2025 | Price change | $318,000-2.2%$238/sqft |
Source: RMLS (OR) #24374221 Report a problem | ||
| 3/11/2025 | Price change | $325,000-2.1%$243/sqft |
Source: RMLS (OR) #24374221 Report a problem | ||
| 3/4/2025 | Price change | $332,000-2.1%$249/sqft |
Source: RMLS (OR) #24374221 Report a problem | ||
| 2/25/2025 | Listed for sale | $339,000+33.5%$254/sqft |
Source: RMLS (OR) #24374221 Report a problem | ||
| 1/4/2025 | Contingent | $254,000-0.8%$190/sqft |
Source: RMLS (OR) #24374221 Report a problem | ||
| 12/27/2024 | Price change | $256,000-4.8%$192/sqft |
Source: RMLS (OR) #24374221 Report a problem | ||
| 12/14/2024 | Price change | $269,000-3.6%$201/sqft |
Source: RMLS (OR) #24374221 Report a problem | ||
| 12/4/2024 | Price change | $279,000-3.5%$209/sqft |
Source: RMLS (OR) #24374221 Report a problem | ||
| 11/22/2024 | Price change | $289,000-3.3%$216/sqft |
Source: RMLS (OR) #24374221 Report a problem | ||
| 11/13/2024 | Price change | $299,000-9.4%$224/sqft |
Source: RMLS (OR) #24374221 Report a problem | ||
| 11/1/2024 | Listed for sale | $330,000-5.7%$247/sqft |
Source: RMLS (OR) #24374221 Report a problem | ||
| 1/19/2022 | Sold | $350,000$262/sqft |
Source: Public Record Report a problem | ||
| 5/26/2021 | Sold | $350,000$262/sqft |
Source: RMLS (OR) #21290667 Report a problem | ||
| 4/29/2021 | Pending sale | $350,000$262/sqft |
Source: RMLS (OR) #21290667 Report a problem | ||
| 4/26/2021 | Price change | $350,000-12.5%$262/sqft |
Source: RMLS (OR) #21290667 Report a problem | ||
| 4/16/2021 | Price change | $400,000+1.3%$300/sqft |
Source: RMLS (OR) #21290667 Report a problem | ||
| 3/26/2021 | Listed for sale | $395,000+75.6%$296/sqft |
Source: RMLS (OR) #21290667 Report a problem | ||
| 1/5/2021 | Sold | $225,000-4.3%$169/sqft |
Source: RMLS (OR) #20247023 Report a problem | ||
| 10/8/2014 | Sold | $235,000$176/sqft |
Source: Public Record Report a problem | ||
Public tax history
| Year | Property taxes | Tax assessment |
|---|---|---|
| 2025 | $6,979 +3.7% | $259,240 +3% |
| 2024 | $6,728 +4% | $251,690 +3% |
| 2023 | $6,469 +2.2% | $244,360 +3% |
| 2022 | $6,329 +1.7% | $237,250 +3% |
| 2021 | $6,222 +9% | $230,340 +3% |
| 2020 | $5,708 +3.8% | $223,640 +3% |
| 2019 | $5,498 | $217,130 +3% |
| 2018 | $5,498 +3% | $210,810 +3% |
| 2017 | $5,336 +14% | $204,670 +3% |
| 2016 | $4,680 | $198,710 +3% |
| 2015 | $4,680 +2.7% | $192,930 +3% |
| 2014 | $4,557 +19.3% | $187,320 +3% |
| 2013 | $3,819 +6.7% | $181,870 +3% |
| 2012 | $3,580 -1.6% | $176,580 +3% |
| 2011 | $3,640 +0.6% | $171,440 +3% |
| 2010 | $3,617 +2.7% | $166,450 +3% |
| 2009 | $3,521 +5.9% | $161,610 +3% |
| 2008 | $3,324 +0.2% | $156,910 +3% |
| 2007 | $3,317 +11.4% | $152,340 +3% |
| 2006 | $2,978 | $147,910 |
Find assessor info on the county website
Neighborhood: Corbett-Terwilliger-Lair Hill
Nearby homes
- $445,3002 bd3 ba1.2k sqft5858 S Riveridge Ln APT 2, Portland, OR 97239Off Market

- $385,0002 bd2 ba1.1k sqft5858 S Riveridge Ln APT 28, Portland, OR 97239Sold
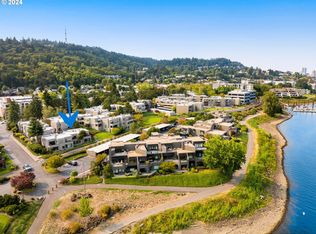
- $372,5002 bd2 ba1.2k sqft5858 S Riveridge Ln #35, Portland, OR 97239Sold
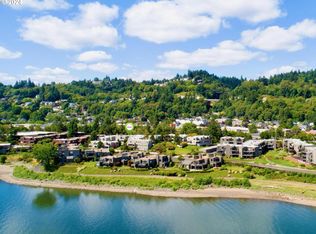
- $385,7002 bd2 ba1.1k sqft5858 SW Riveridge Ln APT 15, Portland, OR 97239Off Market

- $411,0002 bd2 ba1.2k sqft5858 SW Riveridge Ln APT 27, Portland, OR 97239Off Market
- $434,3002 bd2 ba1.1k sqft5858 SW Riveridge Ln APT 19, Portland, OR 97239Off Market
- $--1 bd1 ba-- sqft5858 S Riveridge Ln #776F18CCB, Portland, OR 97239Off Market
- $--2 bd2 ba-- sqft5858 S Riveridge Ln #F320A52C6, Portland, OR 97239Off Market
Nearby schools
GreatSchools rating
- 9/10Capitol Hill Elementary SchoolGrades: K-5Distance: 1.6 mi
- 8/10Jackson Middle SchoolGrades: 6-8Distance: 2.9 mi
- 8/10Ida B. Wells-Barnett High SchoolGrades: 9-12Distance: 0.9 mi
Schools provided by the listing agent
- Elementary: Capitol Hill
- Middle: Jackson
- High: Ida B Wells
Source: RMLS (OR). This data may not be complete. We recommend contacting the local school district to confirm school assignments for this home.
Get a cash offer in 3 minutes
Find out how much your home could sell for in as little as 3 minutes with a no-obligation cash offer.
Estimated market value
$183,600
Get a cash offer in 3 minutes
Find out how much your home could sell for in as little as 3 minutes with a no-obligation cash offer.
Estimated market value
$183,600
- Oregon
- Multnomah County
- Portland
- 97239
- Corbett-Terwilliger-Lair Hill
- 5858 S Riveridge Ln Unit 29
Nearby cities
Nearby neighborhoods
Nearby zip codes
Other Portland Topics
