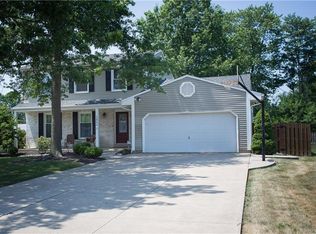
Nestled on a peaceful residential street, this beautifully renovated bi-level home offers modern comfort and style in a serene setting in prime Park Ridge Sub!** As you approach, you'll notice the welcoming exterior, complemented by a charming front entryway**Upon stepping inside, you’re greeted by a beautiful space that creates a seamless flow between the living, dining, and kitchen areas. Large windows fill the home with natural light.** The living room is spacious, featuring a functional fireplace that serves as a perfect focal point for gatherings with family and friends** The gourmet kitchen boasts sleek countertops, stainless steel appliances, and ample cabinetry. The adjacent dining area, adorned with decorative shelving and cabinetry easily accommodates a large table for family gatherings.
This home features four well-appointed bedrooms, including a master suite complete with his and hers closets, an en-suite bathroom featuring modern fixtures, and a shower stall. The additional three bedrooms on the first floor are pretty spacious**An additional spacious bedroom and half bath on the lower level is a versatile space, ideal for family, guests, or a home office.** Outside, the fenced-in yard is a perfect oasis for relaxation and play** For added convenience, this home includes a two-car attached garage, providing ample storage and easy access to your vehicles.** Recent improvements include: Newer roof, new windows, HVAC, HWT, Chimney tuckpointing 2022, All new remodeled bathrooms, kitchen flooring and carpeting, new fireplace, and light fixtures. Washer/Dryer stay** With its combination of modern amenities, thoughtful design, and a tranquil location, this home is a perfect retreat for anyone seeking both comfort and elegance in their everyday living. Stop by our open house on Sunday, April 10....Hurry up this home won't last!
Closed
$319,900
5858 Sherwood Dr, North Olmsted, OH 44070
4beds
2,270sqft
Single Family Residence
Built in 1963
0.26 Acres Lot
$360,800 Zestimate®
$141/sqft
$2,738 Estimated rent
Home value
$360,800
$343,000 - $382,000
$2,738/mo
Zestimate® history
Owner options
List your home for rent
$2,738/mo
Rent Zestimate®
Find your next renter with Zillow Rental Manager. Plus, with online applications, you can quickly screen prospective tenants – for free.
$2,738/mo
Rent Zestimate®
Refinance and save
$2,266/mo
Est. payment
Refinancing to a lower rate could help reduce your monthly payments and save thousands over the life of the loan.
$2,266/mo
Est. payment
Explore your selling options
Work with a Zillow partner agent
Leverage their expertise and Zillow's premium Showcase listings to get your home seen by more buyers.
Get startedList with your own agent
Get your home in front of millions of buyers by listing it on Zillow.
Learn how to do itSell it yourself
Take full control of how buyers see your home on Zillow by listing For Sale by Owner (FSBO).
List your homeWhat's special
Fenced-in yardModern fixturesSleek countertopsLarge windowsWelcoming exteriorMaster suiteStainless steel appliances
Zillow last checked:
Listing updated:
Listed by:
Jamie Samaha jamiesamaha@howardhanna.com216-925-2063,
Howard Hanna
Bought with:
Patricia Gouker, 310528
CENTURY 21 DePiero & Associates, Inc.
Source: MLS Now,MLS#: 5112208Originating MLS: Akron Cleveland Association of REALTORS
Facts & features
Interior
Bedrooms & bathrooms
- Bedrooms: 4
- Bathrooms: 3
- Full bathrooms: 2
- 1/2 bathrooms: 1
- Main level bathrooms: 2
- Main level bedrooms: 3
Primary bedroom
- Description: Flooring: Carpet
- Level: First
Bedroom
- Description: Flooring: Carpet
- Level: First
Bedroom
- Description: Flooring: Carpet
- Level: First
Bedroom
- Description: Flooring: Luxury Vinyl Tile
- Level: Lower
Primary bathroom
- Description: Flooring: Ceramic Tile
- Level: First
Bathroom
- Description: Flooring: Ceramic Tile
- Level: First
Dining room
- Description: Flooring: Luxury Vinyl Tile
- Level: First
Entry foyer
- Description: Flooring: Luxury Vinyl Tile
- Level: First
Kitchen
- Description: Flooring: Luxury Vinyl Tile
- Features: Granite Counters
- Level: First
Laundry
- Description: Flooring: Other
- Level: Lower
Living room
- Level: First
Heating
- Forced Air
Cooling
- Central Air
Appliances
- Included: Dryer, Dishwasher, Microwave, Range, Refrigerator, Washer
- Laundry: In Basement
Features
- Bookcases, Built-in Features, Ceiling Fan(s), Entrance Foyer, Granite Counters, Open Floorplan, Recessed Lighting
- Windows: Aluminum Frames
- Has basement: No
- Number of fireplaces: 1
- Fireplace features: Electric, Living Room, See Remarks
Interior area
- Total structure area: 2,270
- Total interior livable area: 2,270 sqft
- Finished area above ground: 2,270
- Finished area below ground: 0
Property
Parking
- Parking features: Attached, Drain, Direct Access, Driveway, Electricity, Garage Faces Front, Garage, Garage Door Opener
- Attached garage spaces: 2
Features
- Levels: Two,Multi/Split
- Stories: 2
Lot
- Size: 0.26 Acres
Details
- Parcel number: 23425086
Construction
Type & style
- Home type: SingleFamily
- Architectural style: Bi-Level
- Property subtype: Single Family Residence
Materials
- Vinyl Siding
- Foundation: Slab
- Roof: Asphalt,Fiberglass
Condition
- Year built: 1963
Utilities & green energy
- Sewer: Public Sewer
- Water: Public
Community & HOA
Community
- Subdivision: Park Rdg Homes Sub
HOA
- Has HOA: No
Location
- Region: North Olmsted
Financial & listing details
- Price per square foot: $141/sqft
- Tax assessed value: $265,400
- Annual tax amount: $5,695
- Date on market: 4/5/2025
- Cumulative days on market: 72 days
- Listing agreement: Exclusive Right To Sell
- Listing terms: Cash,Conventional,FHA
Price history
| Date | Event | Price |
|---|---|---|
| 8/28/2025 | Sold | $319,900$141/sqft |
Source: Public Record Report a problem | ||
| 7/9/2025 | Pending sale | $319,900$141/sqft |
Source: MLS Now #5112208 Report a problem | ||
| 6/27/2025 | Price change | $319,900-3%$141/sqft |
Source: MLS Now #5112208 Report a problem | ||
| 6/22/2025 | Price change | $329,900-1.5%$145/sqft |
Source: MLS Now #5112208 Report a problem | ||
| 6/16/2025 | Price change | $335,000-2.9%$148/sqft |
Source: MLS Now #5112208 Report a problem | ||
| 6/1/2025 | Listed for sale | $345,000$152/sqft |
Source: MLS Now #5112208 Report a problem | ||
| 5/22/2025 | Contingent | $345,000$152/sqft |
Source: MLS Now #5112208 Report a problem | ||
| 5/15/2025 | Listed for sale | $345,000$152/sqft |
Source: MLS Now #5112208 Report a problem | ||
| 4/21/2025 | Pending sale | $345,000$152/sqft |
Source: MLS Now #5112208 Report a problem | ||
| 4/16/2025 | Price change | $345,000-4.1%$152/sqft |
Source: MLS Now #5112208 Report a problem | ||
| 4/5/2025 | Listed for sale | $359,900+48.1%$159/sqft |
Source: MLS Now #5112208 Report a problem | ||
| 2/13/2025 | Sold | $243,000+0.2%$107/sqft |
Source: Public Record Report a problem | ||
| 1/21/2025 | Pending sale | $242,500$107/sqft |
Source: MLS Now #5094973 Report a problem | ||
| 1/17/2025 | Listed for sale | $242,500$107/sqft |
Source: MLS Now #5094973 Report a problem | ||
Public tax history
| Year | Property taxes | Tax assessment |
|---|---|---|
| 2025 | $5,609 -1.5% | $92,890 |
| 2024 | $5,695 +42.4% | $92,890 +59.8% |
| 2023 | $4,000 -0.3% | $58,140 |
| 2022 | $4,013 +10.5% | $58,140 |
| 2021 | $3,631 +6.8% | $58,140 +17% |
| 2020 | $3,400 -17.3% | $49,700 |
| 2019 | $4,114 +22.6% | $49,700 |
| 2018 | $3,356 +6.4% | $49,700 +12.5% |
| 2017 | $3,152 +1.7% | $44,170 |
| 2016 | $3,100 | $44,170 |
| 2015 | $3,100 +2.4% | $44,170 +3% |
| 2014 | $3,028 +7.8% | $42,880 |
| 2013 | $2,809 +2.7% | $42,880 |
| 2012 | $2,737 -5.2% | $42,880 -6.6% |
| 2011 | $2,886 +900.2% | $45,930 |
| 2010 | $289 -89% | $45,930 |
| 2009 | $2,611 -6.8% | $45,930 -10% |
| 2008 | $2,801 +2% | $51,040 |
| 2007 | $2,745 -9.1% | $51,040 |
| 2006 | $3,021 +0.6% | $51,040 +5.7% |
| 2005 | $3,003 +1.2% | $48,310 |
| 2004 | $2,966 +2% | $48,310 |
| 2003 | $2,907 +3.1% | $48,310 +5.4% |
| 2002 | $2,820 -40.1% | $45,820 |
| 2001 | $4,706 -0.1% | $45,820 |
| 2000 | $4,710 | $45,820 |
Find assessor info on the county website
Neighborhood: 44070
Nearby homes
- $343,5003 bd3 ba1.6k sqft5844 Sherwood Dr, North Olmsted, OH 44070Off Market
- $305,2003 bd1 ba2.3k sqft5872 Sherwood Dr, North Olmsted, OH 44070Off Market
- $309,4003 bd2 ba2.2k sqft5830 Sherwood Dr, North Olmsted, OH 44070Off Market
- $346,8004 bd3 ba1.8k sqft5886 Sherwood Dr, North Olmsted, OH 44070Off Market
- $306,4003 bd2 ba1.8k sqft5859 Park Ridge Dr, North Olmsted, OH 44070Off Market
- $313,5004 bd2 ba2.2k sqft5873 Park Ridge Dr, North Olmsted, OH 44070Off Market
- $350,7004 bd2 ba2.4k sqft5845 Park Ridge Dr, North Olmsted, OH 44070Off Market
- $273,1003 bd1 ba1.5k sqft5887 Park Ridge Dr, North Olmsted, OH 44070Off Market
Nearby schools
GreatSchools rating
- 7/10Chestnut Intermediate Elementary SchoolGrades: 1-3Distance: 0.8 mi
- 8/10North Olmsted Middle SchoolGrades: 6-8Distance: 0.8 mi
- 5/10North Olmsted High SchoolGrades: 9-12Distance: 0.8 mi
Schools provided by the listing agent
- District: North Olmsted CSD - 1820
Source: MLS Now. This data may not be complete. We recommend contacting the local school district to confirm school assignments for this home.
Get a cash offer in 3 minutes
Find out how much your home could sell for in as little as 3 minutes with a no-obligation cash offer.
Estimated market value
$360,800
Get a cash offer in 3 minutes
Find out how much your home could sell for in as little as 3 minutes with a no-obligation cash offer.
Estimated market value
$360,800
- Ohio
- Cuyahoga County
- North Olmsted
- 44070
- 5858 Sherwood Dr
