Skip main navigation
Sold for $537,500
  • $537,500

    5858 SHOREBIRD BRANCH, LAND O LAKES, FL 34638

    3beds
    2,109sqft
    Single Family Residence
    Built in 2023
    6,166 Square Feet Lot
    $520,100 Zestimate®
    $255/sqft
    $2,736 Estimated rent

    Home value

    $520,100

    $468,000 - $577,000

    $2,736/mo

    Zestimate® history
    Loading
    Loading...

    Owner options

    List your home for rent

    $2,736/mo

    Rent Zestimate®

    Find your next renter with Zillow Rental Manager. Plus, with online applications, you can quickly screen prospective tenants – for free.

    Learn more

    $2,736/mo

    Rent Zestimate®

    Refinance and save

    $4,182/mo

    Est. payment

    Refinancing to a lower rate could help reduce your monthly payments and save thousands over the life of the loan.

    See today's rates

    $4,182/mo

    Est. payment

    Explore your selling options

    Work with a Zillow partner agent

    Leverage their expertise and Zillow's premium Showcase listings to get your home seen by more buyers.

    Get started

    List with your own agent

    Get your home in front of millions of buyers by listing it on Zillow.

    Learn how to do it

    Sell it yourself

    Take full control of how buyers see your home on Zillow by listing For Sale by Owner (FSBO).

    List your home

    What's special

    Prime waterfront locationWaterfront diningExtended private patioCharming bay windowsGenerous quartz countertopsOpen-concept great roomModern kitchen island
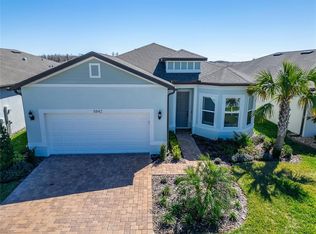
    Welcome to Del Webb Bexley, where luxury meets tranquility in a vibrant 55+ community designed for active living. Immerse yourself in world-class amenities, engaging social activities, and the peaceful retreat of your own waterfront oasis. This newer home (2023) generously features 3 bedrooms, 2.5 baths, two-car garage with reinforced overhead storage and 2,109 sq ft of heated living space. With a prime waterfront location, exquisite landscaping, and a welcoming community, this residence is truly exceptional. Drive up to your beautifully paved entrance and step inside a home that seamlessly blends elegance with functionality. The open-concept Great Room is bathed in natural light, creating an inviting atmosphere perfect for relaxation or entertaining. At the heart of the home, the modern Kitchen Island becomes a focal point for gathering, surrounded by sleek stainless-steel appliances, towering solid wood cabinets, a designer herringbone backsplash, and generous quartz countertops. Culinary enthusiasts will appreciate the spacious walk-in pantry, ensuring effortless organization. Indulge in waterfront dining from the comfort of your home—whether by a window with serene lake views or on the extended private patio, where breathtaking sunsets set the scene for unforgettable evenings. The pre-plumbed patio is ready for your gas, water, and electrical additions, offering endless possibilities for outdoor entertaining. As night falls, retreat to the luxurious lakeside Owner’s Suite, featuring a double vanity, an expansive walk-in shower, and custom walk-in closets for both him and her. Your guests will be delighted by the second bedroom’s charming bay windows, oversized walk-in closet, and private en-suite, ensuring comfort and privacy. Throughout the home, California Closets provide impeccable storage solutions, while elegant Plantation Shutters adorn the windows, complemented by hurricane shutters for added protection. A versatile third bedroom or office space offers the ideal setting for remote work or creative pursuits. Don't miss your chance to live the ultimate Florida lifestyle. Make your appointment today!

    Zillow last checked:

    Listing updated:

    Listed by:

    John LaRocca 813-990-7488,

    FUTURE HOME REALTY INC 813-855-4982

    Bought with:

    Tarin Silkworth, 3271609

    REAL BROKER, LLC

    Robert Johnson, 3235193

    REAL BROKER, LLC

    Source: Stellar MLS,MLS#: TB8368218MLS LogoOriginating MLS: Suncoast Tampa

    Facts & features

    Interior

    Bedrooms & bathrooms
    • Bedrooms: 3
    • Bathrooms: 3
    • Full bathrooms: 2
    • 1/2 bathrooms: 1
    Primary bedroom
    • Features: Walk-In Closet(s)
    • Level: First
    • Area: 196 Square Feet
    • Dimensions: 14x14
    Bedroom 2
    • Features: Walk-In Closet(s)
    • Level: First
    • Area: 132 Square Feet
    • Dimensions: 11x12
    Bedroom 3
    • Features: Built-in Closet
    • Level: First
    • Area: 110 Square Feet
    • Dimensions: 11x10
    Dinette
    • Level: First
    • Area: 120 Square Feet
    • Dimensions: 10x12
    Kitchen
    • Level: First
    • Area: 117 Square Feet
    • Dimensions: 13x9
    Living room
    • Level: First
    • Area: 266 Square Feet
    • Dimensions: 14x19
    Heating
    • Central, Electric
    Cooling
    • Central Air
    Appliances
    • Included: Dishwasher, Disposal, Microwave, Range, Range Hood, Refrigerator, Wine Refrigerator
    • Laundry: Laundry Room
    Features
    • Ceiling Fan(s), Eating Space In Kitchen, High Ceilings, In Wall Pest System, Kitchen/Family Room Combo, Open Floorplan, Other, Stone Counters, Thermostat, Walk-In Closet(s)
    • Flooring: Carpet, Tile
    • Windows: Shutters, Hurricane Shutters
    • Has fireplace: No
    Interior area
    • Total structure area: 2,891
    • Total interior livable area: 2,109 sqft

    Property

    Parking
    • Total spaces: 2
    • Parking features: Garage Door Opener
    • Attached garage spaces: 2
    Features
    • Levels: One
    • Stories: 1
    • Patio & porch: Covered, Rear Porch
    • Exterior features: Irrigation System, Lighting, Rain Gutters, Sidewalk
    • Has view: Yes
    • View description: Water, Pond
    • Has water view: Yes
    • Water view: Water,Pond
    • Waterfront features: Pond
    Lot
    • Size: 6,166 Square Feet
    • Residential vegetation: Trees/Landscaped
    Details
    • Parcel number: 182609004.0052.00008.0
    • Zoning: MPUD
    • Special conditions: None

    Construction

    Type & style
    • Home type: SingleFamily
    • Property subtype: Single Family Residence
    Materials
    • Block, Stucco
    • Foundation: Slab
    • Roof: Shingle
    Condition
    • New construction: No
    • Year built: 2023
    Details
    • Builder model: Prestige
    • Builder name: Pulte

    Utilities & green energy

    • Sewer: Public Sewer
    • Water: Public
    • Utilities for property: BB/HS Internet Available, Cable Available, Electricity Connected

    Community & HOA

    Community
    • Features: Clubhouse, Community Mailbox, Deed Restrictions, Dog Park, Fitness Center, Gated Community - No Guard, Golf Carts OK, Park, Pool, Restaurant, Sidewalks, Tennis Court(s)
    • Security: Smoke Detector(s)
    • Pet fee: $0 monthly
    • Senior community: Yes
    • Subdivision: DEL WEBB BEXLEY PH 4
    HOA
    • Has HOA: Yes
    • Amenities included: Clubhouse, Fitness Center, Gated, Maintenance, Park, Pool, Recreation Facilities, Shuffleboard Court, Spa/Hot Tub, Tennis Court(s)
    • Services included: Community Pool, Maintenance Grounds
    • HOA fee: $466 monthly
    • HOA name: Quality Property Management - Tasha Mcalister
    • HOA phone: 813-756-2004
    Location
    • Region: Land O Lakes

    Financial & listing details

    • Price per square foot: $255/sqft
    • Tax assessed value: $492,038
    • Annual tax amount: $10,075
    • Date on market: 4/3/2025
    • Cumulative days on market: 295 days
    • Listing terms: Cash,Conventional,FHA,VA Loan
    • Ownership: Fee Simple
    • Total actual rent: 0
    • Electric utility on property: Yes
    • Road surface type: Asphalt

    Price history

    DateEventPrice
    6/25/2025Sold$537,500-2.3%$255/sqft
    Source: Stellar MLS #TB8368218 Report a problem
    5/20/2025Pending sale$549,900$261/sqft
    Source: Stellar MLS #TB8368218 Report a problem
    5/9/2025Price change$549,900-2.7%$261/sqft
    Source: Stellar MLS #TB8368218 Report a problem
    4/3/2025Listed for sale$565,000-0.9%$268/sqft
    Source: Stellar MLS #TB8368218 Report a problem
    3/30/2025Listing removed$570,000$270/sqft
    Source: Stellar MLS #U8250553 Report a problem
    2/27/2025Price change$570,000-4.2%$270/sqft
    Source: Stellar MLS #U8250553 Report a problem
    1/20/2025Price change$594,900-4.8%$282/sqft
    Source: Stellar MLS #U8250553 Report a problem
    12/28/2024Listed for sale$624,900$296/sqft
    Source: Stellar MLS #U8250553 Report a problem
    11/19/2024Listing removed$624,900$296/sqft
    Source: Stellar MLS #U8250553 Report a problem
    10/18/2024Price change$624,900-1.6%$296/sqft
    Source: Stellar MLS #U8250553 Report a problem
    9/16/2024Price change$634,900-0.8%$301/sqft
    Source: Stellar MLS #U8250553 Report a problem
    7/19/2024Listed for sale$639,900+10.9%$303/sqft
    Source: Stellar MLS #U8250553 Report a problem
    10/30/2023Sold$577,240-3.3%$274/sqft
    Source: Stellar MLS #J969200 Report a problem
    6/30/2023Listing removed--
    Source: Del Webb Report a problem
    5/10/2023Listed for sale$597,240$283/sqft
    Source: Del Webb Report a problem

    Public tax history

    YearProperty taxesTax assessment
    2025$9,152 -9.2%$492,038 -2.3%
    2024$10,075 +321.4%$503,822 +592.4%
    2023$2,391 +84.3%$72,763 +530.9%
    2022$1,297 +687.2%$11,534 +11.6%
    2021$165 $10,339
    Find assessor info on the county website

    Neighborhood: 34638

    Nearby schools

    GreatSchools rating
    Get a cash offer in 3 minutes
    Find out how much your home could sell for in as little as 3 minutes with a no-obligation cash offer.
    Estimated market value
    $520,100
    Get a cash offer in 3 minutes
    Find out how much your home could sell for in as little as 3 minutes with a no-obligation cash offer.
    Estimated market value
    $520,100