Skip main navigation
Closed
  • $420,000

    5858 W 60th St, Chicago, IL 60638

    5beds
    2,000sqft
    Single Family Residence
    Built in 1955
    3,915 Square Feet Lot
    $444,400 Zestimate®
    $210/sqft
    $3,146 Estimated rent

    Home value

    $444,400

    $400,000 - $498,000

    $3,146/mo

    Zestimate® history
    Loading
    Loading...

    Owner options

    List your home for rent

    $3,146/mo

    Rent Zestimate®

    Find your next renter with Zillow Rental Manager. Plus, with online applications, you can quickly screen prospective tenants – for free.

    Learn more

    $3,146/mo

    Rent Zestimate®

    Refinance and save

    $2,965/mo

    Est. payment

    Refinancing to a lower rate could help reduce your monthly payments and save thousands over the life of the loan.

    See today's rates

    $2,965/mo

    Est. payment

    Explore your selling options

    Work with a Zillow partner agent

    Leverage their expertise and Zillow's premium Showcase listings to get your home seen by more buyers.

    Get started

    List with your own agent

    Get your home in front of millions of buyers by listing it on Zillow.

    Learn how to do it

    Sell it yourself

    Take full control of how buyers see your home on Zillow by listing For Sale by Owner (FSBO).

    List your home

    What's special

    Beautiful fireplacePrivate loft areaFenced yardSpacious bedroomsExpansive master bedroomMultiple outdoor seating areasCorner lot
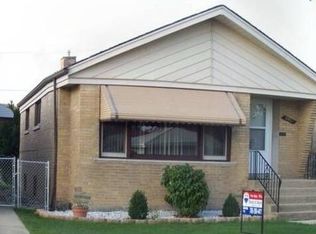
    Charming 5-Bedroom Home with Unique Features in Desirable Clearing! Welcome to this spacious and distinctive 5-bedroom, 2-bath home located in the heart of the highly sought-after Clearing neighborhood of Chicago! Boasting approximately 2,000 square feet of finished living space and an additional 1,000 square feet in the full unfinished basement, this home offers ample room to grow-with the addition of a private sauna and endless potential for additional finished space. Step inside to discover a warm and inviting main level featuring an open-concept kitchen and dining area, perfect for everyday living and entertaining. The cozy main floor living room centers around a beautiful fireplace, creating a welcoming atmosphere. Two spacious bedrooms and a nicely updated full bathroom complete the main level. Upstairs, you'll find two generously sized bedrooms and a truly special primary suite. This expansive master bedroom is a retreat in itself, complete with a fireplace, walk-out balcony with skyline views, and a one-of-a-kind private loft area-accessible via ladder and perfect for a quiet reading nook, creative space, or hideaway. A large, updated full bathroom serves the upper level with style and function. Sitting on a corner lot on a quiet dead-end street, this home offers both privacy and convenience. You'll enjoy minimal traffic, plenty of street parking, and a detached 2-car garage. The fenced yard features multiple outdoor seating areas, a gazebo, and plenty of green space for gardening or gatherings. Located just minutes from Midway Airport, parks, shopping, and all the amenities the Clearing area has to offer, this property combines character, space, and location in one incredible package. Don't miss the opportunity to make this unique home your own! Schedule your showing today!

    Zillow last checked:

    Listing updated:

    Listing courtesy of:

    Blaine Kosek, PSA 708-903-1663,

    Coldwell Banker Realty,

    Nathan Zwier 708-986-3224,

    Coldwell Banker Realty

    Bought with:

    Lorena Verdin

    Verdin Real Estate Group

    Source: MRED as distributed by MLS GRID,MLS#: 12188639MLS Logo

    Facts & features

    Interior

    Bedrooms & bathrooms
    • Bedrooms: 5
    • Bathrooms: 2
    • Full bathrooms: 2
    Primary bedroom
    • Level: Second
    • Area: 500 Square Feet
    • Dimensions: 20X25
    Bedroom 2
    • Level: Main
    • Area: 144 Square Feet
    • Dimensions: 12X12
    Bedroom 3
    • Level: Main
    • Area: 100 Square Feet
    • Dimensions: 10X10
    Bedroom 4
    • Level: Second
    • Area: 180 Square Feet
    • Dimensions: 15X12
    Bedroom 5
    • Level: Second
    • Area: 144 Square Feet
    • Dimensions: 12X12
    Dining room
    • Level: Main
    • Area: 100 Square Feet
    • Dimensions: 10X10
    Kitchen
    • Level: Main
    • Area: 100 Square Feet
    • Dimensions: 10X10
    Laundry
    • Level: Basement
    • Area: 100 Square Feet
    • Dimensions: 10X10
    Living room
    • Features: Flooring (Hardwood)
    • Level: Main
    • Area: 360 Square Feet
    • Dimensions: 18X20
    Heating
    • Natural Gas, Sep Heating Systems - 2+, Zoned
    Cooling
    • Central Air, Zoned
    Features
    • Cathedral Ceiling(s), Sauna, 1st Floor Bedroom, 1st Floor Full Bath
    • Flooring: Hardwood
    • Windows: Skylight(s)
    • Basement: Unfinished,Full
    • Number of fireplaces: 2
    • Fireplace features: Wood Burning, Gas Starter, More than one, Living Room, Master Bedroom
    Interior area
    • Total structure area: 3,000
    • Total interior livable area: 2,000 sqft

    Property

    Parking
    • Total spaces: 2
    • Parking features: Garage Door Opener, On Site, Garage Owned, Detached, Garage
    • Garage spaces: 2
    • Has uncovered spaces: Yes
    Accessibility
    • Accessibility features: No Disability Access
    Features
    • Stories: 2
    Lot
    • Size: 3,915 sqft
    • Dimensions: 29X135
    Details
    • Parcel number: 19174020180000
    • Special conditions: None

    Construction

    Type & style
    • Home type: SingleFamily
    • Property subtype: Single Family Residence
    Materials
    • Vinyl Siding, Brick
    Condition
    • New construction: No
    • Year built: 1955

    Utilities & green energy

    • Sewer: Public Sewer
    • Water: Lake Michigan

    Community & neighborhood

    Location
    • Region: Chicago

    HOA & financial

    HOA
    • Services included: None

    Other

    Other facts
    • Listing terms: Conventional
    • Ownership: Fee Simple

    Price history

    DateEventPrice
    5/30/2025Sold$420,000-6.7%$210/sqft
    Source: MRED as distributed by MLS GRID #12188639 Report a problem
    5/12/2025Contingent$450,000$225/sqft
    Source: MRED as distributed by MLS GRID #12188639 Report a problem
    4/10/2025Listed for sale$450,000$225/sqft
    Source: MRED as distributed by MLS GRID #12188639 Report a problem

    Public tax history

    YearProperty taxesTax assessment
    2024-- $32,000 +6.7%
    2023-- $30,000
    2022$2,471 -45%$30,000
    2021$4,492 +36.6%$30,000 +37.6%
    2020$3,289 -0.4%$21,806 -10%
    2019$3,304 +1.8%$24,229
    2018$3,246 -32.9%$24,229 -5.7%
    2017$4,835 -6.6%$25,686
    2016$5,178 +32.4%$25,686
    2015$3,911 +5.8%$25,686 +6.2%
    2014$3,698 -6.4%$24,179
    2013$3,951 +0.7%$24,179
    2012$3,923 -1%$24,179 -19.1%
    2011$3,962 -3.5%$29,893
    2010$4,105 +9%$29,893
    2009$3,766 +10.2%$29,893 -1.5%
    2008$3,416 +23.3%$30,352
    2007$2,771 +3.6%$30,352
    2006$2,675 -4.4%$30,352 +47%
    2005$2,797 +1%$20,653
    2004$2,770 +4.4%$20,653
    2003$2,653 -5.4%$20,653 +19.5%
    2002$2,805 +5%$17,284
    2001$2,670 +20.9%$17,284
    2000$2,208 -0.1%$17,284 +29.2%
    1999$2,210 $13,375

    Find assessor info on the county website

    Neighborhood: Clearing

    Nearby schools

    GreatSchools rating
    Schools provided by the listing agent
    • District: 299

    Source: MRED as distributed by MLS GRID. This data may not be complete. We recommend contacting the local school district to confirm school assignments for this home.

    Get pre-qualified for a loan
    At Zillow Home Loans, we can pre-qualify you in as little as 5 minutes with no impact to your credit score.

    An equal housing lender. NMLS #10287.