This is an opportunity. The charm lies in this home’s quality details. When it was custom built, the builder and designer selected high-end components, hardware, and thoughtful architecture. The incredible view over River Club’s 14th hole offers waterfowl, serenity, and tucked-away pathways, with access to the greenbelt just a three-minute walk away. All of this is wrapped into a single-level home on a wonderfully peaceful dead-end street. Now, don’t get me wrong—this million-dollar home needs some love to return to its original glory. With the right vision, a short-term investment could make sense, but a long-term investment is a home run. Keep the charm of the late ’70s in as many ways as you wish. The den might be converted into the primary suite to create an updated split floorplan with a double primary, or you can keep the den as a movie or recreation room. There are hundreds of possibilities here, and with a foundation firmly planted in one of West Boise’s most coveted and established neighborhoods, there’s every reason to make this place your own—whether through a humble renovation or an all-out remodel—with plenty of room to build both equity and nostalgia. This is the project you’ve been waiting for. Come take a look.
Sold
Price Unknown
5858 W Sterling Ln, Garden City, ID 83703
3beds
3baths
3,240sqft
Single Family Residence
Built in 1980
10,454 Square Feet Lot
$717,700 Zestimate®
$--/sqft
$4,663 Estimated rent
Home value
$717,700
$667,000 - $768,000
$4,663/mo
Zestimate® history
Owner options
List your home for rent
$4,663/mo
Rent Zestimate®
Find your next renter with Zillow Rental Manager. Plus, with online applications, you can quickly screen prospective tenants – for free.
$4,663/mo
Rent Zestimate®
Refinance and save
$635/mo
Est. payment
Refinancing to a lower rate could help reduce your monthly payments and save thousands over the life of the loan.
$635/mo
Est. payment
Explore your selling options
Work with a Zillow partner agent
Leverage their expertise and Zillow's premium Showcase listings to get your home seen by more buyers.
Get startedList with your own agent
Get your home in front of millions of buyers by listing it on Zillow.
Learn how to do itSell it yourself
Take full control of how buyers see your home on Zillow by listing For Sale by Owner (FSBO).
List your homeWhat's special
Single-level homeThoughtful architectureTucked-away pathwaysHigh-end componentsWonderfully peaceful dead-end street
Zillow last checked:
Listing updated:
Listed by:
William Cowdry 208-999-1238,
Silvercreek Realty Group
Bought with:
Sheila Smith
RE/MAX Capital City
Source: IMLS,MLS#: 98969434
Facts & features
Interior
Bedrooms & bathrooms
- Bedrooms: 3
- Bathrooms: 3
- Main level bathrooms: 2
- Main level bedrooms: 3
Primary bedroom
- Level: Main
Bedroom 2
- Level: Main
Bedroom 3
- Level: Main
Heating
- Forced Air, Natural Gas, Other
Cooling
- Central Air
Appliances
- Included: Gas Water Heater, Tank Water Heater, Other
Features
- Bath-Master, Bed-Master Main Level, Guest Room, Den/Office, Granite Counters, Number of Baths Main Level: 2
- Flooring: Tile, Carpet, Laminate
- Windows: Skylight(s)
- Has basement: No
- Number of fireplaces: 1
- Fireplace features: One, Gas
Interior area
- Total structure area: 3,240
- Total interior livable area: 3,240 sqft
- Finished area above ground: 3,240
- Finished area below ground: 0
Property
Parking
- Total spaces: 2
- Parking features: Attached
- Attached garage spaces: 2
Accessibility
- Accessibility features: Accessible Hallway(s)
Features
- Levels: Single w/ Upstairs Bonus Room
- Fencing: Partial,Metal
- Has view: Yes
Lot
- Size: 10,454 Square Feet
- Dimensions: 100 x 95
- Features: 10000 SF - .49 AC, On Golf Course, Sidewalks, Views, Cul-De-Sac, Auto Sprinkler System, Full Sprinkler System, Irrigation Sprinkler System
Details
- Parcel number: R7100400210
Construction
Type & style
- Home type: SingleFamily
- Property subtype: Single Family Residence
Materials
- Brick, Concrete, Frame, Masonry, Wood Siding
- Foundation: Crawl Space
- Roof: Wood
Condition
- Year built: 1980
Utilities & green energy
- Water: Public
- Utilities for property: Sewer Connected
Community & HOA
Community
- Subdivision: Plantation Acre
HOA
- Has HOA: Yes
- HOA fee: $635 annually
Location
- Region: Garden City
Financial & listing details
- Tax assessed value: $763,400
- Annual tax amount: $4,589
- Date on market: 12/12/2025
- Listing terms: Cash,Conventional
- Ownership: Fee Simple
- Road surface type: Paved
Price history
Price history is unavailable.
Public tax history
| Year | Property taxes | Tax assessment |
|---|---|---|
| 2025 | $4,583 -9.8% | $763,400 +16.8% |
| 2024 | $5,079 -19% | $653,800 -3.8% |
| 2023 | $6,273 +12.2% | $679,800 -21.3% |
| 2022 | $5,590 +23% | $864,000 +34.9% |
| 2021 | $4,546 -0.5% | $640,700 +32% |
| 2020 | $4,571 +5.7% | $485,500 +10.6% |
| 2019 | $4,325 -0.7% | $439,000 +9.7% |
| 2018 | $4,356 +119.5% | $400,300 +2% |
| 2017 | $1,985 | $392,600 +11.4% |
| 2016 | $1,985 | $352,400 +16.2% |
| 2015 | $1,985 +16.1% | $303,400 +16% |
| 2012 | $1,709 -41.3% | $261,500 |
| 2011 | $2,913 -14.3% | $261,500 -15.4% |
| 2010 | $3,397 -6.5% | $309,100 -5.5% |
| 2009 | $3,633 +111.4% | $327,100 -8.6% |
| 2007 | $1,718 -14.4% | $357,700 +24.2% |
| 2006 | $2,008 | $288,100 +11.5% |
| 2003 | -- | $258,300 +3.9% |
| 2002 | $1,639 +0.6% | $248,700 +2.4% |
| 2001 | $1,629 | $242,900 |
Find assessor info on the county website
Neighborhood: 83703
Nearby homes
- $742,0003 bd3 ba2.1k sqft5840 W Sterling Ln, Garden City, ID 83703Off Market
- $--3 bd3 ba2.6k sqft5870 W Sterling Ln, Garden City, ID 83703Sold
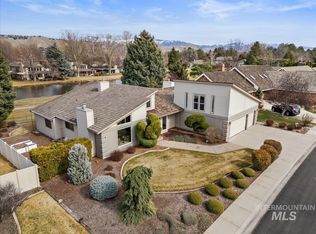
- $874,9004 bd3 ba2.9k sqft5855 W Sterling Ln, Garden City, ID 83703Off Market
- $906,5004 bd3 ba2.7k sqft5877 W Sterling Ln, Garden City, ID 83703Off Market
- $755,2004 bd2 ba2.3k sqft5800 W Sterling Ln, Garden City, ID 83703Off Market
- $900,9003 bd2 ba2.5k sqft5833 W Sterling Ln, Garden City, ID 83703Off Market
- $693,9003 bd2 ba2.4k sqft5833 Sterling Ln, Garden City, ID 83703Off Market
- $757,4004 bd2 ba2.5k sqft5882 W Sterling Ln, Garden City, ID 83703Off Market
Nearby schools
GreatSchools rating
- 6/10Pierce Park Elementary SchoolGrades: PK-6Distance: 1 mi
- 4/10Riverglen Jr High SchoolGrades: 7-9Distance: 2.1 mi
- 5/10Capital Senior High SchoolGrades: 9-12Distance: 1.3 mi
Schools provided by the listing agent
- Elementary: Pierce Park
- Middle: River Glen Jr
- High: Capital
- District: Boise School District #1
Source: IMLS. This data may not be complete. We recommend contacting the local school district to confirm school assignments for this home.
Get a cash offer in 3 minutes
Find out how much your home could sell for in as little as 3 minutes with a no-obligation cash offer.
Estimated market value
$717,700
Get a cash offer in 3 minutes
Find out how much your home could sell for in as little as 3 minutes with a no-obligation cash offer.
Estimated market value
$717,700
- Idaho
- Ada County
- Garden City
- 83703
- 5858 W Sterling Ln
