Skip main navigation
Off market
  • $436,500

    5858 Water Point Ln, Hoover, AL 35244

    4beds
    4baths
    2,772sqft
    SingleFamily
    Built in 2013
    6,098 Square Feet Lot
    $436,500 Zestimate®
    $157/sqft
    $3,101 Estimated rent

    Home value

    $436,500

    $415,000 - $458,000

    $3,101/mo

    Zestimate® history
    Loading
    Loading...

    Owner options

    List your home for rent

    $3,101/mo

    Rent Zestimate®

    Find your next renter with Zillow Rental Manager. Plus, with online applications, you can quickly screen prospective tenants – for free.

    Learn more

    $3,101/mo

    Rent Zestimate®

    Refinance and save

    $2,100/mo

    Est. payment

    Refinancing to a lower rate could help reduce your monthly payments and save thousands over the life of the loan.

    See today's rates

    $2,100/mo

    Est. payment

    Explore your selling options

    Work with a Zillow partner agent

    Leverage their expertise and Zillow's premium Showcase listings to get your home seen by more buyers.

    Get started

    List with your own agent

    Get your home in front of millions of buyers by listing it on Zillow.

    Learn how to do it

    Sell it yourself

    Take full control of how buyers see your home on Zillow by listing For Sale by Owner (FSBO).

    List your home

    What's special

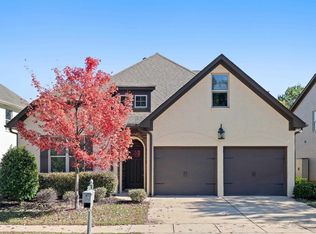
    Welcome home to 5858 Water Point Lane. Your new waterfront home sits convenient to the Interstate and all shops of choice. Step inside and you will find one of the most comfortable floor plans accentuated with gorgeous hardwood floors and vaulted ceilings. The Giant Kitchen is the center of the house with tons of cabinets/granite counter space, Island and Stainless Steel Apps. It pours into the open concept Dining and Great Room and easily accesses the back patio which over looks the perfect fenced-in beautiful waterfront back yard which is the perfect size for kids throwing the ball around in or puppies running free. Back inside the ML hosts the Giant Master Suite which boasts a long double vanity, walk-in shower, soaking tub, gigantic closet & toilet closet. Also on the ML you will find the Office and Laundry Room. Upstairs you will find the Spacious Loft & Study Nook along with Bedroom 2 that has its own en-suite bath and Bedrooms 3 and 4 that share their own large private bathroom

    This property is off market, which means it's not currently listed for sale or rent on Zillow. This may be different from what's available on other websites or public sources.
    Facts & features

    Interior

    Bedrooms & bathrooms
    • Bedrooms: 4
    • Bathrooms: 4
    Heating
    • Forced air, Gas
    Cooling
    • Central
    Appliances
    • Included: Dishwasher, Garbage disposal, Microwave
    • Laundry: Laundry Room, Washer Hookup, Electric Dryer Hookup, Main Level
    Features
    • Breakfast Bar, Kitchen Island, Pantry, Security System, Linen Closet, Recessed Lighting, Walk-In Closet(s), Separate Shower, Stone Counters, Cathedral Ceiling(s), Eat-in Kitchen, Soaking Tub, Crown Molding, Tub/Shower Combo, 9 Feet +, Solid Surface
    • Flooring: Tile, Carpet, Hardwood
    • Windows: Window Treatments
    • Attic: Pull Down Stairs
    • Has fireplace: Yes
    • Fireplace features: Gas, Great Room, Gas Starter, Ventless
    Interior area
    • Structure area source: Per Appraiser
    • Total interior livable area: 2,772 sqft

    Property

    Parking
    • Total spaces: 2
    • Parking features: Carport, Garage
    Features
    • Patio & porch: Covered
    • Exterior features: Brick
    • Pool features: In Ground, Fenced
    • Fencing: Fenced
    • Has view: Yes
    • View description: Water
    • Has water view: Yes
    • Water view: Water
    • Body of water: LAKE CYRUS
    • Frontage length: 47
    Lot
    • Size: 6,098 Square Feet
    Details
    • Parcel number: 3900312000117000

    Construction

    Type & style
    • Home type: SingleFamily
    Materials
    • Wood
    • Foundation: Slab
    • Roof: Asphalt
    Condition
    • Year built: 2013

    Utilities & green energy

    • Sewer: Connected
    • Water: Public

    Community & HOA

    Community
    • Security: Security System
    HOA
    • Has HOA: Yes
    • Amenities included: BBQ Area, Clubhouse, Tennis Courts, Sidewalks, Street Lights, Park
    • Services included: Other
    • HOA fee: $33 monthly
    Location
    • Region: Hoover

    Financial & listing details

    • Price per square foot: $157/sqft
    • Tax assessed value: $411,200
    • Annual tax amount: $2,932
    • Date available: 03/07/2020

    Price history

    DateEventPrice
    4/6/2020Listing removed$319,900$115/sqft
    Source: RE/MAX Southern Homes #876728 Report a problem
    4/6/2020Listed for sale$319,900-1.6%$115/sqft
    Source: RE/MAX Southern Homes #876728 Report a problem
    4/3/2020Sold$325,000+1.6%$117/sqft
    Source: GALMLS #876728 Report a problem
    3/12/2020Pending sale$319,900$115/sqft
    Source: RE/MAX Southern Homes #876728 Report a problem
    3/6/2020Listed for sale$319,900+13.8%$115/sqft
    Source: RE/MAX Southern Homes #876728 Report a problem
    12/30/2015Sold$281,000-1.4%$101/sqft
    Source: GALMLS #732018 Report a problem
    12/2/2015Pending sale$284,900$103/sqft
    Source: ERA King Real Estate #732018 Report a problem
    11/17/2015Price change$284,900-1.7%$103/sqft
    Source: ERA King Real Estate #732018 Report a problem
    10/21/2015Listed for sale$289,900+5.8%$105/sqft
    Source: ERA King #732018 Report a problem
    12/23/2013Sold$273,900$99/sqft
    Source: GALMLS #567009 Report a problem

    Public tax history

    YearProperty taxesTax assessment
    2025$2,932 +2.9%$41,120 +2.8%
    2024$2,851 -1%$40,000 -0.9%
    2023$2,879 +13.9%$40,380 +13.6%
    2022$2,527 +8.1%$35,540 +7.9%
    2021$2,338 +7.8%$32,940 +7.6%
    2020$2,170 -4.2%$30,620 -4.1%
    2019$2,264 +8.5%$31,920 +8.3%
    2018$2,087 +1.2%$29,480 +1.2%
    2017$2,063 +2.4%$29,140 +2.3%
    2016$2,015 $28,480
    2015$2,015 +627.4%$28,480 -2.8%
    2014$277 $29,300
    2013$277 --
    2012$277 -78.2%$3,815 -78.2%
    2005$1,271 $17,500
    Find assessor info on the county website

    Neighborhood: 35244

    Nearby schools

    GreatSchools rating
    Schools provided by the listing agent
    • Elementary: SOUTH SHADES CREST
    • Middle: BUMPUS/ ROBERT F
    • High: HOOVER

    Source: The MLS. This data may not be complete. We recommend contacting the local school district to confirm school assignments for this home.

    Get a cash offer in 3 minutes
    Find out how much your home could sell for in as little as 3 minutes with a no-obligation cash offer.
    Estimated market value
    $436,500
    Get a cash offer in 3 minutes
    Find out how much your home could sell for in as little as 3 minutes with a no-obligation cash offer.
    Estimated market value
    $436,500