Skip main navigation
Sold for $325,000
  • $325,000

    5859 Augusta Ln, Grand Blanc, MI 48439

    3beds
    2,247sqft
    Condominium
    Built in 2004
    -- sqft lot
    $340,800 Zestimate®
    $145/sqft
    $2,816 Estimated rent

    Home value

    $340,800

    $324,000 - $358,000

    $2,816/mo

    Zestimate® history
    Loading
    Loading...

    Owner options

    List your home for rent

    $2,816/mo

    Rent Zestimate®

    Find your next renter with Zillow Rental Manager. Plus, with online applications, you can quickly screen prospective tenants – for free.

    Learn more

    $2,816/mo

    Rent Zestimate®

    Refinance and save

    $2,499/mo

    Est. payment

    Refinancing to a lower rate could help reduce your monthly payments and save thousands over the life of the loan.

    See today's rates

    $2,499/mo

    Est. payment

    Explore your selling options

    Work with a Zillow partner agent

    Leverage their expertise and Zillow's premium Showcase listings to get your home seen by more buyers.

    Get started

    List with your own agent

    Get your home in front of millions of buyers by listing it on Zillow.

    Learn how to do it

    Sell it yourself

    Take full control of how buyers see your home on Zillow by listing For Sale by Owner (FSBO).

    List your home

    What's special

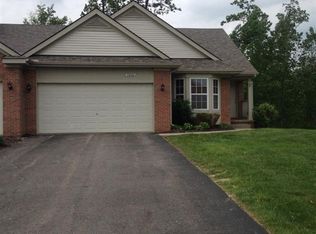
    Welcome to luxurious ranch-style living at its finest in this impeccably designed condo, offering a total of 2247 square feet of living space. Nestled in a serene community, this home features 1294 square feet on the main level and an additional 953 square feet in the finished basement with daylight windows, creating a bright and inviting atmosphere throughout. Step inside to discover 3 bedrooms and 3 full bathrooms, each thoughtfully appointed with top-quality finishes. The highlight of the main floor is the sun room, providing breathtaking views of the tranquil pond—a perfect spot for morning coffee or evening relaxation. The gourmet kitchen is a chef's dream, boasting Sub Zero freezer drawers, dual dishwasher drawers, and stunning granite countertops that enhance both beauty and functionality. Adjacent to the kitchen, the main floor laundry room showcases brand new washer and dryer for added convenience. A spacious great room centers around a gas fireplace, offering warmth and comfort during cooler months while creating an inviting ambiance for gatherings and quiet moments alike. Descend into the expansive finished basement, where daylight windows flood the space with natural light. Here, a mini-kitchen adds convenience for entertaining, while an additional bedroom or office space and a full bathroom provide flexibility and comfort. A dedicated storage room with built-in shelves ensures easy organization for belongings. This condo offers more than just a home; it presents a lifestyle with association dues covering water and sewer, lawn care, snow removal, exterior insurance, and maintenance. Enjoy worry-free living in a vibrant community where every detail reflects the highest standards of craftsmanship and quality. Experience comfort, elegance, and tranquility in this exceptional residence—a place where luxury meets convenience and where you can truly feel at home.

    Zillow last checked:

    Listing updated:

    Listed by:

    Robert E Keely 810-625-6220,

    REMAX Platinum Grand Blanc,

    Pat M Oakes 810-691-4692,

    REMAX Platinum Grand Blanc

    Bought with:

    Robert E Keely, 122772

    REMAX Platinum Grand Blanc

    Pat M Oakes, 123284

    REMAX Platinum Grand Blanc

    Source: MiRealSource,MLS#: 50147438MLS LogoOriginating MLS: East Central Association of REALTORS

    Facts & features

    Interior

    Bedrooms & bathrooms
    • Bedrooms: 3
    • Bathrooms: 3
    • Full bathrooms: 3
    Primary bedroom
    • Level: First
    Bedroom 1
    • Features: Carpet
    • Level: Entry
    • Area: 182
    • Dimensions: 14 x 13
    Bedroom 2
    • Features: Carpet
    • Level: Entry
    • Area: 143
    • Dimensions: 13 x 11
    Bedroom 3
    • Features: Carpet
    • Level: Lower
    • Area: 180
    • Dimensions: 15 x 12
    Bathroom 1
    • Features: Ceramic
    • Level: Entry
    • Area: 54
    • Dimensions: 9 x 6
    Bathroom 2
    • Features: Vinyl
    • Level: Entry
    • Area: 48
    • Dimensions: 8 x 6
    Bathroom 3
    • Features: Ceramic
    • Level: Lower
    • Area: 54
    • Dimensions: 9 x 6
    Dining room
    • Features: Carpet
    • Level: Entry
    • Area: 90
    • Dimensions: 10 x 9
    Family room
    • Features: Carpet
    • Level: Lower
    • Area: 425
    • Dimensions: 25 x 17
    Great room
    • Level: Entry
    • Area: 273
    • Dimensions: 21 x 13
    Kitchen
    • Features: Ceramic
    • Level: Entry
    • Area: 81
    • Dimensions: 9 x 9
    Heating
    • Forced Air, Air Cleaner, Natural Gas
    Cooling
    • Ceiling Fan(s), Central Air
    Appliances
    • Included: Bar Fridge, Dishwasher, Dryer, Microwave, Range/Oven, Refrigerator, Washer, Gas Water Heater
    • Laundry: First Floor Laundry, Entry
    Features
    • Sump Pump, Walk-In Closet(s)
    • Flooring: Ceramic Tile, Hardwood, Carpet, Vinyl
    • Windows: Window Treatments
    • Basement: Daylight,Finished,Full,Concrete
    • Number of fireplaces: 1
    • Fireplace features: Gas, Great Room
    Interior area
    • Total structure area: 2,565
    • Total interior livable area: 2,247 sqft
    • Finished area above ground: 1,294
    • Finished area below ground: 953

    Property

    Parking
    • Total spaces: 2
    • Parking features: Attached, Electric in Garage, Garage Door Opener
    • Attached garage spaces: 2
    Features
    • Levels: One
    • Stories: 1
    • Patio & porch: Deck
    • Exterior features: Lawn Sprinkler
    • Has view: Yes
    • View description: Water
    • Has water view: Yes
    • Water view: Water
    • Waterfront features: Pond
    • Body of water: Pond
    • Frontage type: Road
    • Frontage length: 0
    Details
    • Parcel number: 0101127061
    • Special conditions: Private

    Construction

    Type & style
    • Home type: Condo
    • Architectural style: Ranch
    • Property subtype: Condominium
    Materials
    • Brick, Vinyl Siding
    • Foundation: Basement, Concrete Perimeter
    Condition
    • Year built: 2004

    Utilities & green energy

    • Sewer: Public Sanitary
    • Water: Public
    • Utilities for property: Cable/Internet Avail.

    Community & neighborhood

    Location
    • Region: Grand Blanc
    • Subdivision: Woodfield Landing Condo

    HOA & financial

    HOA
    • Has HOA: Yes
    • HOA fee: $390 monthly
    • Amenities included: Maintenance Grounds
    • Services included: Maintenance Grounds, Snow Removal, Water, Maintenance Structure, Sewer
    • Association name: Woodfield Landing Condo Assoc.
    • Association phone: 248-652-8221

    Other

    Other facts
    • Listing agreement: Exclusive Right To Sell
    • Listing terms: Cash,Conventional
    • Road surface type: Paved

    Price history

    DateEventPrice
    7/24/2024Sold$325,000+3.2%$145/sqft
    Source: MiRealSource #50147438 Report a problem
    7/7/2024Pending sale$314,900$140/sqft
    Source: MiRealSource #50147438 Report a problem
    7/6/2024Listed for sale$314,900$140/sqft
    Source: MiRealSource #50147438 Report a problem

    Public tax history

    Tax history is unavailable.

    Neighborhood: 48439

    Nearby schools

    GreatSchools rating
    Schools provided by the listing agent
    • District: Holly Area School District

    Source: MiRealSource. This data may not be complete. We recommend contacting the local school district to confirm school assignments for this home.

    Get a cash offer in 3 minutes
    Find out how much your home could sell for in as little as 3 minutes with a no-obligation cash offer.
    Estimated market value
    $340,800
    Get a cash offer in 3 minutes
    Find out how much your home could sell for in as little as 3 minutes with a no-obligation cash offer.
    Estimated market value
    $340,800