BACK ON THE MARKET - buyer got cold feet! Well-maintained 3-bedroom, 2-bath home has updated kitchen (2021) with new cabinets, countertops, and backsplash. Owners have maintained this home very well: LVP recently installed in all bedrooms, kitchen and downstairs den; new HVAC 2021; vinyl siding installed 2021; new roof 2015; and garage door replaced 2020. A spacious den is located in the basement as well as a one-car garage and an attached carport. A large deck off the kitchen is great for outdoor entertaining, overlooking a fenced back yard. Septic was cleaned in 2020 with new field lines installed at that time. Waterproofing system in basement with transferable warranty.
Sold for $199,000
$199,000
5859 Brenda Dr, Trussville, AL 35173
3beds
1,518sqft
Single Family Residence
Built in 1979
0.4 Acres Lot
$212,600 Zestimate®
$131/sqft
$1,689 Estimated rent
Home value
$212,600
$202,000 - $223,000
$1,689/mo
Zestimate® history
Owner options
List your home for rent
$1,689/mo
Rent Zestimate®
Find your next renter with Zillow Rental Manager. Plus, with online applications, you can quickly screen prospective tenants – for free.
$1,689/mo
Rent Zestimate®
Refinance and save
$1,266/mo
Est. payment
Refinancing to a lower rate could help reduce your monthly payments and save thousands over the life of the loan.
$1,266/mo
Est. payment
Explore your selling options
Work with a Zillow partner agent
Leverage their expertise and Zillow's premium Showcase listings to get your home seen by more buyers.
Get startedList with your own agent
Get your home in front of millions of buyers by listing it on Zillow.
Learn how to do itSell it yourself
Take full control of how buyers see your home on Zillow by listing For Sale by Owner (FSBO).
List your homeWhat's special
New field linesNew roofNew hvacOne-car garageUpdated kitchenLarge deckNew cabinets
Zillow last checked:
Listing updated:
Listed by:
Shirley George 205-613-1441,
LAH Sotheby's International Realty Homewood
Bought with:
Allison Krafft
Moody Realty
Source: GALMLS,MLS#: 21373919
Facts & features
Interior
Bedrooms & bathrooms
- Bedrooms: 3
- Bathrooms: 2
- Full bathrooms: 2
Rooms
- Room types: Bedroom, Den/Family (ROOM), Bathroom, Kitchen, Master Bathroom, Master Bedroom
Primary bedroom
- Level: First
Bedroom 1
- Level: First
Bedroom 2
- Level: First
Primary bathroom
- Level: First
Bathroom 1
- Level: First
Family room
- Level: Basement
Kitchen
- Features: Laminate Counters, Eat-in Kitchen
- Level: First
Living room
- Level: First
Basement
- Area: 1034
Heating
- Central, Natural Gas
Cooling
- Central Air, Electric, Ceiling Fan(s), Whole House Fan
Appliances
- Included: Convection Oven, Dishwasher, Microwave, Stainless Steel Appliance(s), Stove-Electric, Gas Water Heater
- Laundry: Electric Dryer Hookup, Washer Hookup, In Basement, Laundry Room, Laundry (ROOM), Yes
Features
- Linen Closet, Tub/Shower Combo
- Flooring: Laminate, Vinyl
- Doors: French Doors, Storm Door(s)
- Windows: Bay Window(s), Double Pane Windows
- Basement: Full,Partially Finished,Block
- Attic: Other,Yes
- Has fireplace: No
Interior area
- Total interior livable area: 1,518 sqft
- Finished area above ground: 1,097
- Finished area below ground: 421
Property
Parking
- Total spaces: 2
- Parking features: Attached, Basement, Garage Faces Front
- Attached garage spaces: 1
- Carport spaces: 1
- Covered spaces: 2
Features
- Levels: One
- Stories: 1
- Patio & porch: Open (DECK), Deck
- Exterior features: Sprinkler System
- Pool features: None
- Fencing: Fenced
- Has view: Yes
- View description: None
- Waterfront features: No
Lot
- Size: 0.4 Acres
- Features: Interior Lot, Few Trees, Subdivision
Details
- Additional structures: Greenhouse
- Parcel number: 1000174010002.000
- Special conditions: N/A
Construction
Type & style
- Home type: SingleFamily
- Property subtype: Single Family Residence
Materials
- Brick Over Foundation, Vinyl Siding
- Foundation: Basement
Condition
- Year built: 1979
Utilities & green energy
- Sewer: Septic Tank
- Water: Public
Green energy
- Energy efficient items: Ridge Vent
Community & HOA
Community
- Subdivision: Dogwood Hills
Location
- Region: Trussville
Financial & listing details
- Price per square foot: $131/sqft
- Tax assessed value: $197,600
- Annual tax amount: $1,036
- Price range: $199K - $199K
- Date on market: 1/6/2024
- Road surface type: Paved
Price history
| Date | Event | Price |
|---|---|---|
| 3/8/2024 | Sold | $199,000$131/sqft |
Source:  GALMLS #21373919 Report a problem GALMLS #21373919 Report a problem | ||
| 2/8/2024 | Contingent | $199,000$131/sqft |
Source: GALMLS #21373919 Report a problem | ||
| 2/2/2024 | Listed for sale | $199,000$131/sqft |
Source: GALMLS #21373919 Report a problem | ||
| 1/17/2024 | Contingent | $199,000$131/sqft |
Source: GALMLS #21373919 Report a problem | ||
| 1/6/2024 | Listed for sale | $199,000$131/sqft |
Source: GALMLS #21373919 Report a problem | ||
Public tax history
| Year | Property taxes | Tax assessment |
|---|---|---|
| 2025 | $1,036 +9.3% | $19,760 +8.8% |
| 2024 | $948 +5.5% | $18,160 +5.2% |
| 2023 | $898 +27.5% | $17,260 +25.6% |
| 2022 | $704 +20.6% | $13,740 +18.9% |
| 2021 | $584 | $11,560 |
| 2020 | $584 | $11,560 |
| 2019 | $584 +16% | $11,560 +14.5% |
| 2018 | $504 | $10,100 |
| 2017 | $504 | $10,100 |
| 2016 | $504 -7.9% | $10,100 -7.2% |
| 2015 | $546 +11.5% | $10,880 +5.6% |
| 2014 | $490 -8.9% | $10,300 |
| 2013 | $538 | $10,300 -4.1% |
| 2012 | $538 -1.3% | $10,740 -1.3% |
| 2011 | $545 +0.4% | $10,880 +0.4% |
| 2010 | $543 | $10,840 |
| 2009 | $543 -1.9% | $10,840 -1.9% |
| 2008 | $554 -1.9% | $11,050 -1.9% |
| 2007 | $564 +2.9% | $11,260 +2.9% |
| 2006 | $548 +6.7% | $10,940 +6.7% |
| 2005 | $514 +2.3% | $10,250 -48.9% |
| 2004 | $502 +7.9% | $20,040 +7.9% |
| 2003 | $465 +12.6% | $18,580 +125.2% |
| 2002 | $413 | $8,250 |
| 2001 | $413 | $8,250 |
| 2000 | $413 | $8,250 |
Find assessor info on the county website
Neighborhood: 35173
Nearby homes
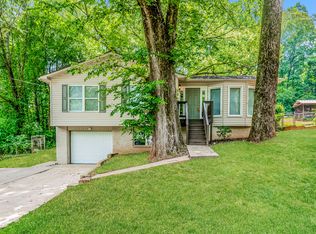
- $193,4004 bd2 ba1.5k sqft5863 Brenda Dr, Trussville, AL 35173Off Market
- $174,5003 bd2 ba1.3k sqft5855 Brenda Dr, Trussville, AL 35173Off Market
- $187,9003 bd2 ba1.7k sqft5851 Brenda Dr, Trussville, AL 35173Off Market
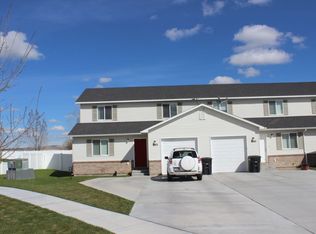
- $152,7503 bd1 ba1k sqft5867 Brenda Dr, Trussville, AL 35173Sold

- $178,7003 bd2 ba1.1k sqft5866 Brenda Dr, Trussville, AL 35173Off Market
- $214,5003 bd2 ba1.8k sqft5862 Brenda Dr, Trussville, AL 35173Off Market
- $172,9003 bd2 ba1.3k sqft5858 Brenda Dr, Trussville, AL 35173Off Market
- $404,9004 bd2 ba3k sqft7512 Surrey Ln, Trussville, AL 35173Off Market
Nearby schools
GreatSchools rating
- 8/10Clay Elementary SchoolGrades: PK-5Distance: 3 mi
- 2/10Clay-Chalkville Middle SchoolGrades: 6-8Distance: 2.9 mi
- 3/10Clay-Chalkville High SchoolGrades: 9-12Distance: 3.2 mi
Schools provided by the listing agent
- Elementary: Clay
- Middle: Clay - Chalkville
- High: Clay - Chalkville
Source: GALMLS. This data may not be complete. We recommend contacting the local school district to confirm school assignments for this home.
Get a cash offer in 3 minutes
Find out how much your home could sell for in as little as 3 minutes with a no-obligation cash offer.
Estimated market value
$212,600
Get a cash offer in 3 minutes
Find out how much your home could sell for in as little as 3 minutes with a no-obligation cash offer.
Estimated market value
$212,600
- Alabama
- Jefferson County
- Clay
- 35173
- 5859 Brenda Dr
Nearby cities
Nearby zip codes
Other Clay Topics
