Custom built 4BR 3 Bath home situated on 1.25 acres. Only 8 years old and move-in ready. Beautiful view of pond in front yard, and large 30x24 metal workshop with huge roll-up door for the handyman. Offering over 2500 sf living area, open and airy living area with brick and wood beam accents and wood floors throughout. Kitchen features large island, custom built cabinets, granite countertops, and farmhouse sink. Master suite is spacious with en suite bathroom featuring double vanities, separate slipper tub and shower. Great outdoor space with covered patio and spacious BBQ area.
Sold
Price Unknown
5859 Choctaw Rd, Brusly, LA 70719
4beds
2,542sqft
Single Family Residence
Built in 2016
1.25 Acres Lot
$588,700 Zestimate®
$--/sqft
$2,654 Estimated rent
Home value
$588,700
Estimated sales range
Not available
$2,654/mo
Zestimate® history
Owner options
List your home for rent
$2,654/mo
Rent Zestimate®
Find your next renter with Zillow Rental Manager. Plus, with online applications, you can quickly screen prospective tenants – for free.
$2,654/mo
Rent Zestimate®
Refinance and save
Refinancing to a lower rate could help reduce your monthly payments and save thousands over the life of the loan.
Explore your selling options
Work with a Zillow partner agent
Leverage their expertise and Zillow's premium Showcase listings to get your home seen by more buyers.
Get startedList with your own agent
Get your home in front of millions of buyers by listing it on Zillow.
Learn how to do itSell it yourself
Take full control of how buyers see your home on Zillow by listing For Sale by Owner (FSBO).
List your homeWhat's special
Zillow last checked:
Listing updated:
Listed by:
Lori McCallum,
McCallum & Company Real Estate
Bought with:
UNREPRESENTED NONLICENSEE
UNREPRESENTED NONLICENSEE
Source: ROAM MLS,MLS#: 2025022789
Facts & features
Interior
Bedrooms & bathrooms
- Bedrooms: 4
- Bathrooms: 3
- Full bathrooms: 3
Primary bedroom
- Level: First
- Area: 272 Square Feet
- Dimensions: 17 x 16
Bedroom
- Level: First
- Area: 168 Square Feet
- Dimensions: 14 x 12
Bedroom
- Level: First
- Area: 168 Square Feet
- Dimensions: 14 x 12
Bedroom
- Level: First
- Area: 210 Square Feet
- Dimensions: 15 x 14
Primary bathroom
- Level: First
- Area: 270 Square Feet
- Dimensions: 18 x 15
Other
- Level: First
- Area: 575 Square Feet
- Dimensions: 25 x 23
Dining room
- Level: First
- Area: 180 Square Feet
- Dimensions: 15 x 12
Family room
- Level: First
- Area: 360 Square Feet
- Dimensions: 20 x 18
Kitchen
- Level: First
- Area: 240 Square Feet
- Dimensions: 20 x 12
Laundry
- Level: First
- Area: 110 Square Feet
- Dimensions: 10 x 11
Workshop
- Level: First
- Area: 720 Square Feet
- Dimensions: 30 x 24
Heating
- Central, Natural Gas
Cooling
- Central Air, Ceiling Fan(s)
Appliances
- Included: Dishwasher, Gas Cooktop, Microwave, Stainless Steel Appliance(s)
- Laundry: Electric Dryer Hookup, Washer Hookup, Inside
Features
- Double Vanity, Kitchen Island, Pantry, High Ceilings, Separate Shower, Beamed Ceilings, En Suite
- Flooring: Tile, Vinyl
- Windows: Window Treatments
Interior area
- Total structure area: 4,766
- Total interior livable area: 2,542 sqft
Property
Parking
- Parking features: Garage Faces Rear
- Has garage: Yes
Features
- Levels: One
- Stories: 1
- Exterior features: Outdoor Kitchen
- On waterfront: Yes
- Waterfront features: Lake Front, Pond
Lot
- Size: 1.25 Acres
- Dimensions: 151 x 363 x 150 x 362
- Features: Level
Details
- Additional structures: Workshop
- Parcel number: 203800003400
Construction
Type & style
- Home type: SingleFamily
- Architectural style: Contemporary
- Property subtype: Single Family Residence
Materials
- Brick, Frame
- Foundation: Slab
- Roof: Shingle
Condition
- Year built: 2016
Details
- Builder name: Easley Builders, LLC
Utilities & green energy
- Sewer: Mechanical Sewer
- Water: Public
- Utilities for property: Cable Available
Community & HOA
Community
- Subdivision: Hunters Pointe Preserve
HOA
- Has HOA: No
Location
- Region: Brusly
Financial & listing details
- Tax assessed value: $443,000
- Annual tax amount: $3,637
- Date on market: 5/31/2025
- Listing terms: Cash,Conventional,FHA,VA Loan
Price history
| Date | Event | Price |
|---|---|---|
| 12/19/2025 | Sold | -- |
Source:  ROAM MLS #2025022789 Report a problem | ||
| 5/13/2016 | Sold | -- |
Source: Public Record Report a problem | ||
Public tax history
| Year | Property taxes | Tax assessment |
|---|---|---|
| 2025 | $3,637 +2% | $44,300 |
| 2024 | $3,564 +8% | $44,300 +12.8% |
| 2023 | $3,300 -1% | $39,280 |
| 2022 | $3,333 -2.2% | $39,280 |
| 2021 | $3,408 +13% | $39,280 +11.1% |
| 2020 | $3,017 -8.4% | $35,350 -3.7% |
| 2019 | $3,293 | $36,690 |
| 2018 | $3,293 -1.8% | $36,690 +343.1% |
| 2017 | $3,353 +281.8% | $8,280 +93.9% |
| 2015 | $878 +163.2% | $4,270 +8.1% |
| 2014 | $334 | $3,950 |
Find assessor info on the county website
Neighborhood: 70719
Nearby homes
- $519,900-- bd-- ba2.3k sqft5839 Choctaw Rd, Brusly, LA 70719Off Market
- $--4 bd4 ba3.2k sqft5879 Choctaw Rd, Brusly, LA 70719Sold
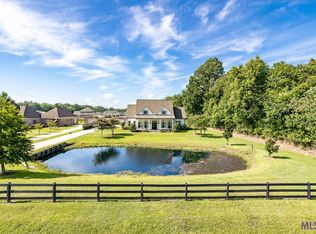
- $175,0001.31 acres5700 Hunters Pointe Ln, Brusly, LA 70719Lot/Land
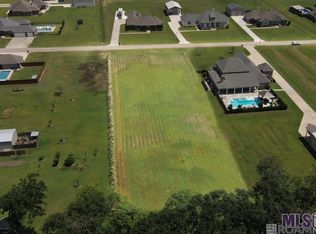
- $--1.31 acres5839 Choctaw, Brusly, LA 70719Off Market
- $--1.25 acres5859 Choctaw, Brusly, LA 70719Off Market
- $575,000-- bd-- ba2.5k sqft5701 Hunters Pointe Ln, Brusly, LA 70719Off Market
- $948,700-- bd-- ba4.4k sqft5730 Hunters Pointe Ln, Brusly, LA 70719Off Market
- $550,000-- bd-- ba2.6k sqft5787 Choctaw Rd, Brusly, LA 70719Off Market
Nearby schools
GreatSchools rating
- NABrusly Elementary SchoolGrades: PK-1Distance: 2.2 mi
- 8/10Brusly Middle SchoolGrades: 6-8Distance: 3.3 mi
- 8/10Brusly High SchoolGrades: 9-12Distance: 3.4 mi
Get a cash offer in 3 minutes
Find out how much your home could sell for in as little as 3 minutes with a no-obligation cash offer.
Estimated market value
$588,700
Get a cash offer in 3 minutes
Find out how much your home could sell for in as little as 3 minutes with a no-obligation cash offer.
Estimated market value
$588,700
- Louisiana
- West Baton Rouge Parish
- Brusly
- 70719
- 5859 Choctaw Rd
