Skip main navigation
Off market
  • $318,400

    5859 Cindy Ln, Milton, FL 32570

    3beds
    1,873sqft
    SingleFamily
    Built in 2007
    0.32 Acres Lot
    $318,400 Zestimate®
    $170/sqft
    $2,002 Estimated rent

    Home value

    $318,400

    $302,000 - $334,000

    $2,002/mo

    Zestimate® history
    Loading
    Loading...

    Owner options

    List your home for rent

    $2,002/mo

    Rent Zestimate®

    Find your next renter with Zillow Rental Manager. Plus, with online applications, you can quickly screen prospective tenants – for free.

    Learn more

    $2,002/mo

    Rent Zestimate®

    Refinance and save

    $2,028/mo

    Est. payment

    Refinancing to a lower rate could help reduce your monthly payments and save thousands over the life of the loan.

    See today's rates

    $2,028/mo

    Est. payment

    Explore your selling options

    Work with a Zillow partner agent

    Leverage their expertise and Zillow's premium Showcase listings to get your home seen by more buyers.

    Get started

    List with your own agent

    Get your home in front of millions of buyers by listing it on Zillow.

    Learn how to do it

    Sell it yourself

    Take full control of how buyers see your home on Zillow by listing For Sale by Owner (FSBO).

    List your home

    What's special

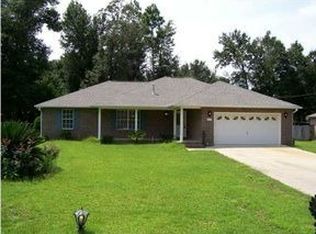
    CUSTOM Craftsman Style Home perfectly situated on a QUIET STREET! Many GORGEOUS SHADE TREES will entice you to spend countless hours outdoors enjoying peace & quiet on your wonderful front porch or covered back patio! The open paver patio is 11 x 29 & is perfect for cookouts! Step inside to find BEAUTIFUL HARDWOOD FLOORING throughout all common living areas, 5' baseboards, CROWN MOLDING & textured ceilings. The foyer leads you into the great room where the ceiling peaks at 14' & you'll find a cozy GAS FIREPLACE to enjoy on chilly days. French doors & double windows allow lots of natural light to spill in to the great room & the kitchen. This kitchen is a DREAM KITCHEN w/lots of CUSTOM CABINETRY w/ under cabinet lighting, PULL OUT SHELVES, a large breakfast bar & an island with even more storage & electrical. Above the island you have PENDANT LIGHTING as well as recessed lighting making this a bright & inviting space to gather. The countertops are a lovely NEUTRAL CORIAN that is STUNNING with beautiful STAINLESS-STEEL APPLIANCES. The dining room features CROWN MOLDING & an attractive chandelier well suited to the Craftsman style home. The master suite is situated off the kitchen & is a dream come true! Features include a trey ceiling w/ CROWN MOLDING, his & her separate vanities w/ custom mirrors, CORIAN COUNTERTOPS, oil rubbed bronze fixtures, a JETTED TUB, water closet & his & her walk-in closets. The laundry room has CUSTOM CABINETRY above the washer & dryer as well as cabinetry on the opposite wall & a LARGE FARM STYLE SINK! This split plan offers 2 bedrooms & a full bath on the opposite side of the home. The 2-car garage has a convenient ATTACHED WORKSHOP w/ access from the garage & the side of the home. Amenities: ACTIVE TERMITE BOND, NEW CARPET in bedrooms 2015, front yard re-sodded & PAVER PATIO added 2016, backyard re-sodded 2017. Guest bedrooms, hall bath & cabinets, patio doors, front door, kitchen & laundry room all FRESHLY PAINTED Mar./ Apr. 2018.

    This property is off market, which means it's not currently listed for sale or rent on Zillow. This may be different from what's available on other websites or public sources.

    Facts & features

    Interior

    Bedrooms & bathrooms
    • Bedrooms: 3
    • Bathrooms: 2
    • Full bathrooms: 2
    Heating
    • Forced air, Electric
    Cooling
    • Central
    Appliances
    • Included: Dishwasher, Range / Oven, Refrigerator
    • Laundry: Inside
    Features
    • Ceiling Fan(s), Kitchen Island, High Ceilings, Fireplace, Built-In Bookcases, Office/Study
    • Flooring: Tile, Carpet, Hardwood
    • Windows: Double Pane Windows, ALL BLINDS
    • Has fireplace: Yes
    Interior area
    • Total interior livable area: 1,873 sqft

    Property

    Parking
    • Total spaces: 2
    • Parking features: Garage - Attached
    Features
    • Patio & porch: Covered Patio
    • Exterior features: Shingle, Brick, Cement / Concrete
    • Has view: Yes
    • View description: None
    Lot
    • Size: 0.32 Acres
    • Features: Golf Course
    Details
    • Additional structures: Outbuilding
    • Parcel number: 302N280000006400000
    • Zoning description: Res Single

    Construction

    Type & style
    • Home type: SingleFamily
    • Architectural style: Colonial
    Materials
    • Wood
    • Foundation: Masonry
    • Roof: Shake / Shingle
    Condition
    • Year built: 2007

    Utilities & green energy

    • Sewer: Septic Tank
    • Water: Public
    Green energy
    • Energy efficient items: CEILING FANS, INSULATED WALLS

    Community & neighborhood

    Security
    • Security features: Security Alarm
    Location
    • Region: Milton

    Other

    Other facts
    • WaterSource: Public
    • Flooring: Carpet, Hardwood
    • Sewer: Septic Tank
    • RoadSurfaceType: Paved
    • Appliances: Dishwasher, Electric Stove
    • FireplaceYN: true
    • InteriorFeatures: Ceiling Fan(s), Kitchen Island, High Ceilings, Fireplace, Built-In Bookcases, Office/Study
    • GarageYN: true
    • HeatingYN: true
    • CoolingYN: true
    • FoundationDetails: Slab
    • ConstructionMaterials: Brick, HardiPlank Type
    • WindowFeatures: Double Pane Windows, ALL BLINDS
    • LotFeatures: Golf Course
    • ArchitecturalStyle: Colonial
    • ParkingFeatures: Golf Cart Garage, Garage Door Opener, 2 Car Garage
    • CoveredSpaces: 2
    • OtherStructures: Outbuilding
    • SecurityFeatures: Security Alarm
    • Heating: Central Electric
    • PatioAndPorchFeatures: Covered Patio
    • Cooling: Central Electric
    • RoomLivingRoomFeatures: Living Room, Kitchen, Bedrm: Master
    • RoomMasterBedroomFeatures: Ceiling Fan(s)
    • RoomDiningRoomFeatures: Formal Dining Room, BREAKFAST ROOM/NOOK
    • LaundryFeatures: Inside
    • RoomMasterBathroomFeatures: Separate Shower, 2+ CLOSETS
    • Roof: Architectural Shingle
    • ZoningDescription: Res Single
    • GreenEnergyEfficient: CEILING FANS, INSULATED WALLS
    • RoadFrontageType: CENTRAL ACCESS
    • Road surface type: Paved

    Price history

    DateEventPrice
    7/23/2019Sold$225,000-1.7%$120/sqft
    Source: PAR #554880 Report a problem
    5/29/2019Price change$229,000-4.2%$122/sqft
    Source: Robin Sherman Real Estate Inc. #554880 Report a problem
    5/14/2019Price change$239,000-0.4%$128/sqft
    Source: JANET COULTER REALTY #545568 Report a problem
    3/14/2019Price change$239,900-2.1%$128/sqft
    Source: JANET COULTER REALTY #545568 Report a problem
    1/31/2019Price change$245,000-0.8%$131/sqft
    Source: JANET COULTER REALTY #545568 Report a problem
    11/26/2018Listed for sale$247,000+5.1%$132/sqft
    Source: JANET COULTER REALTY #545568 Report a problem
    5/18/2018Sold$235,000$125/sqft
    Source: PAR #534088 Report a problem
    4/12/2018Listed for sale$235,000+24%$125/sqft
    Source: Coldwell Banker Residential Real Estate #534088 Report a problem
    11/27/2013Sold$189,500$101/sqft
    Source: PAR #451030 Report a problem
    11/27/2013Listed for sale$189,500$101/sqft
    Source: The Real Estate Book #451030 Report a problem
    10/3/2013Listing removed$189,500$101/sqft
    Source: GRAND REALTY, INC. #451030 Report a problem
    9/15/2013Listed for sale$189,500+847.5%$101/sqft
    Source: GRAND REALTY, INC. #451030 Report a problem
    11/27/2006Sold$20,000$11/sqft
    Source: Public Record Report a problem

    Public tax history

    YearProperty taxesTax assessment
    2024$1,939 +1.9%$194,110 +3%
    2023$1,902 +2.4%$188,456 +3%
    2022$1,857 +0.5%$182,967 +3%
    2021$1,848 +0.9%$177,638 +1.4%
    2020$1,831 +6.9%$175,185 +6.2%
    2019$1,712 $164,940 +4.6%
    2018$1,712 +14.3%$157,719 +6.5%
    2017$1,497 $148,130 +5.8%
    2016$1,497 -21.3%$140,031 +4.1%
    2015$1,901 +1.2%$134,465 +0.5%
    2014$1,878 $133,827 +1.8%
    2013-- $131,459 -0.8%
    2012-- $132,574 -2.6%
    2011-- $136,066 +0%
    2010-- $136,010 -3%
    2009-- $140,163 -6.5%
    2008-- $149,884
    2007-- --
    2006-- --
    2005-- --
    2004-- --
    2003-- --

    Find assessor info on the county website

    Neighborhood: 32570

    Nearby schools

    GreatSchools rating
    Schools provided by the listing agent
    • Elementary: BERRYHILL
    • Middle: R. HOBBS
    • High: MILTON

    Source: The MLS. This data may not be complete. We recommend contacting the local school district to confirm school assignments for this home.

    Get pre-qualified for a loan
    At Zillow Home Loans, we can pre-qualify you in as little as 5 minutes with no impact to your credit score.

    An equal housing lender. NMLS #10287.

    Sell for more on Zillow
    Get a Zillow Showcase℠ listing at no additional cost and you could sell for .
    $318,400
    2% more
    +$6,368
    With Zillow Showcase(estimated)
    $324,768