Modernly updated & meticulously well-maintained townhome just minutes away from The Colony's most popular attractions! This 3-bed, 2.5-bath floorplan features engineered wood & ceramic tile flooring throughout, updated lighting, fully remodeled baths, epoxy-coated garage floors with ceiling racks, & added storage shelves in almost all closets. The primary & secondary bedrooms, & laundry room are all conveniently located on the same floor. You'll also have your own private backyard space that's decked out with a stamped design covered patio, outdoor storage, & full on turf with stepping paver stones. Zero lawn maintenance required! Neighborhood amenities include a community pool, playground, front yard & structural maintenance. Ask about the full list of updates! Ring doorbell, washer & dryer convey with the home. This is one of the few occasions that a property in this community is going for sale. Come see it before it's gone! **OFFER DEADLINE IS SET FOR MONDAY 07-24-23 AT 8:00PM.**
Sold
Price Unknown
5859 Clearwater Ct, The Colony, TX 75056
3beds
1,723sqft
Townhouse
Built in 2007
3,171 Square Feet Lot
$386,900 Zestimate®
$--/sqft
$2,381 Estimated rent
Home value
$386,900
$368,000 - $406,000
$2,381/mo
Zestimate® history
Owner options
List your home for rent
$2,381/mo
Rent Zestimate®
Find your next renter with Zillow Rental Manager. Plus, with online applications, you can quickly screen prospective tenants – for free.
$2,381/mo
Rent Zestimate®
Refinance and save
$554/mo
Est. payment
Refinancing to a lower rate could help reduce your monthly payments and save thousands over the life of the loan.
$554/mo
Est. payment
Explore your selling options
Work with a Zillow partner agent
Leverage their expertise and Zillow's premium Showcase listings to get your home seen by more buyers.
Get startedList with your own agent
Get your home in front of millions of buyers by listing it on Zillow.
Learn how to do itSell it yourself
Take full control of how buyers see your home on Zillow by listing For Sale by Owner (FSBO).
List your homeWhat's special
Fully remodeled bathsCeiling racksFront yardOutdoor storageLaundry roomFull on turfStorage shelves
Zillow last checked:
Listing updated:
Listed by:
Danny Mai 0661217 972-850-8872,
Northbrook Realty Group 972-850-8872,
Angela Foster 0786451 918-933-9502,
Northbrook Realty Group
Bought with:
Brandon Layne
Compass RE Texas, LLC
Source: NTREIS,MLS#: 20382956
Facts & features
Interior
Bedrooms & bathrooms
- Bedrooms: 3
- Bathrooms: 3
- Full bathrooms: 2
- 1/2 bathrooms: 1
Primary bedroom
- Features: Closet Cabinetry, Dual Sinks, Double Vanity, En Suite Bathroom, Garden Tub/Roman Tub, Linen Closet, Separate Shower, Walk-In Closet(s)
- Level: Second
- Dimensions: 15 x 13
Bedroom
- Features: Ceiling Fan(s)
- Level: Second
- Dimensions: 13 x 10
Bedroom
- Level: Second
- Dimensions: 13 x 10
Breakfast room nook
- Level: First
- Dimensions: 12 x 10
Den
- Level: Second
- Dimensions: 6 x 6
Other
- Features: Built-in Features, Granite Counters, Garden Tub/Roman Tub
- Level: Second
- Dimensions: 5 x 9
Half bath
- Features: Granite Counters
- Level: First
- Dimensions: 5 x 5
Kitchen
- Features: Built-in Features, Eat-in Kitchen, Granite Counters, Kitchen Island, Pantry
- Level: First
- Dimensions: 15 x 9
Laundry
- Features: Built-in Features
- Level: Second
- Dimensions: 7 x 7
Living room
- Level: First
- Dimensions: 18 x 15
Heating
- Central
Cooling
- Central Air, Electric
Appliances
- Included: Double Oven, Dishwasher, Electric Cooktop, Electric Oven, Electric Water Heater, Disposal, Microwave
- Laundry: Washer Hookup, Electric Dryer Hookup
Features
- Eat-in Kitchen, High Speed Internet, Kitchen Island, Pantry, Cable TV, Walk-In Closet(s)
- Flooring: Ceramic Tile, Wood
- Windows: Window Coverings
- Has basement: No
- Has fireplace: No
- Fireplace features: None
Interior area
- Total interior livable area: 1,723 sqft
Property
Parking
- Total spaces: 2
- Parking features: Common, Door-Multi, Driveway, Garage Faces Front, Garage, Garage Door Opener, On Street
- Attached garage spaces: 2
- Has uncovered spaces: Yes
Features
- Levels: Two
- Stories: 2
- Patio & porch: Covered, Patio
- Exterior features: Private Yard, Rain Gutters
- Pool features: None, Community
- Fencing: Wood
Lot
- Size: 3,171 Square Feet
- Features: Acreage
Details
- Parcel number: R307540
Construction
Type & style
- Home type: Townhouse
- Architectural style: Traditional
- Property subtype: Townhouse
- Attached to another structure: Yes
Materials
- Brick
- Foundation: Slab
- Roof: Composition
Condition
- Year built: 2007
Utilities & green energy
- Sewer: Public Sewer
- Water: Public
- Utilities for property: Phone Available, Sewer Available, Separate Meters, Water Available, Cable Available
Community & HOA
Community
- Features: Playground, Park, Pool, Sidewalks, Trails/Paths, Community Mailbox
- Security: Fire Sprinkler System, Smoke Detector(s)
- Subdivision: The Cascades at the Legends Ph 1-B
HOA
- Has HOA: Yes
- Amenities included: Maintenance Front Yard
- Services included: Association Management, Insurance, Maintenance Grounds, Maintenance Structure
- HOA fee: $554 quarterly
- HOA name: First Service Residential
- HOA phone: 214-451-4533
Location
- Region: The Colony
Financial & listing details
- Tax assessed value: $392,728
- Annual tax amount: $6,282
- Date on market: 7/19/2023
- Cumulative days on market: 14 days
- Listing terms: Cash,Conventional,1031 Exchange,FHA,VA Loan
- Exclusions: Refrigerator, all mounted TVs, backyard Ring flood light, and all gym equipment in garage, and all of Sellers' personal belongings.
Price history
| Date | Event | Price |
|---|---|---|
| 8/18/2023 | Sold | -- |
Source: NTREIS #20382956 Report a problem | ||
| 8/2/2023 | Pending sale | $389,500$226/sqft |
Source: NTREIS #20382956 Report a problem | ||
| 7/27/2023 | Contingent | $389,500$226/sqft |
Source: NTREIS #20382956 Report a problem | ||
| 7/19/2023 | Listed for sale | $389,500+49.8%$226/sqft |
Source: NTREIS #20382956 Report a problem | ||
| 5/12/2019 | Listing removed | $1,950$1/sqft |
Source: Northbrook Realty Group #14081769 Report a problem | ||
| 5/3/2019 | Listed for rent | $1,950+21.9%$1/sqft |
Source: Northbrook Realty Group #14081769 Report a problem | ||
| 6/17/2017 | Sold | -- |
Source: Agent Provided Report a problem | ||
| 5/22/2017 | Pending sale | $260,000$151/sqft |
Source: RE/MAX Premier Properties #13592803 Report a problem | ||
| 5/11/2017 | Listed for sale | $260,000+57.7%$151/sqft |
Source: RE/MAX Premier Properties #13592803 Report a problem | ||
| 1/8/2015 | Listing removed | $1,600$1/sqft |
Source: Denton County Property Management Report a problem | ||
| 12/30/2014 | Listed for rent | $1,600$1/sqft |
Source: KELLER WILLIAMS REALTY DENTON #13066147 Report a problem | ||
| 10/31/2013 | Listing removed | $1,600$1/sqft |
Source: KELLER WILLIAMS REALTY #12043125 Report a problem | ||
| 10/21/2013 | Listed for rent | $1,600$1/sqft |
Source: KELLER WILLIAMS REALTY #12043125 Report a problem | ||
| 7/30/2012 | Sold | -- |
Source: Agent Provided Report a problem | ||
| 7/23/2012 | Pending sale | $164,900$96/sqft |
Source: Keller Williams - Plano #11777581 Report a problem | ||
| 6/3/2012 | Price change | $164,900-5.7%$96/sqft |
Source: Keller Williams - Plano #11777581 Report a problem | ||
| 5/27/2012 | Listed for sale | $174,900+2.9%$102/sqft |
Source: Keller Williams Realty #11777581 Report a problem | ||
| 5/4/2011 | Sold | -- |
Source: Agent Provided Report a problem | ||
| 3/8/2011 | Price change | $169,900-2.9%$99/sqft |
Source: The Rice Group, Inc. #11535653 Report a problem | ||
| 1/30/2011 | Price change | $174,900-2.8%$102/sqft |
Source: The Rice Group, Inc. #11535653 Report a problem | ||
| 5/14/2010 | Listed for sale | $179,900$104/sqft |
Source: First Premier Realty, Inc. #11402095 Report a problem | ||
Public tax history
| Year | Property taxes | Tax assessment |
|---|---|---|
| 2025 | $5,896 -9.1% | $392,728 -0.9% |
| 2024 | $6,490 +24.9% | $396,407 +22% |
| 2023 | $5,195 -8.8% | $324,871 +10% |
| 2022 | $5,695 +2.7% | $295,337 +10% |
| 2021 | $5,546 +0.6% | $268,488 +2% |
| 2020 | $5,512 -2.6% | $263,102 -2.4% |
| 2019 | $5,660 +1.6% | $269,688 +4.5% |
| 2018 | $5,573 +14.7% | $258,135 +9.9% |
| 2017 | $4,860 | $234,817 +12.9% |
| 2016 | $4,860 +18.2% | $208,051 +12.1% |
| 2015 | $4,111 | $185,512 +9.3% |
| 2014 | $4,111 | $169,745 +6.3% |
| 2013 | $4,111 | $159,745 +2.2% |
| 2012 | -- | $156,230 +1.5% |
| 2011 | -- | $153,977 +5.4% |
| 2010 | -- | $146,093 -17.6% |
| 2009 | -- | $177,320 +483.4% |
| 2007 | -- | $30,394 |
Find assessor info on the county website
Neighborhood: The Legends
Nearby homes
- $310,6003 bd2 ba1.4k sqft5855 Clearwater Ct, The Colony, TX 75056Off Market
- $358,9003 bd3 ba1.7k sqft5867 Clearwater Ct, The Colony, TX 75056Off Market
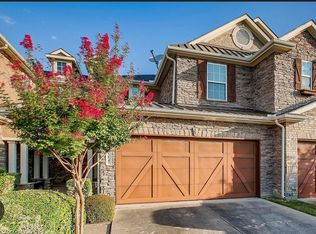
- $--3 bd3 ba1.5k sqft5851 Clearwater Ct, The Colony, TX 75056Sold

- $314,1003 bd2 ba1.4k sqft5871 Clearwater Ct, The Colony, TX 75056Off Market
- $302,7002 bd3 ba1.2k sqft5847 Clearwater Ct, The Colony, TX 75056Off Market
- $350,1003 bd3 ba1.6k sqft5875 Clearwater Ct, The Colony, TX 75056Off Market
- $327,6003 bd2 ba1.5k sqft5843 Clearwater Ct, The Colony, TX 75056Off Market
- $344,2003 bd2 ba1.5k sqft5836 Stone Mountain Rd, The Colony, TX 75056Off Market
Nearby schools
GreatSchools rating
- 8/10Morningside Elementary SchoolGrades: PK-5Distance: 1 mi
- 5/10Griffin Middle SchoolGrades: 6-8Distance: 1.4 mi
- 5/10The Colony High SchoolGrades: 9-12Distance: 1.7 mi
Schools provided by the listing agent
- Elementary: Hicks
- Middle: Lakeview
- High: The Colony
- District: Lewisville ISD
Source: NTREIS. This data may not be complete. We recommend contacting the local school district to confirm school assignments for this home.
Get a cash offer in 3 minutes
Find out how much your home could sell for in as little as 3 minutes with a no-obligation cash offer.
Estimated market value
$386,900
Get a cash offer in 3 minutes
Find out how much your home could sell for in as little as 3 minutes with a no-obligation cash offer.
Estimated market value
$386,900
- Texas
- Denton County
- The Colony
- 75056
- The Legends
- 5859 Clearwater Ct
Nearby cities
Nearby neighborhoods
Nearby zip codes
Other The Colony Topics
