Discover a one-of-a-kind retreat on 3 private acres extending to the riverfront, offering breathtaking views of the Meramec River and George Winter Lake. With over 4,000 sq. ft. of total living space, this residence seamlessly blends modern luxury with a serene, natural setting. Designed for both everyday living and perfect for hosting and gathering, the home features 4 spacious bedrooms, 3.5 bathrooms, and a bonus space above the garage awaiting your finishing touches. Indoors, an open-concept floorplan highlights soaring ceilings, warm wood accents, and a dramatic stone fireplace. The gourmet kitchen is the heart of the home with custom cabinetry, a large quartz center island and countertops, and designer stainless appliances. The primary suite is a true sanctuary, boasting a spa-inspired bathroom with a steam shower, a soaking tub and a custom walk-in closet suite. The light filled lower level boasts multiple living spaces, a full bar, 3 bedrooms, 2 stunning bathrooms and a custom laundry room that opens to the oversized 3 car, extra deep garage with full height loft ready to be finished. Both an indoor and outdoor bar elevate the home’s entertainment potential, making it the ultimate destination for hosting. Multiple levels of decks, a covered veranda, extensive hardscaping, and plenty of usable yard space create endless opportunities for gathering and outdoor enjoyment. Resort-style amenities include an infinity-edge pool, cozy firepit, and expansive lounge areas—all designed to showcase the stunning river and lake views. Whether entertaining a crowd or savoring peaceful solitude, this property offers a rare balance of refined elegance and natural beauty.
Closed
Listed by: Real Broker LLC • Bethany DeMaggio • Contact: 314-681-7447
Bought with: Berkshire Hathaway HomeServices Select Properties
Price Unknown
5859 Crystal Park Cir, Saint Louis, MO 63128
4beds
4,420sqft
Single Family Residence
Built in 1978
3 Acres Lot
$1,649,100 Zestimate®
$--/sqft
$6,547 Estimated rent
Home value
$1,649,100
$1.53M - $1.78M
$6,547/mo
Zestimate® history
Owner options
List your home for rent
$6,547/mo
Rent Zestimate®
Find your next renter with Zillow Rental Manager. Plus, with online applications, you can quickly screen prospective tenants – for free.
$6,547/mo
Rent Zestimate®
Refinance and save
Refinancing to a lower rate could help reduce your monthly payments and save thousands over the life of the loan.
Explore your selling options
Work with a Zillow partner agent
Leverage their expertise and Zillow's premium Showcase listings to get your home seen by more buyers.
Get startedList with your own agent
Get your home in front of millions of buyers by listing it on Zillow.
Learn how to do itSell it yourself
Take full control of how buyers see your home on Zillow by listing For Sale by Owner (FSBO).
List your homeWhat's special
Dramatic stone fireplacePrivate acresInfinity-edge poolIndoor and outdoor barLarge quartz center islandCovered verandaOpen-concept floorplan
Zillow last checked:
Listing updated:
Listed by:
Bethany DeMaggio 314-681-7447,
Real Broker LLC
Bought with:
Matt R Bruns, 2014043845
Berkshire Hathaway HomeServices Select Properties
Source: MARIS,MLS#: 25061926 Originating MLS: St. Louis Association of REALTORS
Originating MLS: St. Louis Association of REALTORSFacts & features
Interior
Bedrooms & bathrooms
- Bedrooms: 4
- Bathrooms: 4
- Full bathrooms: 3
- 1/2 bathrooms: 1
- Main level bathrooms: 2
- Main level bedrooms: 1
Heating
- Forced Air
Cooling
- Central Air, Electric
Appliances
- Included: Cooktop, Dishwasher, Disposal, Dryer, Built-In Freezer, Microwave, Built-In Refrigerator, Oven, Washer, Water Heater, Bar Fridge
- Laundry: Lower Level, Main Level
Features
- Bar, Beamed Ceilings, Bookcases, Ceiling Fan(s), Double Vanity, Entrance Foyer, High Ceilings, Kitchen Island, Kitchen/Dining Room Combo, Open Floorplan, Recessed Lighting, See Remarks, Soaking Tub, Solid Surface Countertop(s), Vaulted Ceiling(s), Walk-In Closet(s), Wet Bar
- Flooring: Luxury Vinyl
- Basement: Concrete,Finished,Full,Walk-Out Access
- Number of fireplaces: 3
- Fireplace features: Basement, Bedroom, Double Sided, Electric, Fire Pit, Living Room, Master Bedroom, Wood Burning
Interior area
- Total structure area: 4,420
- Total interior livable area: 4,420 sqft
- Finished area above ground: 4,420
- Finished area below ground: 1,912
Property
Parking
- Total spaces: 3
- Parking features: Circular Driveway, Garage
- Attached garage spaces: 3
- Has uncovered spaces: Yes
Features
- Levels: One
- Patio & porch: Covered, Deck, Patio
- Exterior features: Entry Steps/Stairs, Fire Pit, Lighting, Playground
- Has private pool: Yes
- Pool features: In Ground, Infinity
- Has view: Yes
- View description: Panoramic, Pool, River, Trees/Woods
- Water view: Pool,River
- Waterfront features: River Access, River Front
Lot
- Size: 3 Acres
- Features: Bluff, Cul-De-Sac, Views
Details
- Additional structures: Gazebo
- Parcel number: 30M120017
- Special conditions: Standard
Construction
Type & style
- Home type: SingleFamily
- Architectural style: Ranch,Traditional
- Property subtype: Single Family Residence
Materials
- Cedar, Lap Siding, Other, Wood Siding
- Foundation: Concrete Perimeter
- Roof: Architectural Shingle
Condition
- Year built: 1978
Utilities & green energy
- Electric: Ameren
- Sewer: Public Sewer
- Water: Public
- Utilities for property: Cable Available, Electricity Connected, Natural Gas Connected, Phone Available, Sewer Connected, Water Connected
Community & HOA
Community
- Subdivision: Crystal Tree Corners
HOA
- Has HOA: No
Location
- Region: Saint Louis
Financial & listing details
- Tax assessed value: $612,500
- Annual tax amount: $6,961
- Date on market: 10/2/2025
- Cumulative days on market: 3 days
- Listing terms: Cash,Conventional
- Electric utility on property: Yes
Price history
| Date | Event | Price |
|---|---|---|
| 10/29/2025 | Sold | -- |
Source:  MARIS #25061926 Report a problem MARIS #25061926 Report a problem | ||
| 10/5/2025 | Pending sale | $1,600,000$362/sqft |
Source: MARIS #25061926 Report a problem | ||
| 10/2/2025 | Listed for sale | $1,600,000+167.1%$362/sqft |
Source: MARIS #25061926 Report a problem | ||
| 2/25/2020 | Sold | -- |
Source: MARIS #19086916 Report a problem | ||
| 12/19/2019 | Pending sale | $599,000$136/sqft |
Source: Berkshire Hathaway HomeServices Select Properties #19086916 Report a problem | ||
| 12/2/2019 | Listed for sale | $599,000+19.8%$136/sqft |
Source: Berkshire Hathaway Select #19086916 Report a problem | ||
| 7/11/2012 | Sold | -- |
Source: Public Record Report a problem | ||
| 6/16/2012 | Listed for sale | $499,900$113/sqft |
Source: Prudential Select Properties #12020234 Report a problem | ||
| 5/6/2012 | Listing removed | $499,900$113/sqft |
Source: Prudential Select Properties #12020234 Report a problem | ||
| 4/7/2012 | Listed for sale | $499,900-4.8%$113/sqft |
Source: Prudential Select Properties #12020234 Report a problem | ||
| 11/14/2011 | Listing removed | $525,000$119/sqft |
Source: South County Office #11011600 Report a problem | ||
| 3/13/2011 | Listed for sale | $525,000-12.5%$119/sqft |
Source: South County Office #11011600 Report a problem | ||
| 11/5/2010 | Listing removed | $599,900$136/sqft |
Source: South County Office #10033556 Report a problem | ||
| 10/2/2010 | Price change | $599,900-7.7%$136/sqft |
Source: South County Office #10033556 Report a problem | ||
| 6/10/2010 | Listed for sale | $649,900$147/sqft |
Source: South County Office #10033556 Report a problem | ||
Public tax history
| Year | Property taxes | Tax assessment |
|---|---|---|
| 2025 | $7,242 +4% | $116,380 +11.9% |
| 2024 | $6,961 +1.3% | $103,990 |
| 2023 | $6,873 +13.6% | $103,990 +13% |
| 2022 | $6,050 +3.3% | $92,000 |
| 2021 | $5,855 +2.1% | $92,000 +7.4% |
| 2020 | $5,734 -9.1% | $85,690 |
| 2019 | $6,307 | $85,690 +0.3% |
| 2018 | $6,307 | $85,410 |
| 2017 | $6,307 +0.1% | $85,410 -3.8% |
| 2016 | $6,298 -7.6% | $88,750 |
| 2015 | $6,818 | $88,750 +13.8% |
| 2014 | $6,818 +22.7% | $77,980 |
| 2013 | $5,556 | $77,980 +7.2% |
| 2012 | -- | $72,720 |
| 2011 | -- | $72,720 +12.2% |
| 2010 | $4,177 +4.2% | $64,800 |
| 2009 | $4,008 -22.6% | $64,800 -25.9% |
| 2008 | $5,181 -5% | $87,410 -14.4% |
| 2007 | $5,454 | $102,070 -3.9% |
| 2006 | $5,454 -23.2% | $106,230 |
| 2005 | $7,098 | $106,230 +75.4% |
| 2003 | -- | $60,580 -23.8% |
| 2002 | $5,652 +31.4% | $79,510 |
| 2001 | $4,301 | $79,510 |
Find assessor info on the county website
Neighborhood: 63128
Nearby homes
- $1,179,2005 bd7 ba5.5k sqft5865 Crystal Park Cir, Saint Louis, MO 63128Off Market
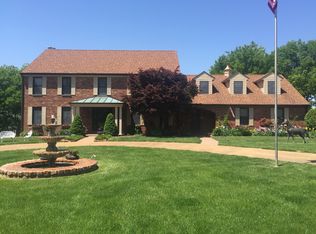
- $1,178,3005 bd4 ba5k sqft5853 Crystal Park Cir, Saint Louis, MO 63128Off Market
- $788,1003 bd3 ba3.3k sqft5871 Crystal Park Cir, Saint Louis, MO 63128Off Market
- $767,0006 bd4 ba2.8k sqft5848 Crystal Park Cir, Saint Louis, MO 63128Off Market
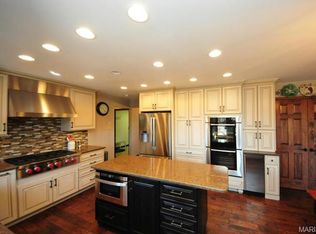
- $829,4004 bd6 ba3.2k sqft5847 Crystal Park Cir, Saint Louis, MO 63128Off Market
- $303,2009.17 Acres5823 Keller Rd, Saint Louis, MO 63128Off Market
- $497,6003 bd2 ba2.8k sqft5861 Crystal Tree Cors, Saint Louis, MO 63128Off Market
- $329,5003 bd3 ba2.8k sqft5861 Crystal Tree Cors, Saint Louis, MO 63128Off Market
Nearby schools
GreatSchools rating
- 10/10Hagemann Elementary SchoolGrades: K-5Distance: 1.2 mi
- 9/10Washington Middle SchoolGrades: 6-8Distance: 1.8 mi
- 5/10Mehlville High SchoolGrades: 9-12Distance: 5.2 mi
Schools provided by the listing agent
- Elementary: Hagemann Elem.
- Middle: Washington Middle
- High: Mehlville High School
Source: MARIS. This data may not be complete. We recommend contacting the local school district to confirm school assignments for this home.
Get a cash offer in 3 minutes
Find out how much your home could sell for in as little as 3 minutes with a no-obligation cash offer.
Estimated market value
$1,649,100
Get a cash offer in 3 minutes
Find out how much your home could sell for in as little as 3 minutes with a no-obligation cash offer.
Estimated market value
$1,649,100
- Missouri
- Saint Louis County
- Sappington
- 63128
- 5859 Crystal Park Cir
Nearby cities
Nearby zip codes
Other Sappington Topics
