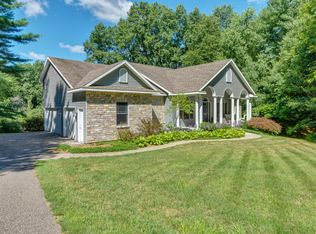
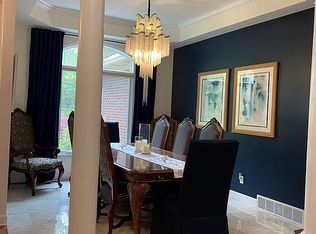
Set within the preserved landscape of Dix Farms, this home offers a way of living that feels quietly set apart. Space, nature, and intention shape the rhythm of everyday life. With over 120 acres woven throughout the community and more than half intentionally preserved, the setting feels both expansive and grounded. Mornings begin with coffee overlooking the trees. Evenings stretch a little longer, whether gathered inside or stepping into the stillness outdoors. Life here extends beyond the home. Miles of private walking, hiking trails wind through mature woods, open meadows, and natural wetlands. Stocked ponds, fishing docks, and quiet gathering spaces are thoughtfully placed throughout, creating moments of connection without ever feeling crowded. A private par-3 golf course is tucked into the landscape, along with informal cart paths that link sections of the community. Direct access to the Cannon Township trail system provides miles of paved paths for biking, running, or extended walks beyond the neighborhood. Inside, the home reflects the same sense of balance. Living spaces are designed to gather with ease while still allowing for separation when needed. Natural light carries throughout, connecting the interior to the landscape beyond. The kitchen anchors the main living areas, supporting both everyday living and hosting, while flexible spaces adapt as needs evolve. This is a place where you do not plan time outdoors. It becomes part of your day. You do not search for quiet. It is already here. A setting designed for those who value how life feels. Unhurried, connected, and quietly refined.
Sold for $745,000
$745,000
5859 Dix Dr NE, Belmont, MI 49306
4beds
3,640sqft
Single Family Residence
Built in 2000
1.12 Acres Lot
$747,300 Zestimate®
$205/sqft
$4,170 Estimated rent
Home value
$747,300
$702,000 - $792,000
$4,170/mo
Zestimate® history
Owner options
List your home for rent
$4,170/mo
Rent Zestimate®
Find your next renter with Zillow Rental Manager. Plus, with online applications, you can quickly screen prospective tenants – for free.
$4,170/mo
Rent Zestimate®
Refinance and save
$4,726/mo
Est. payment
Refinancing to a lower rate could help reduce your monthly payments and save thousands over the life of the loan.
$4,726/mo
Est. payment
Explore your selling options
Work with a Zillow partner agent
Leverage their expertise and Zillow's premium Showcase listings to get your home seen by more buyers.
Get startedList with your own agent
Get your home in front of millions of buyers by listing it on Zillow.
Learn how to do itSell it yourself
Take full control of how buyers see your home on Zillow by listing For Sale by Owner (FSBO).
List your homeWhat's special
Coffee overlooking the trees
Zillow last checked:
Listing updated:
Listed by:
Jennifer Hastings 443-895-0764,
Blue Lakes Real Estate Group TC LLC 231-683-2125
Bought with:
Non Member Office
All Non Member Activity
Source: NGLRMLS,MLS#: 1944714
Facts & features
Interior
Bedrooms & bathrooms
- Bedrooms: 4
- Bathrooms: 4
- Full bathrooms: 3
- 1/2 bathrooms: 1
- Main level bathrooms: 1
- Main level bedrooms: 1
Rooms
- Room types: Dining Room, Great Room, Game Room
Primary bedroom
- Level: Main
- Area: 273
- Dimensions: 13 x 21
Bedroom 2
- Level: Upper
- Area: 144
- Dimensions: 12 x 12
Bedroom 3
- Level: Upper
- Area: 198
- Dimensions: 18 x 11
Bedroom 4
- Level: Lower
- Area: 224
- Dimensions: 14 x 16
Primary bathroom
- Features: Private
Dining room
- Level: Main
- Area: 144
- Dimensions: 12 x 12
Family room
- Level: Lower
- Area: 798
- Dimensions: 42 x 19
Kitchen
- Level: Main
- Area: 154
- Dimensions: 11 x 14
Living room
- Level: Main
- Area: 516.46
- Dimensions: 23.8 x 21.7
Heating
- Forced Air, Natural Gas, Fireplace(s), In-floor Radiant Heating
Cooling
- Central Air
Appliances
- Included: Refrigerator, Disposal, Dishwasher, Microwave, Water Softener Owned, Washer, Dryer, Water Filtration System, Freezer, Oven, Cooktop, Gas Water Heater
- Laundry: Main Level
Features
- Cathedral Ceiling(s), Bookcases, Entrance Foyer, Walk-In Closet(s), Pantry, Breakfast Nook, Granite Counters, Kitchen Island, Mud Room, Den/Study, Cable TV, WiFi
- Flooring: Wood, Carpet, Tile
- Windows: Blinds, Curtain Rods
- Has fireplace: Yes
- Fireplace features: Gas
Interior area
- Total structure area: 3,640
- Total interior livable area: 3,640 sqft
- Finished area above ground: 2,401
- Finished area below ground: 1,239
Property
Parking
- Total spaces: 3
- Parking features: Attached, Garage Door Opener, Paved, Heated Garage, Concrete Floors, Concrete
- Attached garage spaces: 3
- Has uncovered spaces: Yes
Accessibility
- Accessibility features: None
Features
- Levels: Two
- Stories: 2
- Patio & porch: Patio
- Waterfront features: Pond
Lot
- Size: 1.12 Acres
- Dimensions: 334 x 272 x 290
- Features: Corner Lot, Wooded-Hardwoods, Wooded, Evergreens, Level
Details
- Additional structures: None
- Parcel number: 411122151012
- Zoning description: Residential
Construction
Type & style
- Home type: SingleFamily
- Property subtype: Single Family Residence
Materials
- Frame, Vinyl Siding
- Foundation: Poured Concrete
- Roof: Asphalt
Condition
- New construction: No
- Year built: 2000
Utilities & green energy
- Sewer: Private Sewer
- Water: Private
Community & HOA
Community
- Features: Lake Privileges
- Security: Smoke Detector(s)
- Subdivision: Dix Farms
HOA
- Services included: Snow Removal
Location
- Region: Belmont
Financial & listing details
- Price per square foot: $205/sqft
- Tax assessed value: $243,759
- Annual tax amount: $7,392
- Price range: $745K - $745K
- Date on market: 5/6/2026
- Cumulative days on market: 30 days
- Listing agreement: Exclusive Right Sell
- Listing terms: Conventional,Cash,FHA,VA Loan,1031 Exchange
- Ownership type: Private Owner
- Road surface type: Asphalt
Price history
| Date | Event | Price |
|---|---|---|
| 6/5/2026 | Sold | $745,000$205/sqft |
Source:  NGLRMLS #1944714 Report a problem NGLRMLS #1944714 Report a problem | ||
| 5/9/2026 | Pending sale | $745,000$205/sqft |
Source: NGLRMLS #1944714 Report a problem | ||
| 5/5/2026 | Listed for sale | $745,000+91.5%$205/sqft |
Source:  MichRIC #26019991 Report a problem MichRIC #26019991 Report a problem | ||
| 11/3/2017 | Sold | $389,000-2.5%$107/sqft |
Source: Public Record Report a problem | ||
| 7/21/2017 | Listing removed | $399,000$110/sqft |
Source: Greenridge Realty (EGR) #17025669 Report a problem | ||
| 7/6/2017 | Price change | $399,000-2.4%$110/sqft |
Source: Greenridge Realty (EGR) #17025669 Report a problem | ||
| 5/31/2017 | Listed for sale | $409,000$112/sqft |
Source: Greenridge Realty (EGR) #17025669 Report a problem | ||
Public tax history
| Year | Property taxes | Tax assessment |
|---|---|---|
| 2025 | $7,392 | $292,300 +10.3% |
| 2024 | -- | $265,100 +27.7% |
| 2021 | $6,479 | $207,600 -1.2% |
| 2020 | $6,479 -1.6% | $210,100 +3.1% |
| 2019 | $6,581 +6% | $203,700 +2% |
| 2018 | $6,207 +4.5% | $199,800 +6.2% |
| 2017 | $5,942 | $188,200 +0.5% |
| 2016 | $5,942 | $187,200 |
| 2015 | $5,942 | $187,200 -0.3% |
| 2013 | -- | $187,800 +7.4% |
| 2011 | -- | $174,900 +1.8% |
| 2010 | -- | $171,800 -7.7% |
| 2009 | -- | $186,100 -13.7% |
| 2007 | -- | $215,700 +17.2% |
| 2006 | -- | $184,061 +3.7% |
| 2005 | -- | $177,494 +3.3% |
| 2004 | -- | $171,824 +6.2% |
| 2002 | -- | $161,759 +3.2% |
| 2001 | -- | $156,744 |
Find assessor info on the county website
Neighborhood: 49306
Nearby homes
- $643,1002 bd2 ba2.1k sqft5845 Dix Dr NE, Belmont, MI 49306Off Market
- $762,7003 bd3 ba2.8k sqft5864 Dix Dr NE, Belmont, MI 49306Off Market
- $642,7003 bd4 ba3.4k sqft5839 Dix Dr NE, Belmont, MI 49306Off Market

- $860,1006 bd5 ba4.9k sqft5878 Dix Dr NE, Belmont, MI 49306Off Market
- $1,085,8005 bd4 ba4.7k sqft5844 Dix Dr NE, Belmont, MI 49306Off Market
- $--0.74 Acres5844 Dix Dr NE #18, Belmont, MI 49306Off Market
- $692,6004 bd4 ba3.7k sqft5911 Dix Dr NE, Belmont, MI 49306Off Market
- $713,9004 bd3 ba-- sqft5905 Back 40 Dr NE, Belmont, MI 49306Off Market
Nearby schools
GreatSchools rating
- 10/10Cannonsburg Elementary SchoolGrades: K-5Distance: 1.6 mi
- 9/10East Rockford Middle SchoolGrades: 6-8Distance: 2.9 mi
- NARockford H.S. Freshman CenterGrades: 9Distance: 3.8 mi
Schools provided by the listing agent
- District: Rockford Public Schools
Source: NGLRMLS. This data may not be complete. We recommend contacting the local school district to confirm school assignments for this home.
Get a cash offer in 3 minutes
Find out how much your home could sell for in as little as 3 minutes with a no-obligation cash offer.
Estimated market value
$747,300
Get a cash offer in 3 minutes
Find out how much your home could sell for in as little as 3 minutes with a no-obligation cash offer.
Estimated market value
$747,300
- Michigan
- Kent County
- Belmont
- 49306
- 5859 Dix Dr NE
Nearby cities
Nearby zip codes
Other Belmont Topics
