You must see to believe this brilliant renovation of this exceptional ranch style retreat in the heart of Greenwood Hills situated on a quite cul de sac on a 0.87-acre lot backing to Greenwood Gulch Trail - artfully blending high-end modern, sophisticated living with natural serenity. Meticulously redesigned with high-end upgrades, this residence offers a rare blend of luxury and versatility. The main floor features a spacious layout with a stunning primary suite that includes a fireplace, zero-threshold shower, double slider doors to the wraparound porch, and automated blinds. The kitchen is a showstopper, complete with quartz and natural stone counters, Sub-Zero fridge, Bosch cooktop, and two dishwashers. An elevator services all three levels, and an upstairs office (or potential bedroom) adds flexibility. The upstairs closet is plumbed for an additional ¾ bath. The home offers not one, but two income-generating opportunities. A private-entry lower-level apartment includes a kitchen, two baths, and two bedrooms—perfect for tenants, guests or extended family/multi-generational living. The attached one bedroom ADU above the garage offers a private entrance, full kitchen, laundry, and ample space for living—ideal for a mother-in-law suite, nanny quarters, guest house or rental income. Additional highlights include: all-new windows and doors, gorgeous, custom white oak flooring throughout, 4 skylights, Lutron systems with for the automated blinds and lights that call be operated from your phone, surround sound on the main floor. The thoughtful pedestal patio system on the front porch is perfect for easy gardening. This area could also be used for additional outdoor entertaining. Water feature (not currently active), and all-new sewer lines. A rare combination of thoughtful design, accessibility, and income potential-all in a coveted location in top-rated Cherry Creek schools and near the DTC. Don't miss this one-of-a-kind opportunity in Greenwood Village!
Sold for $2,450,000
$2,450,000
5859 E Ida Place, Greenwood Village, CO 80111
5beds
5,754sqft
Single Family Residence
Built in 1975
0.86 Acres Lot
$2,413,400 Zestimate®
$426/sqft
$6,595 Estimated rent
Home value
$2,413,400
$2.27M - $2.58M
$6,595/mo
Zestimate® history
Owner options
List your home for rent
$6,595/mo
Rent Zestimate®
Find your next renter with Zillow Rental Manager. Plus, with online applications, you can quickly screen prospective tenants – for free.
$6,595/mo
Rent Zestimate®
Refinance and save
$11,419/mo
Est. payment
Refinancing to a lower rate could help reduce your monthly payments and save thousands over the life of the loan.
$11,419/mo
Est. payment
Explore your selling options
Work with a Zillow partner agent
Leverage their expertise and Zillow's premium Showcase listings to get your home seen by more buyers.
Get startedList with your own agent
Get your home in front of millions of buyers by listing it on Zillow.
Learn how to do itSell it yourself
Take full control of how buyers see your home on Zillow by listing For Sale by Owner (FSBO).
List your homeWhat's special
Zillow last checked:
Listing updated:
Listed by:
Susie Dews 303-521-9009 susie@susiedews.com,
Compass - Denver
Bought with:
David Light, 100089255
Cross Street Colorado LLC
Source: REcolorado as distributed by MLS GRID,MLS#: 3263276
Facts & features
Interior
Bedrooms & bathrooms
- Bedrooms: 5
- Bathrooms: 5
- Full bathrooms: 1
- 3/4 bathrooms: 3
- 1/2 bathrooms: 1
- Main level bathrooms: 3
- Main level bedrooms: 2
Bedroom
- Description: One Of Two Main Floor Bedrooms, Ceiling Fan, Hardwood Floors, En Suite Bathroom.
- Level: Main
- Area: 146.3 Square Feet
- Dimensions: 11 x 13.3
Bedroom
- Description: Fireplace, Hardwood Floors, Ceiling Fan, Access To Outdoor Patio!
- Features: Primary Suite
- Level: Main
- Area: 247 Square Feet
- Dimensions: 13 x 19
Bedroom
- Description: Upper Level Loft/Office/Bedroom Space! Elevator Access. Closet Is Plumbed For Bathroom, Currently Used As Storage Closet.
- Level: Upper
- Area: 95.88 Square Feet
- Dimensions: 9.4 x 10.2
Bedroom
- Description: Lower Level Apartment! Bedroom Currently Being Used As Office. Ceiling Fan, Hardwood.
- Level: Basement
- Area: 165.2 Square Feet
- Dimensions: 11.8 x 14
Bedroom
- Description: Lower Level Apartment! Bedroom #2. En Suite Bathroom.
- Level: Basement
- Area: 132 Square Feet
- Dimensions: 11 x 12
Bathroom
- Description: Double Vanity, Bathtub
- Level: Main
Bathroom
- Description: En Suite Primary Bathroom, Zero Threshold Shower And Awesome Vanity
- Features: Primary Suite
- Level: Main
Bathroom
- Description: Powder Bathroom On Main Level
- Level: Main
Bathroom
- Description: Lower Level Bathroom With Shower, Tiled.
- Level: Basement
Bathroom
- Description: Apartment Bathroom, Tile, Shower.
- Level: Basement
Bonus room
- Description: Newly Finished Flex Space/Gym! Walkout Access To Outside.
- Level: Basement
- Area: 393.36 Square Feet
- Dimensions: 13.2 x 29.8
Dining room
- Description: White Oak Hardwood Floors, Open Concept Living! Open To Kitchen And Living Room. Vaulted Ceilings.
- Level: Main
- Area: 115.5 Square Feet
- Dimensions: 10.5 x 11
Family room
- Description: Huge Rec/Living Room Space! Elevator Access. Make This Space Your Own. Currently Used As Gym/Living Room.
- Level: Basement
- Area: 634.5 Square Feet
- Dimensions: 23.5 x 27
Kitchen
- Description: Quartz And Natural Stone Counters, Avalon Cabinetry, Large Island, Top Of The Line Appliances, Two Dishwashers, Beverage Fridge, Large Pantry!
- Level: Main
- Area: 235.04 Square Feet
- Dimensions: 10.4 x 22.6
Kitchen
- Description: Kitchen In Lower Level Apartment! Stainless Steel Appliances, Great Storage!
- Level: Basement
- Area: 109.74 Square Feet
- Dimensions: 9.3 x 11.8
Laundry
- Description: Laundry Located In Primary Closet! Super Convenient.
- Level: Main
Living room
- Description: Gorgeous Living Room With Vaulted Ceilings, Gas Fireplace, Automatic Shades, Access To Outdoor Deck!
- Level: Main
- Area: 504 Square Feet
- Dimensions: 21 x 24
Living room
- Description: Lower Level Apartment Living/Flex Space.
- Level: Basement
- Area: 176.8 Square Feet
- Dimensions: 8.5 x 20.8
Heating
- Baseboard, Forced Air
Cooling
- Central Air
Appliances
- Included: Bar Fridge, Cooktop, Dishwasher, Dryer, Microwave, Oven, Refrigerator, Washer
- Laundry: Laundry Closet
Features
- Built-in Features, Ceiling Fan(s), Elevator, High Ceilings, Kitchen Island, Open Floorplan, Pantry, Primary Suite, Quartz Counters, Vaulted Ceiling(s), Walk-In Closet(s)
- Flooring: Tile, Wood
- Windows: Skylight(s), Window Coverings
- Basement: Exterior Entry,Partial,Walk-Out Access
- Number of fireplaces: 2
- Fireplace features: Living Room, Master Bedroom
Interior area
- Total structure area: 5,754
- Total interior livable area: 5,754 sqft
- Finished area above ground: 3,448
- Finished area below ground: 2,229
Property
Parking
- Total spaces: 3
- Parking features: Insulated Garage, Lighted, Oversized
- Attached garage spaces: 3
Accessibility
- Accessibility features: Accessible Approach with Ramp
Features
- Levels: Two
- Stories: 2
- Patio & porch: Deck, Patio, Wrap Around
- Exterior features: Lighting, Private Yard, Water Feature
- Fencing: Partial
Lot
- Size: 0.86 Acres
- Features: Cul-De-Sac, Greenbelt, Landscaped, Level, Many Trees, Secluded
Details
- Parcel number: 031787769
- Zoning: R-1
- Special conditions: Standard
Construction
Type & style
- Home type: SingleFamily
- Architectural style: Contemporary
- Property subtype: Single Family Residence
Materials
- Brick, Other
- Roof: Composition
Condition
- Updated/Remodeled
- Year built: 1975
Utilities & green energy
- Sewer: Public Sewer
- Water: Public
Community & HOA
Community
- Security: Smoke Detector(s)
- Subdivision: Greenwood Hills
HOA
- Has HOA: No
Location
- Region: Greenwood Village
Financial & listing details
- Price per square foot: $426/sqft
- Tax assessed value: $2,847,900
- Annual tax amount: $17,863
- Date on market: 3/19/2026
- Listing terms: Cash,Conventional
- Exclusions: Sellers Personal Property, Exterior Gazebo, Portable Patio Cover On Back Patio.
- Ownership: Individual
- Electric utility on property: Yes
- Road surface type: Paved
Price history
| Date | Event | Price |
|---|---|---|
| 4/24/2026 | Sold | $2,450,000$426/sqft |
Source:  REcolorado as distributed by MLS GRID #3263276 Report a problem REcolorado as distributed by MLS GRID #3263276 Report a problem | ||
| 3/27/2026 | Pending sale | $2,450,000$426/sqft |
Source: REcolorado as distributed by MLS GRID #3263276 Report a problem | ||
| 3/18/2026 | Listed for sale | $2,450,000+157.9%$426/sqft |
Source: REcolorado as distributed by MLS GRID #3263276 Report a problem | ||
| 10/7/2020 | Sold | $950,000-4.8%$165/sqft |
Source: Public Record Report a problem | ||
| 8/24/2020 | Pending sale | $998,000$173/sqft |
Source: Homesmart Realty Group #4538428 Report a problem | ||
| 8/20/2020 | Price change | $998,000-9.3%$173/sqft |
Source: Homesmart Realty Group #4538428 Report a problem | ||
| 8/1/2020 | Price change | $1,100,000-10.6%$191/sqft |
Source: Homesmart Realty Group #4538428 Report a problem | ||
| 7/1/2020 | Price change | $1,230,000-8.9%$214/sqft |
Source: Homesmart Realty Group #4538428 Report a problem | ||
| 6/15/2020 | Listed for sale | $1,350,000+8%$235/sqft |
Source: Homesmart Realty Group #4538428 Report a problem | ||
| 4/13/2008 | Listing removed | $1,250,000$217/sqft |
Source: Owner Report a problem | ||
| 11/14/2007 | Listed for sale | $1,250,000$217/sqft |
Source: Owner Report a problem | ||
Public tax history
| Year | Property taxes | Tax assessment |
|---|---|---|
| 2025 | $15,196 +87% | $177,994 +5.7% |
| 2024 | $8,128 +15.4% | $168,418 +56.1% |
| 2023 | $7,044 -11.2% | $107,875 +27.2% |
| 2022 | $7,928 | $84,797 -13.1% |
| 2021 | -- | $97,548 +5.5% |
| 2020 | $7,602 +12.7% | $92,485 |
| 2019 | $6,744 | -- |
| 2018 | $6,744 +1% | $74,786 |
| 2017 | $6,676 | $74,786 -5.5% |
| 2016 | -- | $79,154 |
| 2015 | -- | $79,154 +17.5% |
| 2014 | $6,639 -0.2% | $67,381 -5.5% |
| 2013 | $6,649 | $71,330 |
| 2012 | -- | $71,330 |
| 2011 | $7,206 +4.6% | $71,330 -11.2% |
| 2010 | $6,892 +6.8% | $80,290 |
| 2009 | $6,456 | $80,290 +11.6% |
| 2008 | -- | $71,943 |
| 2007 | -- | $71,943 +32.6% |
| 2006 | -- | $54,271 |
| 2005 | -- | $54,271 -16.9% |
| 2002 | $4,918 +24.8% | $65,330 +34.3% |
| 2001 | $3,941 | $48,630 |
Find assessor info on the county website
Neighborhood: 80111
Nearby homes
- $1,808,4003 bd4 ba3.2k sqft5830 E Ida Pl, Greenwood Village, CO 80111Off Market
- $2,293,5004 bd5 ba2.9k sqft5809 E Ida Pl, Greenwood Village, CO 80111Off Market
- $3,544,8005 bd7 ba7.7k sqft5781 S Jasmine St, Greenwood Village, CO 80111Off Market
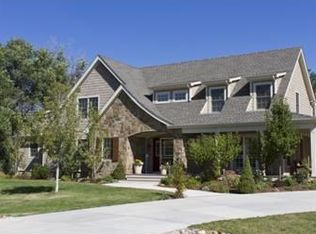
- $1,634,0005 bd5 ba3.7k sqft5870 E Ida Pl, Greenwood Village, CO 80111Off Market
- $1,350,3004 bd4 ba2.4k sqft5810 E Ida Pl, Greenwood Village, CO 80111Off Market
- $2,537,5005 bd6 ba5.3k sqft5789 E Ida Cir, Greenwood Village, CO 80111Off Market
- $1,603,1005 bd4 ba2.9k sqft5786 S Ivy St, Greenwood Village, CO 80111Off Market
- $706,8004 bd3 ba2.1k sqft5907 S Jasmine St, Centennial, CO 80111Off Market
Nearby schools
GreatSchools rating
- 7/10Greenwood Elementary SchoolGrades: PK-5Distance: 0.4 mi
- 8/10West Middle SchoolGrades: 6-8Distance: 0.9 mi
- 9/10Cherry Creek High SchoolGrades: 9-12Distance: 2.5 mi
Schools provided by the listing agent
- Elementary: Greenwood
- Middle: West
- High: Cherry Creek
- District: Cherry Creek 5
Source: REcolorado as distributed by MLS GRID. This data may not be complete. We recommend contacting the local school district to confirm school assignments for this home.
Get a cash offer in 3 minutes
Find out how much your home could sell for in as little as 3 minutes with a no-obligation cash offer.
Estimated market value
$2,413,400
Get a cash offer in 3 minutes
Find out how much your home could sell for in as little as 3 minutes with a no-obligation cash offer.
Estimated market value
$2,413,400
- Colorado
- Arapahoe County
- Greenwood Village
- 80111
- 5859 E Ida Place
Nearby cities
Nearby zip codes
Other Greenwood Village Topics
- Apartments for Rent in 80111
- Houses for Sale in 80111
- Houses for Rent in 80111
- 80111 Real Estate
- Greenwood Village Condos
- Houses for Sale in Greenwood Village
- Newest Listings in Greenwood Village
- Greenwood Village Home Values
- Greenwood Village Real Estate Agents
- Greenwood Village Refinance
- Greenwood Village Mortgage Rates
