Skip main navigation
Sold for $255,000
  • $255,000

    5859 Hugh Dr, South Beloit, IL 61080

    3beds
    1,400sqft
    Single Family Residence
    Built in 1974
    0.57 Acres Lot
    $258,200 Zestimate®
    $182/sqft
    $2,042 Estimated rent

    Home value

    $258,200

    $230,000 - $292,000

    $2,042/mo

    Zestimate® history
    Loading
    Loading...

    Owner options

    List your home for rent

    $2,042/mo

    Rent Zestimate®

    Find your next renter with Zillow Rental Manager. Plus, with online applications, you can quickly screen prospective tenants – for free.

    Learn more

    $2,042/mo

    Rent Zestimate®

    Refinance and save

    $1,956/mo

    Est. payment

    Refinancing to a lower rate could help reduce your monthly payments and save thousands over the life of the loan.

    See today's rates

    $1,956/mo

    Est. payment

    Explore your selling options

    Work with a Zillow partner agent

    Leverage their expertise and Zillow's premium Showcase listings to get your home seen by more buyers.

    Get started

    List with your own agent

    Get your home in front of millions of buyers by listing it on Zillow.

    Learn how to do it

    Sell it yourself

    Take full control of how buyers see your home on Zillow by listing For Sale by Owner (FSBO).

    List your home

    What's special

    Large yardInvisible dog fenceCozy family roomPlenty of cabinet spaceConvenient main-floor laundryKitchen includes appliancesOver a half-acre lot
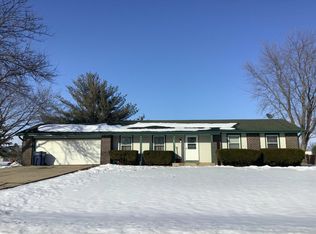
    Welcome home to this well-maintained 3-bedroom, 1.5-bath ranch located in South Beloit! Situated on over a half-acre lot in Prairie Mill Estates, this 1,400 sq. ft. home offers comfortable main-floor living with a spacious layout featuring a living room, dining area, and cozy family room. The kitchen includes appliances and plenty of cabinet space, while the convenient main-floor laundry adds everyday functionality. Enjoy outdoor living on the deck overlooking the large yard complete with 2 sheds and invisible dog fence. Additional highlights include a new roof, full basement, attached 2-car garage, central air, well/septic, and water filtration system. Conveniently located near schools, shopping, and state line access!

    Zillow last checked:

    Listing updated:

    Listed by:

    Brenda Knighton Slatter 608-316-5684,

    Realty Executives Premier

    Bought with:

    Brenda Knighton Slatter, 475212686

    Realty Executives Premier

    Source: NorthWest Illinois Alliance of REALTORS®,MLS#: 202603197MLS Logo

    Facts & features

    Interior

    Bedrooms & bathrooms
    • Bedrooms: 3
    • Bathrooms: 2
    • Full bathrooms: 1
    • 1/2 bathrooms: 1
    • Main level bathrooms: 2
    • Main level bedrooms: 3
    Primary bedroom
    • Level: Main
    • Area: 165
    • Dimensions: 15 x 11
    Bedroom 2
    • Level: Main
    • Area: 132
    • Dimensions: 12 x 11
    Bedroom 3
    • Level: Main
    • Area: 110
    • Dimensions: 11 x 10
    Dining room
    • Level: Main
    • Area: 110
    • Dimensions: 11 x 10
    Family room
    • Level: Main
    • Area: 180
    • Dimensions: 15 x 12
    Kitchen
    • Level: Main
    • Area: 176
    • Dimensions: 16 x 11
    Living room
    • Level: Main
    • Area: 168
    • Dimensions: 14 x 12
    Heating
    • Forced Air, Natural Gas
    Cooling
    • Central Air
    Appliances
    • Included: Dishwasher, Dryer, Microwave, Refrigerator, Stove/Cooktop, Washer, Water Softener, Natural Gas Water Heater
    • Laundry: Main Level
    Features
    • Windows: Window Treatments
    • Basement: Full,Sump Pump
    • Number of fireplaces: 1
    • Fireplace features: Gas
    Interior area
    • Total structure area: 1,400
    • Total interior livable area: 1,400 sqft
    • Finished area above ground: 1,400
    • Finished area below ground: 0

    Property

    Parking
    • Total spaces: 2
    • Parking features: Asphalt, Attached
    • Garage spaces: 2
    Features
    • Patio & porch: Deck
    • Fencing: Invisible
    Lot
    • Size: 0.57 Acres
    • Features: County Taxes, Subdivided
    Details
    • Additional structures: Garden Shed
    • Parcel number: 0409478018

    Construction

    Type & style
    • Home type: SingleFamily
    • Architectural style: Ranch
    • Property subtype: Single Family Residence
    Materials
    • Brick/Stone, Other, Aluminum
    • Roof: Shingle
    Condition
    • Year built: 1974

    Utilities & green energy

    • Electric: Circuit Breakers
    • Sewer: Septic Tank
    • Water: Well

    Community & HOA

    Community
    • Subdivision: IL
    Location
    • Region: South Beloit

    Financial & listing details

    • Price per square foot: $182/sqft
    • Tax assessed value: $212,745
    • Annual tax amount: $4,227
    • Price range: $255K - $255K
    • Date on market: 6/2/2026
    • Cumulative days on market: 31 days
    • Ownership: Fee Simple

    Price history

    DateEventPrice
    8/7/2026Sold$255,000-1.9%$182/sqft
    Source: NorthWest Illinois Alliance of REALTORS® #202603197 Report a problem
    7/17/2026Pending sale$259,900$186/sqft
    Source: NorthWest Illinois Alliance of REALTORS® #202603197 Report a problem
    7/13/2026Price change$259,900-3.7%$186/sqft
    Source: NorthWest Illinois Alliance of REALTORS® #202603197 Report a problem
    7/1/2026Listed for sale$270,000$193/sqft
    Source: NorthWest Illinois Alliance of REALTORS® #202603197 Report a problem
    6/18/2026Pending sale$270,000$193/sqft
    Source: NorthWest Illinois Alliance of REALTORS® #202603197 Report a problem
    6/2/2026Listed for sale$270,000+74.3%$193/sqft
    Source: NorthWest Illinois Alliance of REALTORS® #202603197 Report a problem
    8/4/2020Sold$154,900$111/sqft
    Source: NorthWest Illinois Alliance of REALTORS® #202003474 Report a problem
    8/4/2020Listed for sale$154,900$111/sqft
    Source: Dickerson & Nieman Realtors #10765106 Report a problem
    7/2/2020Pending sale$154,900$111/sqft
    Source: Dickerson & Nieman Realtors #10765106 Report a problem
    6/30/2020Listed for sale$154,900+34.1%$111/sqft
    Source: Dickerson & Nieman #202003474 Report a problem
    7/23/2008Sold$115,500+541.7%$83/sqft
    Source: Public Record Report a problem
    8/4/1999Sold$18,000$13/sqft
    Source: Public Record Report a problem

    Public tax history

    YearProperty taxesTax assessment
    2025$4,227 -8.4%$70,915 +9.5%
    2024$4,616 +3.8%$64,769 +11.4%
    2023$4,447 +5.1%$58,125 +9.4%
    2022$4,232 $53,136 +6.4%
    2021-- $49,917 +3.8%
    2020$3,962 +2.9%$48,103 +4.7%
    2019$3,850 +0.8%$45,948 +4.1%
    2018$3,820 +1.9%$44,151 +3.7%
    2017$3,748 $42,584 +1.6%
    2016$3,748 +4.1%$41,901 +2.9%
    2015$3,600 +1.2%$40,704 +1.3%
    2014$3,559 +3.2%$40,190 -12.5%
    2009$3,447 $45,912 +5.5%
    2007-- $43,511 +17.6%
    2006-- $37,012 +3.9%
    2005-- $35,613 +2%
    2004-- $34,915 +8%
    2003-- $32,342 +2.8%
    2001-- $31,464 +2.6%
    2000-- $30,670
    1999-- --
    Find assessor info on the county website

    Neighborhood: 61080

    Nearby schools

    GreatSchools rating
    Schools provided by the listing agent
    • Elementary: Prairie Hill Elementary
    • Middle: Willowbrook
    • High: Hononegah High
    • District: Hononegah 207

    Source: NorthWest Illinois Alliance of REALTORS®. This data may not be complete. We recommend contacting the local school district to confirm school assignments for this home.

    Sell for more on Zillow
    Get a Zillow Showcase℠ listing at no additional cost and you could sell for .
    $258,200
    2% more
    +$5,164
    With Zillow Showcase(estimated)

    $263,364

    Sell for more on Zillow
    Get a Zillow Showcase℠ listing at no additional cost and you could sell for .
    $258,200
    2% more
    +$5,164
    With Zillow Showcase(estimated)

    $263,364