******MULTIPLE OFFERS! Deadline Monday 9-25 by 7pm. *****
Nestled in the heart of Ypsilanti, this home is the epitome of suburban tranquility. Boasting a blend of timeless design and modern amenities, this residence offers a haven of comfort and style for its fortunate owners.
As you approach the property, you'll be immediately captivated by the lush and meticulously maintained landscaping that graces both the front and back yards. From colorful flower beds to mature trees and manicured lawns, this home radiates curb appeal that sets it apart from the rest.
The unique quad-level layout of this home provides spacious and versatile living spaces that cater to a variety of needs. With four distinct levels, you'll find room for family gatherings, private retreats, and everything in between.
Large windows throughout the home flood the interior with natural light, creating a warm and inviting atmosphere. The living spaces are bright and airy, making everyday living a delight.
Step into the backyard, and you'll discover an outdoor oasis designed for relaxation and entertainment. with your own private hot tub area. Love to garden? Perfect this house has that also.
The well-manicured lawn offers ample space for outdoor activities, while the patio provides an ideal spot for al fresco dining and summer barbecues.
This property is conveniently located in Ypsilanti, offering easy access to schools, parks, shopping centers, and major roadways. It's a community that combines the charm of a small town with the conveniences of city living.
If you're searching for a home that seamlessly blends comfort, style, and outdoor beauty, look no further. Schedule a showing today and experience the magic of this remarkable property for yourself.
Sold for $289,000
$289,000
5859 Huntington Dr, Ypsilanti, MI 48197
4beds
1,368sqft
Single Family Residence
Built in 1979
0.28 Acres Lot
$322,400 Zestimate®
$211/sqft
$2,338 Estimated rent
Home value
$322,400
$306,000 - $339,000
$2,338/mo
Zestimate® history
Owner options
List your home for rent
$2,338/mo
Rent Zestimate®
Find your next renter with Zillow Rental Manager. Plus, with online applications, you can quickly screen prospective tenants – for free.
$2,338/mo
Rent Zestimate®
Refinance and save
$1,953/mo
Est. payment
Refinancing to a lower rate could help reduce your monthly payments and save thousands over the life of the loan.
$1,953/mo
Est. payment
Explore your selling options
Work with a Zillow partner agent
Leverage their expertise and Zillow's premium Showcase listings to get your home seen by more buyers.
Get startedList with your own agent
Get your home in front of millions of buyers by listing it on Zillow.
Learn how to do itSell it yourself
Take full control of how buyers see your home on Zillow by listing For Sale by Owner (FSBO).
List your homeWhat's special
Unique quad-level layoutPrivate retreatsTimeless designManicured lawnsAl fresco diningNatural lightMature trees
Zillow last checked:
Listing updated:
Listed by:
Derica Wade 734-323-4486,
Dwellings Michigan,
Shannon Hall 248-229-4101,
Dwellings Michigan
Bought with:
Lee A Ehlers, 6501389353
EXP Realty Main
Source: Realcomp II,MLS#: 20230076881
Facts & features
Interior
Bedrooms & bathrooms
- Bedrooms: 4
- Bathrooms: 2
- Full bathrooms: 2
Primary bedroom
- Level: Second
- Dimensions: 13 x 12
Bedroom
- Level: Second
- Dimensions: 10 x 10
Bedroom
- Level: Second
- Dimensions: 10 x 9
Bedroom
- Level: Lower
- Dimensions: 11 x 10
Other
- Level: Lower
Other
- Level: Second
Other
- Level: Entry
- Dimensions: 9 x 10
Family room
- Level: Lower
- Dimensions: 12 x 19
Kitchen
- Level: Entry
- Dimensions: 13 x 8
Living room
- Level: Entry
- Dimensions: 15 x 17
Heating
- Forced Air, Natural Gas
Cooling
- Ceiling Fans, Central Air
Appliances
- Included: Dishwasher, Dryer, Electric Cooktop, Free Standing Refrigerator, Washer
Features
- Basement: Partial,Unfinished
- Has fireplace: Yes
- Fireplace features: Family Room, Wood Burning
Interior area
- Total interior livable area: 1,368 sqft
- Finished area above ground: 1,368
Property
Parking
- Total spaces: 2
- Parking features: Two Car Garage, Attached
- Garage spaces: 2
Features
- Levels: Quad Level
- Entry location: GroundLevelwSteps
- Patio & porch: Deck, Porch
- Pool features: None
- Fencing: Back Yard,Fenced
Lot
- Size: 0.28 Acres
- Dimensions: 91 x 135
Details
- Additional structures: Sheds
- Parcel number: K01121435086
- Special conditions: Short Sale No,Standard
Construction
Type & style
- Home type: SingleFamily
- Architectural style: Split Level
- Property subtype: Single Family Residence
Materials
- Brick, Vinyl Siding
- Foundation: Basement, Poured
- Roof: Asphalt
Condition
- New construction: No
- Year built: 1979
Utilities & green energy
- Sewer: Public Sewer
- Water: Public
Community & HOA
Community
- Subdivision: OAKLAND ESTATES SUB
HOA
- Has HOA: No
Location
- Region: Ypsilanti
Financial & listing details
- Price per square foot: $211/sqft
- Tax assessed value: $62,071
- Annual tax amount: $3,148
- Date on market: 9/22/2023
- Cumulative days on market: 14 days
- Listing agreement: Exclusive Right To Sell
- Listing terms: Cash,Conventional
- Exclusions: Exclusion(s) Do Not Exist
Price history
| Date | Event | Price |
|---|---|---|
| 10/30/2023 | Sold | $289,000+5.1%$211/sqft |
Source:  Realcomp II #20230076881 Report a problem Realcomp II #20230076881 Report a problem | ||
| 10/4/2023 | Pending sale | $275,000$201/sqft |
Source: Realcomp II #20230076881 Report a problem | ||
| 9/22/2023 | Listed for sale | $275,000$201/sqft |
Source: Realcomp II #20230076881 Report a problem | ||
Public tax history
| Year | Property taxes | Tax assessment |
|---|---|---|
| 2025 | $5,822 | $131,400 +11.5% |
| 2024 | -- | $117,900 +13.5% |
| 2023 | -- | $103,900 +6.3% |
| 2022 | -- | $97,700 +2.8% |
| 2021 | -- | $95,000 +7.5% |
| 2020 | -- | $88,400 +10.8% |
| 2019 | -- | $79,800 +17.2% |
| 2018 | -- | $68,100 +3.5% |
| 2017 | $2,670 | $65,800 +19.4% |
| 2016 | $2,670 +5% | $55,129 +0.3% |
| 2015 | $2,544 | $54,965 +2.2% |
| 2014 | $2,544 | $53,800 |
| 2013 | $2,544 | $53,800 +0.9% |
| 2012 | -- | $53,300 -3.1% |
| 2011 | -- | $55,000 -8.8% |
| 2010 | -- | $60,300 -4.2% |
| 2009 | -- | $62,923 +4.4% |
| 2008 | -- | $60,272 +2.3% |
| 2007 | -- | $58,917 -28.2% |
| 2005 | -- | $82,100 +2.4% |
| 2004 | -- | $80,200 +3.8% |
| 2003 | -- | $77,300 +10.4% |
| 2002 | $1,922 +96.4% | $70,000 +4.3% |
| 2001 | $978 | $67,100 +3.4% |
| 2000 | -- | $64,900 |
| 1999 | -- | -- |
Find assessor info on the county website
Neighborhood: 48197
Nearby homes
- $302,0003 bd1 ba1.6k sqft7809 Raintree Dr, Ypsilanti, MI 48197Off Market
- $314,8003 bd2 ba1.2k sqft5841 Huntington Dr, Ypsilanti, MI 48197Off Market
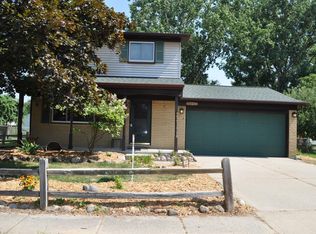
- $291,1003 bd2 ba1.2k sqft7817 Raintree Dr, Ypsilanti, MI 48197Off Market
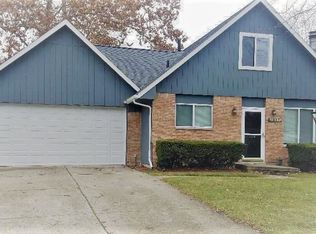
- $304,3003 bd2 ba1.6k sqft5825 Huntington Dr, Ypsilanti, MI 48197Off Market
- $299,8003 bd1 ba1.6k sqft5866 Huntington Dr, Ypsilanti, MI 48197Off Market
- $284,4003 bd2 ba1.2k sqft5850 Huntington Dr, Ypsilanti, MI 48197Off Market
- $299,8003 bd1 ba1.8k sqft7804 Raintree Dr, Ypsilanti, MI 48197Off Market
- $324,9003 bd2 ba1.6k sqft5838 Huntington Dr, Ypsilanti, MI 48197Off Market
Nearby schools
GreatSchools rating
- 6/10Bishop Elementary SchoolGrades: K-5Distance: 3.1 mi
- 5/10Lincoln Middle SchoolGrades: 6-8Distance: 3 mi
- 4/10Lincoln Senior High SchoolGrades: 9-12Distance: 3.2 mi
Get a cash offer in 3 minutes
Find out how much your home could sell for in as little as 3 minutes with a no-obligation cash offer.
Estimated market value
$322,400
Get a cash offer in 3 minutes
Find out how much your home could sell for in as little as 3 minutes with a no-obligation cash offer.
Estimated market value
$322,400
- Michigan
- Washtenaw County
- Ypsilanti
- 48197
- 5859 Huntington Dr
Nearby cities
Nearby neighborhoods
Nearby zip codes
Other Ypsilanti Topics
