5859 Meaders is a home that understands balance—scale, proportion, and the quiet luxury of thoughtful design.
Crafted by MCR Builders with architecture by Curtis Burblaw and interiors by LDI Studio, the residence unfolds across 6,854 square feet with a sense of ease that feels both elevated and entirely livable. The main level is anchored by a serene primary suite overlooking the pool and hot tub, complemented by a guest suite, study, and lounge.
The kitchen is refined and beautifully composed. Calacatta Vagli marble surfaces, custom cabinetry, and a suite of Sub-Zero and Wolf appliances create a setting that is as functional as it is elegant. A secondary prep kitchen and walk-in pantry allow the main space to remain pristine.
The living and dining areas transition seamlessly, with a striking wet bar and a butler’s pantry detailed in glass and brass adding depth. The formal dining room, framed with classic paneling and a sculptural chandelier, feels timeless.
Upstairs, three ensuite bedrooms, a playroom, and a bonus room provide flexibility without sacrificing cohesion.
The primary bath is beautifully executed, layered in marble with Visual Comfort lighting, dual water closets, expansive closets, and a soaking tub positioned for quiet moments.
Outdoors, the home extends effortlessly—an elegant pool and hot tub anchor the space, complemented by a fully appointed outdoor kitchen with grill, refrigeration, heaters, fans, and retractable screens. It’s a seamless continuation of the interior, designed for both entertaining and retreat.
This is a home defined not by excess, but by intention.
Sold
Street View
Price Unknown
5859 Meaders Ln, Dallas, TX 75230
5beds
6,854sqft
Single Family Residence
Built in 2026
0.36 Acres Lot
$4,959,200 Zestimate®
$--/sqft
$-- Estimated rent
Home value
$4,959,200
$4.56M - $5.41M
Not available
Zestimate® history
Owner options
List your home for rent
Find your next renter with Zillow Rental Manager. Plus, with online applications, you can quickly screen prospective tenants – for free.
Refinance and save
Refinancing to a lower rate could help reduce your monthly payments and save thousands over the life of the loan.
Explore your selling options
Work with a Zillow partner agent
Leverage their expertise and Zillow's premium Showcase listings to get your home seen by more buyers.
Get startedList with your own agent
Get your home in front of millions of buyers by listing it on Zillow.
Learn how to do itSell it yourself
Take full control of how buyers see your home on Zillow by listing For Sale by Owner (FSBO).
List your homeWhat's special
Bonus roomCalacatta vagli marble surfacesExpansive closetsStriking wet barDual water closetsGuest suiteSecondary prep kitchen
Zillow last checked:
Listing updated:
Listed by:
Lisa Besserer 0491674 214-543-2940,
Briggs Freeman Sotheby's Int'l 214-350-0400,
Gavin Smith 0724108 214-697-1031,
Briggs Freeman Sotheby's Int'l
Bought with:
Denise LaManna
McKinnon Real Estate
Source: NTREIS,MLS#: 21219631
Facts & features
Interior
Bedrooms & bathrooms
- Bedrooms: 5
- Bathrooms: 8
- Full bathrooms: 5
- 1/2 bathrooms: 3
Primary bedroom
- Level: First
- Dimensions: 0 x 0
Living room
- Level: First
- Dimensions: 0 x 0
Heating
- Central, Electric, ENERGY STAR Qualified Equipment, Fireplace(s), Zoned
Cooling
- Attic Fan, Electric, ENERGY STAR Qualified Equipment, Roof Turbine(s), Zoned
Appliances
- Included: Some Gas Appliances, Built-In Refrigerator, Convection Oven, Double Oven, Dishwasher, Gas Cooktop, Disposal, Gas Range, Gas Water Heater, Ice Maker, Microwave, Plumbed For Gas, Refrigerator, Tankless Water Heater, Vented Exhaust Fan, Warming Drawer
Features
- Wet Bar, Built-in Features, Chandelier, Decorative/Designer Lighting Fixtures, Double Vanity, Granite Counters, High Speed Internet, In-Law Floorplan, Kitchen Island, Multiple Staircases, Open Floorplan, Pantry, Paneling/Wainscoting, Cable TV, Vaulted Ceiling(s), Natural Woodwork, Walk-In Closet(s), Wired for Sound
- Flooring: Hardwood, Stone
- Has basement: No
- Number of fireplaces: 2
- Fireplace features: Den, Dining Room, Gas Log, Living Room, Masonry, Wood Burning
Interior area
- Total interior livable area: 6,854 sqft
Property
Parking
- Total spaces: 3
- Parking features: Garage
- Garage spaces: 3
Features
- Levels: Two
- Stories: 2
- Pool features: In Ground, Pool
- Fencing: Wood
Lot
- Size: 0.36 Acres
- Dimensions: 100 x 158
- Features: Interior Lot, Landscaped, Few Trees
Details
- Parcel number: 00000414793000000
Construction
Type & style
- Home type: SingleFamily
- Architectural style: Traditional,Detached
- Property subtype: Single Family Residence
Materials
- Brick, Stucco
- Foundation: Slab
- Roof: Composition
Condition
- New construction: Yes
- Year built: 2026
Utilities & green energy
- Sewer: Public Sewer
- Water: Public
- Utilities for property: Electricity Available, Electricity Connected, Natural Gas Available, Sewer Available, Separate Meters, Water Available, Cable Available
Community & HOA
Community
- Security: Security System, Carbon Monoxide Detector(s), Fire Alarm, Fire Sprinkler System, Smoke Detector(s)
- Subdivision: Meaders
HOA
- Has HOA: No
Location
- Region: Dallas
Financial & listing details
- Tax assessed value: $2,136,750
- Annual tax amount: $47,579
- Date on market: 3/26/2026
- Cumulative days on market: 5 days
- Listing terms: Cash,Conventional
- Electric utility on property: Yes
- Road surface type: Asphalt
Price history
| Date | Event | Price |
|---|---|---|
| 4/30/2026 | Sold | -- |
Source: NTREIS #21219631 Report a problem | ||
| 4/8/2026 | Pending sale | $5,000,000$730/sqft |
Source: NTREIS #21219631 Report a problem | ||
| 4/1/2026 | Contingent | $5,000,000$730/sqft |
Source: NTREIS #21219631 Report a problem | ||
| 3/26/2026 | Listed for sale | $5,000,000+418.1%$730/sqft |
Source: NTREIS #21219631 Report a problem | ||
| 11/30/2023 | Sold | -- |
Source: NTREIS #20477106 Report a problem | ||
| 11/16/2023 | Pending sale | $965,000$141/sqft |
Source: NTREIS #20477106 Report a problem | ||
| 11/15/2023 | Listed for sale | $965,000$141/sqft |
Source: NTREIS #20477106 Report a problem | ||
Public tax history
| Year | Property taxes | Tax assessment |
|---|---|---|
| 2025 | $47,579 +82.6% | $2,136,750 +83.3% |
| 2024 | $26,052 +80.5% | $1,165,620 +29.4% |
| 2023 | $14,435 -3.4% | $900,890 +24.3% |
| 2022 | $14,945 -3.1% | $725,000 +1.5% |
| 2021 | $15,416 +7.1% | $714,120 +11.6% |
| 2020 | $14,389 +7.6% | $639,700 |
| 2019 | $13,369 +5.8% | $639,700 +19.1% |
| 2018 | $12,633 +4.8% | $537,200 |
| 2017 | $12,054 0% | $537,200 |
| 2016 | $12,055 +13.7% | $537,200 |
| 2015 | $10,601 | $537,200 +15.6% |
| 2014 | $10,601 | $464,730 |
| 2013 | -- | -- |
| 2012 | -- | -- |
| 2011 | -- | -- |
| 2010 | -- | -- |
| 2009 | -- | -- |
| 2008 | -- | -- |
| 2007 | -- | -- |
| 2005 | -- | -- |
| 2004 | -- | -- |
| 2003 | -- | -- |
| 2002 | -- | -- |
| 2001 | -- | -- |
Find assessor info on the county website
Neighborhood: 75230
Nearby homes
- $2,021,2004 bd4 ba4.7k sqft5909 Meaders Ln, Dallas, TX 75230Off Market
- $2,557,0005 bd5 ba5.7k sqft5851 Meaders Ln, Dallas, TX 75230Off Market
- $3,228,6006 bd7 ba6.8k sqft5858 Waggoner Dr, Dallas, TX 75230Off Market
- $--5 bd4 ba4.1k sqft5917 Meaders Ln, Dallas, TX 75230Sold
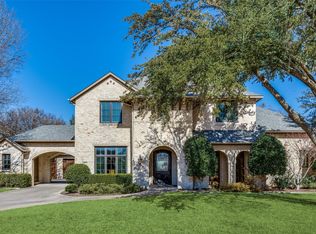
- $2,502,5004 bd5 ba5.2k sqft5843 Meaders Ln, Dallas, TX 75230Off Market
- $2,440,5004 bd5 ba4.7k sqft5908 Waggoner Dr, Dallas, TX 75230Off Market
- $1,948,1004 bd3 ba3.8k sqft5850 Waggoner Dr, Dallas, TX 75230Off Market
- $2,345,3004 bd4 ba4.2k sqft5858 Meaders Ln, Dallas, TX 75230Off Market
Nearby schools
GreatSchools rating
- 6/10John J Pershing Elementary SchoolGrades: PK-5Distance: 0.2 mi
- 5/10Benjamin Franklin Middle SchoolGrades: 6-8Distance: 1.2 mi
- 4/10Hillcrest High SchoolGrades: 9-12Distance: 1.2 mi
Schools provided by the listing agent
- Elementary: Pershing
- Middle: Benjamin Franklin
- High: Hillcrest
- District: Dallas ISD
Source: NTREIS. This data may not be complete. We recommend contacting the local school district to confirm school assignments for this home.
Get a cash offer in 3 minutes
Find out how much your home could sell for in as little as 3 minutes with a no-obligation cash offer.
Estimated market value
$4,959,200
Get a cash offer in 3 minutes
Find out how much your home could sell for in as little as 3 minutes with a no-obligation cash offer.
Estimated market value
$4,959,200
- Texas
- Dallas County
- Dallas
- 75230
- 5859 Meaders Ln
