Skip main navigation
Closed
  • $435,000

    5859 N Glenwood Ave #2, Chicago, IL 60660

    2beds
    --sqft
    Condominium, Single Family Residence
    Built in 1914
    -- sqft lot
    $519,000 Zestimate®
    $--/sqft
    $2,937 Estimated rent

    Home value

    $519,000

    $457,000 - $586,000

    $2,937/mo

    Zestimate® history
    Loading
    Loading...

    Owner options

    List your home for rent

    $2,937/mo

    Rent Zestimate®

    Find your next renter with Zillow Rental Manager. Plus, with online applications, you can quickly screen prospective tenants – for free.

    Learn more

    $2,937/mo

    Rent Zestimate®

    Refinance and save

    $3,372/mo

    Est. payment

    Refinancing to a lower rate could help reduce your monthly payments and save thousands over the life of the loan.

    See today's rates

    $3,372/mo

    Est. payment

    Explore your selling options

    Work with a Zillow partner agent

    Leverage their expertise and Zillow's premium Showcase listings to get your home seen by more buyers.

    Get started

    List with your own agent

    Get your home in front of millions of buyers by listing it on Zillow.

    Learn how to do it

    Sell it yourself

    Take full control of how buyers see your home on Zillow by listing For Sale by Owner (FSBO).

    List your home

    What's special

    Gas fireplacePrimary bedroom windowsGreat office spaceSpacious kitchenWhole foods marketOpen concept livingWide floor plan
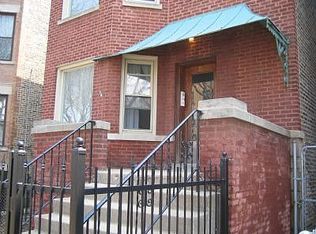
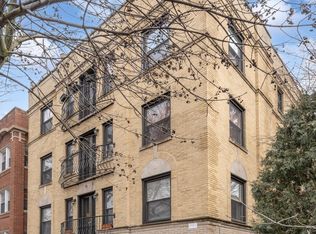
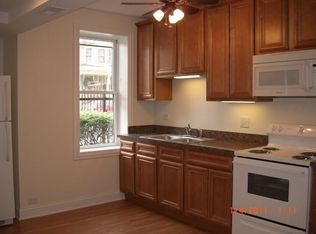
    Incredibly spacious and bright 2 bedroom, 2 bath, plus sunroom in Chicago's Edgewater neighborhood. Located across from the beautiful front lawn of Senn High School, where neighbors often gather with their pups, your living room will be absolutely flooded with natural light. This dog friendly building is located on a beautiful tree-lined street. Open concept living at its best! The wide floor plan provides a spacious kitchen, dining area, and wide-open living space with gas fireplace and amazing West-facing windows. The separate sunroom can be closed off, creating a great office space, reading nook, etc., without intruding in your living area. Large master suite with two closets and en-suite bath, second bedroom and bathroom, and an huge back deck create the perfect city oasis. Hardwood floors throughout, in-unit laundry, central HVAC, and gated exterior parking provide everything you could need in your new home! Situated just North of popular Andersonville, you'll also have close proximity to the new Peterson Metra stop, Thorndale Redline Stop, Whole Foods Market, LA Fitness, Lakefront Trail, Kathy Osterman Beach, and many amazing neighborhood restaurants! Primary Bedroom Windows 2019, Custom Blinds Throughout Unit 2021, Refrigerator April 2021, Dishwasher 2017 Rental Cap of 2 units.

    Zillow last checked:

    Listing updated:

    Listed by:

    Eric Casper 920-242-3396,

    Berkshire Hathaway HomeServices Chicago

    Bought with:

    Ryan Douglas Wells

    Keller Williams ONEChicago

    Source: MRED as distributed by MLS GRID,MLS#: 12018667MLS Logo

    Facts & features

    Interior

    Bedrooms & bathrooms
    • Bedrooms: 2
    • Bathrooms: 2
    • Full bathrooms: 2
    Rooms
    • Room types: Office, Sun Room, Deck
    Primary bedroom
    • Features: Flooring (Hardwood), Window Treatments (Blinds), Bathroom (Full)
    • Level: Main
    • Area: 198 Square Feet
    • Dimensions: 18X11
    Bedroom 2
    • Features: Flooring (Hardwood)
    • Level: Main
    • Area: 110 Square Feet
    • Dimensions: 11X10
    Deck
    • Level: Main
    • Area: 220 Square Feet
    • Dimensions: 10X22
    Dining room
    • Features: Flooring (Hardwood)
    • Level: Main
    • Area: 45 Square Feet
    • Dimensions: 5X9
    Kitchen
    • Features: Kitchen (Eating Area-Breakfast Bar, Eating Area-Table Space, Island, Pantry-Closet), Flooring (Hardwood), Window Treatments (Curtains/Drapes)
    • Level: Main
    • Area: 120 Square Feet
    • Dimensions: 15X8
    Laundry
    • Level: Main
    • Area: 20 Square Feet
    • Dimensions: 5X4
    Living room
    • Features: Flooring (Hardwood), Window Treatments (Blinds)
    • Level: Main
    • Area: 285 Square Feet
    • Dimensions: 15X19
    Office
    • Features: Flooring (Hardwood), Window Treatments (Blinds)
    • Level: Main
    • Area: 50 Square Feet
    • Dimensions: 10X5
    Sun room
    • Features: Flooring (Hardwood), Window Treatments (Blinds)
    • Level: Main
    • Area: 40 Square Feet
    • Dimensions: 4X10
    Heating
    • Natural Gas, Forced Air
    Cooling
    • Central Air
    Appliances
    • Included: Range, Microwave, Dishwasher, Refrigerator, Washer, Dryer, Disposal, Stainless Steel Appliance(s)
    • Laundry: Washer Hookup, Gas Dryer Hookup, In Unit, Laundry Closet
    Features
    • Walk-In Closet(s), Open Floorplan
    • Flooring: Hardwood
    • Windows: Screens
    • Basement: None
    • Number of fireplaces: 1
    • Fireplace features: Gas Log, Living Room
    Interior area
    • Total structure area: 0

    Property

    Parking
    • Total spaces: 1
    • Parking features: Asphalt, Concrete, Assigned, Alley Access, Electric Gate, Secured, On Site, Owned
    Accessibility
    • Accessibility features: No Disability Access
    Features
    • Patio & porch: Deck
    Details
    • Parcel number: 14053100621003
    • Special conditions: None
    • Other equipment: TV-Cable, Intercom, Ceiling Fan(s)

    Construction

    Type & style
    • Home type: Condo
    • Property subtype: Condominium, Single Family Residence
    Materials
    • Brick
    • Foundation: Brick/Mortar, Concrete Perimeter
    • Roof: Tar/Gravel
    Condition
    • New construction: No
    • Year built: 1914
    • Major remodel year: 2007

    Utilities & green energy

    • Electric: Circuit Breakers
    • Sewer: Public Sewer
    • Water: Public

    Community & HOA

    Community
    • Security: Carbon Monoxide Detector(s)
    HOA
    • Has HOA: Yes
    • Amenities included: Storage, Covered Porch, Intercom
    • Services included: Water, Parking, Insurance, Exterior Maintenance, Scavenger, Snow Removal
    • HOA fee: $252 monthly
    Location
    • Region: Chicago

    Financial & listing details

    • Tax assessed value: $406,680
    • Annual tax amount: $4,983
    • Date on market: 4/2/2024
    • Listing terms: Conventional
    • Ownership: Condo

    Price history

    DateEventPrice
    5/6/2024Sold$435,000+2.4%
    Source: MRED as distributed by MLS GRID #12018667 Report a problem
    4/23/2024Pending sale$425,000
    Source: MRED as distributed by MLS GRID #12018667 Report a problem
    4/7/2024Contingent$425,000
    Source: MRED as distributed by MLS GRID #12018667 Report a problem
    4/2/2024Listed for sale$425,000+7.6%
    Source: MRED as distributed by MLS GRID #12018667 Report a problem
    8/17/2022Sold$395,000-3.6%
    Source: MRED as distributed by MLS GRID #11469775 Report a problem
    7/31/2022Pending sale$409,900
    Source: Berkshire Hathaway HomeServices Chicago #11469775 Report a problem
    7/31/2022Contingent$409,900
    Source: MRED as distributed by MLS GRID #11469775 Report a problem
    7/20/2022Listed for sale$409,900+12.3%
    Source: MRED as distributed by MLS GRID #11469775 Report a problem
    7/25/2017Sold$365,000
    Source: @Properties sold #09644567_60660 Report a problem
    6/9/2017Pending sale$365,000
    Source: @properties #09644567 Report a problem
    6/1/2017Listed for sale$365,000+37.5%
    Source: @properties #09644567 Report a problem
    11/6/2012Sold$265,500-8.4%
    Source: Public Record Report a problem
    12/27/2007Sold$290,000
    Source: Public Record Report a problem

    Public tax history

    YearProperty taxesTax assessment
    2024$8,170 +40.1%$40,668 +47.1%
    2023$5,834 +17.1%$27,649
    2022$4,983 +1.9%$27,649
    2021$4,890 -8%$27,649 +2.6%
    2020$5,314 +0.2%$26,955 -9.6%
    2019$5,303 -15.8%$29,825 -6.5%
    2018$6,300 +26.3%$31,893 +20.1%
    2017$4,989 +3.6%$26,549
    2016$4,817 +9.9%$26,549
    2015$4,384 -0.3%$26,549 +1%
    2014$4,399 +2.3%$26,277
    2013$4,301 +0.8%$26,277
    2012$4,268 +2.3%$26,277 -5.3%
    2011$4,170 -1.2%$27,756
    2010$4,221 +4.2%$27,756
    2009$4,050 -3.9%$27,756 -5.5%
    2008$4,214 $29,374
    Find assessor info on the county website

    Neighborhood: Magnolia Glen

    Nearby schools

    GreatSchools rating
    Schools provided by the listing agent
    • District: 299

    Source: MRED as distributed by MLS GRID. This data may not be complete. We recommend contacting the local school district to confirm school assignments for this home.

    Get a cash offer in 3 minutes
    Find out how much your home could sell for in as little as 3 minutes with a no-obligation cash offer.
    Estimated market value
    $519,000
    Get a cash offer in 3 minutes
    Find out how much your home could sell for in as little as 3 minutes with a no-obligation cash offer.
    Estimated market value
    $519,000