Experience the perfect blend of luxury and convenience in this stunning Norwood Park home. Built in 2012 and thoughtfully maintained and updated, every detail is designed to elevate your everyday living. Step inside and immediately feel the openness with an extra-wide layout flooded with natural light, soaring ceilings on every level, and rich architectural details like curved arches, statement cutouts, and a grand staircase that anchors the main floor. The living room's oversized windows frame the tree-lined street and flow seamlessly into the chef's kitchen, a true showstopper featuring Viking Professional stainless steel appliances, new Bosch dishwasher, granite countertops, and a generous island with seating perfect for gatherings. A deck just off the kitchen invites effortless indoor-outdoor entertaining with space for grilling, dining, or simply enjoying the spacious yard. Upstairs, the luxury primary suite feels like a retreat with tray ceilings, a custom walk-in closet, and a spa-like ensuite offering a dual-sink vanity, jetted tub, and walk-in shower. Two additional bedrooms are bright and airy, sharing an updated hall bath with another dual-sink vanity and walk-in shower. Convenience continues with second floor laundry featuring an LG washer and dryer. The lower level is designed for entertaining, featuring radiant flooring throughout, impressive 9' ceilings, a wet bar with wine and beverage fridges, and a custom entertainment system with surround sound, a 120" projection screen, and AV rack ($15,000 upgrade). An additional room with ensuite is ideal for guests, home gym, play room or office. Outside, enjoy the extra wide lot with a 2.5-car garage, low-maintenance turf yard, and professional landscaping, as well as the unparalleled longevity of a slate roof. More updates include a newer composite front porch (2021), portico (2018), and numerous updates throughout, including a NEW NTI boiler (2016), and upgraded mechanicals for peace of mind. Perfectly situated near the Blue Line and Metra access, I-90/I-94, top-rated Taft High School, parks, restaurants and shopping, this home offers both luxury and lifestyle in one incredible package. Welcome home!
Closed
$695,000
5859 N Melvina Ave, Chicago, IL 60646
4beds
2,417sqft
Single Family Residence
Built in 2005
3,750 Square Feet Lot
$721,100 Zestimate®
$288/sqft
$3,942 Estimated rent
Home value
$721,100
$649,000 - $800,000
$3,942/mo
Zestimate® history
Owner options
List your home for rent
$3,942/mo
Rent Zestimate®
Find your next renter with Zillow Rental Manager. Plus, with online applications, you can quickly screen prospective tenants – for free.
$3,942/mo
Rent Zestimate®
Refinance and save
$4,946/mo
Est. payment
Refinancing to a lower rate could help reduce your monthly payments and save thousands over the life of the loan.
$4,946/mo
Est. payment
Explore your selling options
Work with a Zillow partner agent
Leverage their expertise and Zillow's premium Showcase listings to get your home seen by more buyers.
Get startedList with your own agent
Get your home in front of millions of buyers by listing it on Zillow.
Learn how to do itSell it yourself
Take full control of how buyers see your home on Zillow by listing For Sale by Owner (FSBO).
List your homeWhat's special
Architectural detailsProfessional landscapingSoaring ceilingsCustom entertainment systemLuxury primary suiteSurround soundOversized windows
Zillow last checked:
Listing updated:
Listed by:
Holly Connors 773-383-2490,
@properties Christie's International Real Estate
Bought with:
Maureen McNulty
Fathom Realty IL LLC
Source: MRED as distributed by MLS GRID,MLS#: 12485239
Facts & features
Interior
Bedrooms & bathrooms
- Bedrooms: 4
- Bathrooms: 4
- Full bathrooms: 3
- 1/2 bathrooms: 1
Rooms
- Room types: Foyer, Den, Recreation Room, Storage
Primary bedroom
- Features: Flooring (Hardwood), Window Treatments (All), Bathroom (Full)
- Level: Second
- Area: 182 Square Feet
- Dimensions: 14X13
Bedroom 2
- Features: Flooring (Hardwood), Window Treatments (All)
- Level: Second
- Area: 187 Square Feet
- Dimensions: 17X11
Bedroom 3
- Features: Flooring (Hardwood), Window Treatments (All)
- Level: Second
- Area: 160 Square Feet
- Dimensions: 16X10
Bedroom 4
- Features: Flooring (Ceramic Tile), Window Treatments (All)
- Level: Basement
- Area: 132 Square Feet
- Dimensions: 11X12
Den
- Features: Flooring (Hardwood), Window Treatments (All)
- Level: Second
- Area: 35 Square Feet
- Dimensions: 5X7
Dining room
- Features: Flooring (Hardwood), Window Treatments (All)
- Level: Main
- Area: 280 Square Feet
- Dimensions: 20X14
Foyer
- Features: Flooring (Hardwood)
- Level: Main
- Area: 42 Square Feet
- Dimensions: 6X7
Kitchen
- Features: Kitchen (Eating Area-Breakfast Bar, Eating Area-Table Space, Island, Updated Kitchen), Flooring (Hardwood), Window Treatments (All)
- Level: Main
- Area: 160 Square Feet
- Dimensions: 20X8
Laundry
- Features: Flooring (Hardwood)
- Level: Second
- Area: 9 Square Feet
- Dimensions: 3X3
Living room
- Features: Flooring (Hardwood), Window Treatments (All)
- Level: Main
- Area: 437 Square Feet
- Dimensions: 23X19
Recreation room
- Features: Flooring (Ceramic Tile), Window Treatments (All)
- Level: Basement
- Area: 546 Square Feet
- Dimensions: 26X21
Storage
- Level: Basement
- Area: 126 Square Feet
- Dimensions: 21X6
Heating
- Natural Gas, Forced Air, Radiant, Radiant Floor
Cooling
- Central Air, Zoned
Appliances
- Included: Range, Microwave, Dishwasher, High End Refrigerator, Bar Fridge, Freezer, Washer, Dryer, Disposal, Stainless Steel Appliance(s), Wine Refrigerator, Range Hood, Gas Cooktop, Gas Oven
- Laundry: Upper Level, In Unit, Laundry Closet
Features
- Wet Bar, Walk-In Closet(s)
- Flooring: Hardwood
- Basement: Finished,Full
Interior area
- Total structure area: 3,660
- Total interior livable area: 2,417 sqft
Property
Parking
- Total spaces: 2
- Parking features: Garage Door Opener, Yes, Garage Owned, Detached, Garage
- Garage spaces: 2
- Has uncovered spaces: Yes
Accessibility
- Accessibility features: No Disability Access
Features
- Stories: 2
- Patio & porch: Deck
- Fencing: Fenced
Lot
- Size: 3,750 Square Feet
- Dimensions: 30 X 125
Details
- Parcel number: 13053130030000
- Special conditions: None
- Other equipment: Ceiling Fan(s), Sump Pump
Construction
Type & style
- Home type: SingleFamily
- Architectural style: Contemporary
- Property subtype: Single Family Residence
Materials
- Fiber Cement
- Foundation: Concrete Perimeter
- Roof: Slate
Condition
- New construction: No
- Year built: 2005
Utilities & green energy
- Electric: Circuit Breakers, 200+ Amp Service
- Sewer: Public Sewer
- Water: Lake Michigan
Community & HOA
Community
- Features: Park, Curbs, Sidewalks, Street Lights, Street Paved
- Security: Carbon Monoxide Detector(s)
HOA
- Services included: None
Location
- Region: Chicago
Financial & listing details
- Price per square foot: $288/sqft
- Tax assessed value: $660,000
- Annual tax amount: $9,639
- Date on market: 10/8/2025
- Listing terms: Conventional
- Ownership: Fee Simple
Price history
| Date | Event | Price |
|---|---|---|
| 11/17/2025 | Sold | $695,000+0.7%$288/sqft |
Source:  MRED as distributed by MLS GRID #12485239 Report a problem MRED as distributed by MLS GRID #12485239 Report a problem | ||
| 11/5/2025 | Pending sale | $690,000$285/sqft |
Source: MRED as distributed by MLS GRID #12485239 Report a problem | ||
| 10/11/2025 | Contingent | $690,000$285/sqft |
Source: MRED as distributed by MLS GRID #12485239 Report a problem | ||
| 10/8/2025 | Listed for sale | $690,000+62.7%$285/sqft |
Source: MRED as distributed by MLS GRID #12485239 Report a problem | ||
| 4/10/2012 | Sold | $424,000-1.2%$175/sqft |
Source: MRED as distributed by MLS GRID #07928858 Report a problem | ||
| 11/5/2011 | Price change | $429,000-2.3%$177/sqft |
Source: kale realty #07928858 Report a problem | ||
| 10/26/2011 | Price change | $439,000-2.2%$182/sqft |
Source: kale realty #07928858 Report a problem | ||
| 10/22/2011 | Price change | $449,000-2.2%$186/sqft |
Source: kale realty #07928858 Report a problem | ||
| 9/28/2011 | Price change | $459,000-4.2%$190/sqft |
Source: kale realty #07867270 Report a problem | ||
| 9/9/2011 | Price change | $479,000-4%$198/sqft |
Source: kale realty #07867270 Report a problem | ||
| 8/18/2011 | Price change | $499,000-9.1%$206/sqft |
Source: kale realty #07867270 Report a problem | ||
| 7/29/2011 | Listed for sale | $549,000+181.5%$227/sqft |
Source: kale realty #07867270 Report a problem | ||
| 5/12/2011 | Sold | $195,000-15.2%$81/sqft |
Source: Public Record Report a problem | ||
| 4/29/2003 | Sold | $230,000+84%$95/sqft |
Source: Public Record Report a problem | ||
| 12/21/1999 | Sold | $125,000$52/sqft |
Source: Public Record Report a problem | ||
Public tax history
| Year | Property taxes | Tax assessment |
|---|---|---|
| 2024 | $12,598 +30.7% | $66,000 +34.7% |
| 2023 | $9,640 +2.8% | $49,003 |
| 2022 | $9,376 +2.1% | $49,003 |
| 2021 | $9,184 -13.3% | $49,003 -3.3% |
| 2020 | $10,597 -0.2% | $50,673 -10% |
| 2019 | $10,623 +1.7% | $56,304 |
| 2018 | $10,443 +20.6% | $56,304 +29.1% |
| 2017 | $8,659 +5.2% | $43,601 |
| 2016 | $8,233 +3.8% | $43,601 -5% |
| 2015 | $7,930 +1.9% | $45,896 +3.1% |
| 2014 | $7,779 +2.2% | $44,496 |
| 2013 | $7,614 -4.6% | $44,496 |
| 2012 | $7,985 -18% | $44,496 -26% |
| 2011 | $9,741 -0.4% | $60,110 |
| 2010 | $9,781 +4.4% | $60,110 |
| 2009 | $9,373 -6.6% | $60,110 -14.1% |
| 2008 | $10,033 +1% | $69,942 |
| 2007 | $9,933 +406.2% | $69,942 +411.6% |
| 2006 | $1,962 -50.5% | $13,670 -43.6% |
| 2005 | $3,961 +1% | $24,240 |
| 2004 | $3,921 +2.2% | $24,240 |
| 2003 | $3,836 +23.1% | $24,240 +39.7% |
| 2002 | $3,116 +3.8% | $17,346 |
| 2001 | $3,004 +14.1% | $17,346 |
| 2000 | $2,634 +29.7% | $17,346 +26.5% |
| 1999 | $2,030 | $13,709 |
Find assessor info on the county website
Neighborhood: Norwood Park East
Nearby homes
- $461,4005 bd1 ba1.7k sqft5861 N Melvina Ave, Chicago, IL 60646Off Market
- $--2 bd1 ba1.2k sqft5855 N Melvina Ave #2, Chicago, IL 60646Off Market
- $581,6002 bd2 ba1.2k sqft5855 N Melvina Ave, Chicago, IL 60646Off Market
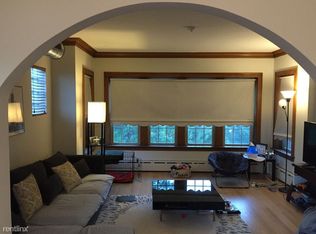
- $--2 bd1 ba1.1k sqft5855 N Melvina Ave #1, Chicago, IL 60646Off Market
- $374,4002 bd1 ba938 sqft5853 N Melvina Ave, Chicago, IL 60646Off Market
- $479,3003 bd2 ba1.1k sqft5865 N Melvina Ave, Chicago, IL 60646Off Market
- $462,4003 bd1 ba1.2k sqft5847 N Melvina Ave, Chicago, IL 60646Off Market
- $557,4004 bd3 ba1.7k sqft6157 W Rosedale Ave, Chicago, IL 60646Off Market
Nearby schools
GreatSchools rating
- 6/10Hitch Elementary SchoolGrades: PK-8Distance: 0.3 mi
- 6/10Taft High SchoolGrades: 7-12Distance: 0.5 mi
Schools provided by the listing agent
- Elementary: Hitch Elementary School
- High: William Howard Taft High School
- District: 299
Source: MRED as distributed by MLS GRID. This data may not be complete. We recommend contacting the local school district to confirm school assignments for this home.
Get a cash offer in 3 minutes
Find out how much your home could sell for in as little as 3 minutes with a no-obligation cash offer.
Estimated market value
$721,100
Get a cash offer in 3 minutes
Find out how much your home could sell for in as little as 3 minutes with a no-obligation cash offer.
Estimated market value
$721,100
- Illinois
- Cook County
- Chicago
- 60646
- Norwood Park East
- 5859 N Melvina Ave
Nearby cities
Nearby neighborhoods
Nearby zip codes
Other Chicago Topics
