Listed by Kristin Buckmaster- The Real Estate Center/Spearfish 605-639-1860 The Mill on Sand Creek is one of the most unique properties in the area! Sitting between the Black Hills and the Bear Lodge Mountains in Beulah Wyo. The property comes completely furnished and ready to go for a vacation rental or primary residence. The Mill of Sand Creek was built in 1889 and was used as a floor mill through WWII. In 2006 it was sold to a local resident that completely renovated. The main level has a 1/2 bath, kitchen with granite countertops, wall ovens, dining room and kitchen island. Unique dining areas are found through each of the main floors 2 exits that leads you to a 4,000 sq ft two story deck that surrounds all sides of the Mill. The deck connects to a bridge that crosses one of Wyomings finest blue ribbon trout streams. The 2nd level has two full bathrooms with tile showers, large living room and office area, king bed and it's own exit to the second floor deck. The 3rd level has 4 queen beds with floor dividers for privacy. The 40x60 metal outbuilding with concrete floor will serve for all your storage/garage needs. Don't miss this opportunity to own one of your areas most unique properties!! Buyer is responsible for verifying all information on this MLS document.
Sold
Price Unknown
5859 Old Highway 14, Beulah, WY 82712
0beds
3,840sqft
Site Built
Built in 2005
2.87 Acres Lot
$561,900 Zestimate®
$--/sqft
$2,302 Estimated rent
Home value
$561,900
Estimated sales range
Not available
$2,302/mo
Zestimate® history
Owner options
List your home for rent
$2,302/mo
Rent Zestimate®
Find your next renter with Zillow Rental Manager. Plus, with online applications, you can quickly screen prospective tenants – for free.
$2,302/mo
Rent Zestimate®
Refinance and save
Refinancing to a lower rate could help reduce your monthly payments and save thousands over the life of the loan.
Explore your selling options
Work with a Zillow partner agent
Leverage their expertise and Zillow's premium Showcase listings to get your home seen by more buyers.
Get startedList with your own agent
Get your home in front of millions of buyers by listing it on Zillow.
Learn how to do itSell it yourself
Take full control of how buyers see your home on Zillow by listing For Sale by Owner (FSBO).
List your homeWhat's special
Kitchen islandTile showersTwo story deckDining roomKitchen with granite countertopsOffice areaBlue ribbon trout stream
Zillow last checked:
Listing updated:
Listed by:
Kristin Buckmaster,
The Real Estate Center of Spearfish
Bought with:
Kristin Buckmaster
The Real Estate Center of Spearfish
Source: Mount Rushmore Area AOR,MLS#: 80883
Facts & features
Interior
Bedrooms & bathrooms
- Bedrooms: 0
- Bathrooms: 3
- Full bathrooms: 2
- 1/2 bathrooms: 1
Dining room
- Description: Open Concept
- Level: Main
- Area: 140
- Dimensions: 14 x 10
Kitchen
- Description: Open concept
- Level: Main
- Dimensions: 12 x 18
Living room
- Description: Sitting area on main
Heating
- Electric
Cooling
- Window Evap.
Appliances
- Included: Dishwasher, Refrigerator, Electric Range Oven, Microwave, Range Hood
Features
- Flooring: Carpet, Vinyl
- Windows: Wood Frames, Window Coverings
- Basement: Unfinished,Sump Pump,Sump Pit
- Number of fireplaces: 1
- Fireplace features: None
- Furnished: Yes
Interior area
- Total structure area: 3,840
- Total interior livable area: 3,840 sqft
Property
Parking
- Total spaces: 4
- Parking features: Four or More Car, Detached, RV Access/Parking
- Garage spaces: 4
Features
- Levels: Three Or More
- Patio & porch: Open Deck, Covered Deck
- Waterfront features: Creek Side
Lot
- Size: 2.87 Acres
- Features: Lawn, Rock, Trees, Highway Access
Details
- Additional structures: Outbuilding
Construction
Type & style
- Home type: SingleFamily
- Property subtype: Site Built
Materials
- Frame
- Roof: Metal
Condition
- Year built: 2005
Community & HOA
Community
- Security: Smoke Detector(s)
Location
- Region: Beulah
Financial & listing details
- Date on market: 7/8/2024
- Listing terms: Cash,New Loan
- Road surface type: Unimproved
Price history
| Date | Event | Price |
|---|---|---|
| 2/12/2025 | Sold | -- |
Source:  Mount Rushmore Area AOR #80883 Report a problem Mount Rushmore Area AOR #80883 Report a problem | ||
| 12/10/2024 | Contingent | $825,000$215/sqft |
Source: Mount Rushmore Area AOR #80883 Report a problem | ||
| 7/31/2024 | Price change | $825,000-10.8%$215/sqft |
Source: Mount Rushmore Area AOR #80883 Report a problem | ||
| 7/8/2024 | Listed for sale | $925,000$241/sqft |
Source: Mount Rushmore Area AOR #80883 Report a problem | ||
Public tax history
Tax history is unavailable.
Neighborhood: 82712
Nearby homes
- $240,000-- bd-- ba-- sqft5861 Old Highway 14, Beulah, WY 82712Off Market
- $558,0004 bd3 ba2.5k sqft5857 Old Highway 14, Beulah, WY 82712Off Market
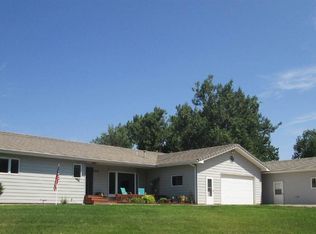
- $368,3005 bd3 ba2.5k sqft5846 Old Highway 14, Beulah, WY 82712Off Market
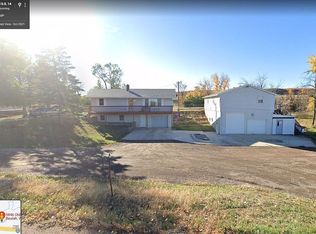
- $285,3002 bd1 ba1.5k sqft5863 Old Highway 14, Beulah, WY 82712Off Market
- $105,488-- bd-- ba-- sqft14 Us Hwy, Beulah, WY 82712Off Market
- $34,057-- bd-- ba-- sqft5840 Old Highway 14, Beulah, WY 82712Off Market
- $315,8002 bd2 ba1.3k sqft5865 Old Highway 14, Beulah, WY 82712Off Market
- $250,5003 bd2 ba1.4k sqft5866 Old Highway 14, Beulah, WY 82712Off Market
Nearby schools
GreatSchools rating
- 10/10Sundance Elementary SchoolGrades: K-6Distance: 16.5 mi
- 7/10Sundance Secondary SchoolGrades: 7-12Distance: 16.7 mi
- 7/10Hulett SchoolGrades: K-12Distance: 26.8 mi
- Wyoming
- Crook County
- Aladdin
- 82712
- 5859 Old Highway 14
Nearby cities
Nearby zip codes
Other Aladdin Topics
