This beautiful property is located minutes from US 460 and just down the road from the Tazewell County Country Club. This property offers a country escape while still being close to entertainment and dining. The doublewide features three bedrooms and two bathrooms with lots of space throughout the home. The home features an open format with a living room, dining area and den. The spacious master bedroom has much to offer. The home sits on almost 14 acres of land and features a two-car detached garage, drive under breezeway and a singlewide. The singlewide would be great potential income earner for our buyer. It features three bedrooms and two bathrooms. You have a beautiful mountain view and a spacious yard. This property has so much to offer and is a must see. Buyers agent to verify all information. Information deemed reliable.
Pending
$169,999
5859 Pounding Mill Branch Rd, Pounding Mill, VA 24637
3beds
1,904sqft
Single Family Residence, Mobile Home
Built in 2001
13.74 Acres Lot
$-- Zestimate®
$89/sqft
$-- HOA
What's special
Beautiful mountain viewTwo-car detached garageSpacious yardDrive under breezewaySpacious master bedroomThree bedroomsTwo bathrooms
- 52 days
- 87
- 4
Zillow last checked:
Listing updated:
Listed by:
Rikki Mcginnis 276-979-7304,
Riverside Realty & Auction Inc 276-988-2594
Source: SWVAR,MLS#: 111280
Facts & features
Interior
Bedrooms & bathrooms
- Bedrooms: 3
- Bathrooms: 2
- Full bathrooms: 2
- Main level bathrooms: 2
- Main level bedrooms: 3
Primary bedroom
- Level: Main
Bedroom 2
- Level: Main
Bedroom 3
- Level: Main
Bathroom
- Level: Main
Bathroom 2
- Level: Main
Dining room
- Level: Main
Family room
- Level: Main
Kitchen
- Level: Main
Living room
- Level: Main
Basement
- Area: 0
Heating
- Heat Pump
Cooling
- Heat Pump
Appliances
- Included: Dishwasher, Electric Range, Microwave, Refrigerator
- Laundry: Main Level
Features
- Ceiling Fan(s)
- Flooring: Vinyl, Wood
- Windows: Vinyl
- Basement: None
- Has fireplace: Yes
- Fireplace features: Stone
Interior area
- Total structure area: 1,904
- Total interior livable area: 1,904 sqft
- Finished area above ground: 1,904
- Finished area below ground: 0
Video & virtual tour
Property
Parking
- Total spaces: 2
- Parking features: Detached, Drive Under
- Garage spaces: 2
Features
- Stories: 1
- Patio & porch: Porch
- Exterior features: Mature Trees
- Fencing: None
- Water view: None
- Waterfront features: None
Lot
- Size: 13.74 Acres
- Features: Steep Slope
Details
- Parcel number: 128A0021
- Zoning: NA
Construction
Type & style
- Home type: MobileManufactured
- Property subtype: Single Family Residence, Mobile Home
Materials
- Vinyl Siding
- Foundation: Brick/Mortar
- Roof: Metal
Condition
- Interior Condition: Average
- Year built: 2001
Utilities & green energy
- Sewer: Septic Tank
- Water: Well
- Utilities for property: Propane
Community & HOA
Community
- Subdivision: None
HOA
- Has HOA: No
- Services included: None
Location
- Region: Pounding Mill
Financial & listing details
- Price per square foot: $89/sqft
- Tax assessed value: $169,400
- Annual tax amount: $982
- Date on market: 7/31/2026
- Body type: Double Wide
Estimated market value
Not available
Estimated sales range
Not available
Not available
Price history
| Date | Event | Price |
|---|---|---|
| 8/18/2026 | Pending sale | $169,999$89/sqft |
Source:  SWVAR #111280 Report a problem SWVAR #111280 Report a problem | ||
| 7/31/2026 | Listed for sale | $169,999+423.1%$89/sqft |
Source: SWVAR #111280 Report a problem | ||
| 6/27/2002 | Sold | $32,500$17/sqft |
Source: Agent Provided Report a problem | ||
Public tax history
| Year | Property taxes | Tax assessment |
|---|---|---|
| 2025 | $983 | $169,400 |
| 2024 | $983 +33.3% | $169,400 +33.3% |
| 2023 | $737 | $127,100 |
| 2022 | $737 | $127,100 |
| 2021 | -- | $127,100 |
| 2020 | -- | $127,100 |
| 2018 | $737 | $127,100 +3.6% |
| 2017 | -- | $122,700 |
| 2016 | -- | $122,700 |
| 2015 | -- | $122,700 |
| 2014 | -- | $122,700 |
| 2013 | -- | $122,700 |
| 2012 | -- | -- |
| 2010 | -- | -- |
Find assessor info on the county website
Monthly payment
Climate risks
Neighborhood: 24637
Nearby schools
Schools provided by the listing agent
- Elementary: Tazewell
- Middle: Tazewell
- High: Tazewell
Source: SWVAR. This data may not be complete. We recommend contacting the local school district to confirm school assignments for this home.
- $18,400-- bd-- ba-- sqft5835 Pounding Mill Branch Rd, Pounding Mill, VA 24637Off Market
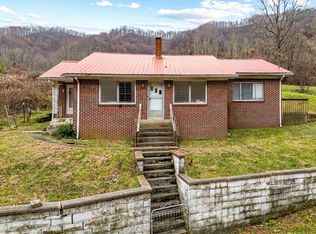
- $75,0003 bd2 ba1.5k sqft5912 Pounding Mill Branch Rd, Pounding Mill, VA 24637Sold
- $3,000-- bd-- ba-- sqft5781 Pounding Mill Branch Rd, Pounding Mill, VA 24637Off Market
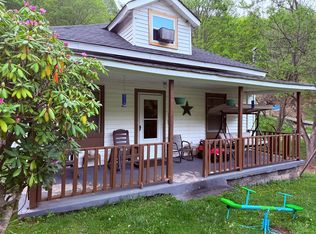
- $89,9002 bd1 ba1.1k sqft5753 Pounding Mill Branch Rd, Pounding Mill, VA 24637Sold
Similar homes
- $149,0003 bd1 ba1.4k sqft614 Green Acres St, Pounding Mill, VA 24637For Sale

 MLS ID #111437, Judy Horne, Goldwell Real Estate LLC. SWVAR
 - $169,9003 bd2 ba1.5k sqft467 Earls Branch Rd, Pounding Mill, VA 24637For Sale
 MLS ID #109825, Amanda Knepper, Dream Home Realty LLC. SWVAR
 - $--3 bd1 ba1.3k sqft149 Chestnut St, Pounding Mill, VA 24637Auction
 ServiceLink Auction
 - $--3 bd2 ba1k sqft1898 Lynn Hollow Rd, North Tazewell, VA 24630Auction
 ServiceLink Auction
 - $227,5003 bd2 ba1.6k sqft1615 Myrtle Rd, Tazewell, VA 24651For SaleMLS ID #110713, Robyn Lane, Riverside Realty & Auction Inc. SWVAR
- $165,9905 bd2 ba2.1k sqft391 Dogwood Rd, Tazewell, VA 24651For SaleMLS ID #111629, Sandra Adair, Century 21 Prime Properties Tazewell. SWVAR
- $174,0003 bd2 ba1.6k sqft267 King St, North Tazewell, VA 24630For SaleMLS ID #111355, Melissa Cline, Riverside Realty & Auction Inc. SWVAR
- $220,0003 bd2 ba2.2k sqft428 Westview St, Pounding Mill, VA 24637For SaleMLS ID #104139, Rikki Mcginnis, Riverside Realty & Auction Inc. SWVAR
- $249,9003 bd2 ba1.6k sqft143 Elm St, Pounding Mill, VA 24637For SaleMLS ID #109501, Ramona Simmons, Fortune Realty of Richlands. SWVAR
- $155,0003 bd2 ba1k sqft2364 Cedar Cliff Rd, Honaker, VA 24260For SaleMLS ID #110600, Robin Herndon, Richlands Realty. SWVAR
- $215,0003 bd3 ba1.8k sqft261 Fair St, Pounding Mill, VA 24637For SaleMLS ID #111512, Ramona Simmons, Fortune Realty of Richlands. SWVAR
- $179,0003 bd2 ba1.4k sqft207 Steeles Ln, Tazewell, VA 24651For SaleMLS ID #111617, Thelma Surber, Fathom Realty VA LLC. SWVAR
- $175,0003 bd2 ba1.2k sqft133 Tacoma Rd, Tazewell, VA 24651For SaleMLS ID #110737, Donna Pridgen, Tazewell County Realty. SWVAR
- $199,0004 bd2 ba2.7k sqft1939 Fincastle Tpke, North Tazewell, VA 24630For SaleMLS ID #111184, David Vance, Kate Real Estate. SWVAR
- $185,0003 bd2 ba1.2k sqft305 Birch Ln, Cedar Bluff, VA 24609For SaleMLS ID #111334, Amanda Knepper, Dream Home Realty LLC. SWVAR
- $107,0004 bd3 ba2k sqft129 Floyd St, Cedar Bluff, VA 24609For SaleMLS ID #111651, Kathy Mcvey, C&C Realty (Cordle & Company). SWVAR
- $217,5003 bd3 ba2.1k sqft136 Little Rd, Raven, VA 24639For SaleMLS ID #110514, Debra Ratliff, Fortune Realty of Richlands. SWVAR
- $199,0003 bd2 ba1.4k sqft122 Lawson Ln, Cedar Bluff, VA 24609For SaleMLS ID #110173, Jaimie Tuggle, RE/MAX At Work. SWVAR
