Welcome to the beautiful Resort-Style Golf Community of Royal Highlands, where every day feels like a vacation. This charming and inviting 2-bedroom, 2-bath home is the perfect retreat, whether you're searching for a seasonal getaway or the forever home you've been dreaming about. From the moment you arrive, you'll be captivated by the warm and welcoming atmosphere. The side-entry design leads you into a bright and comfortable living room, where sliding glass doors open to a cozy lanai and an expansive screened patio—an ideal place to relax with your morning coffee, enjoy peaceful evenings, or host family and friends for weekend barbecues. With no rear neighbors and a beautiful conservation area behind the home, you'll love the privacy, tranquility, and natural beauty that surround you. The open floor plan is enhanced by gorgeous gray tile flooring that flows through the main living areas and into the spacious dining room, perfect for gathering with family and friends. The beautifully updated kitchen is truly the heart of the home, featuring newer cabinetry, solid-surface countertops, a stylish backsplash, a large double sink, stainless steel appliances, abundant counter space, and an incredible walk-in pantry offering storage galore. The spacious primary suite provides a peaceful place to unwind, complete with attractive laminate flooring, a generous walk-in closet, and a private bath featuring dual sinks and a large tiled walk-in shower. The versatile second bedroom can easily serve as a comfortable guest room, home office, hobby room, or creative space to fit your lifestyle. This well-maintained home also offers valuable updates for added peace of mind, including a new roof installed in April 2026, a high-efficiency 2.5-ton AC system installed in 2021, and a hot water heater installed in 2024. Life in Royal Highlands is all about enjoying an active, social, and carefree lifestyle. Residents enjoy an 18-hole championship golf course, pro shop, restaurant and bar, tennis courts, bocce ball courts, indoor and outdoor swimming pools, a beautiful clubhouse, an additional social hall for events and entertainment, and even complimentary RV storage. The HOA fee includes cable and internet, making life even more convenient. There is truly something for everyone with an incredible variety of clubs and activities, including ballroom dancing, crafting, knitting, gardening, travel groups, pickleball, softball, bocce, water aerobics, veterans' groups, social clubs, Bible studies, and much more. Nature lovers will appreciate the scenic walks throughout the community, where beautiful wildlife can often be spotted. If you've been searching for a cozy, delightful home in a vibrant community filled with amenities, friendships, and endless opportunities for fun, this wonderful home is ready to welcome you. Come experience the Royal Highlands lifestyle and discover why so many are proud to call it home.
Sold for $230,000
$230,000
5859 PRINCESS CAROLINE PLACE, LEESBURG, FL 34748
2beds
1,154sqft
Single Family Residence
Built in 1999
4,992 Square Feet Lot
$229,800 Zestimate®
$199/sqft
$1,598 Estimated rent
Home value
$229,800
$218,000 - $244,000
$1,598/mo
Zestimate® history
Owner options
List your home for rent
$1,598/mo
Rent Zestimate®
Find your next renter with Zillow Rental Manager. Plus, with online applications, you can quickly screen prospective tenants – for free.
$1,598/mo
Rent Zestimate®
Refinance and save
$1,905/mo
Est. payment
Refinancing to a lower rate could help reduce your monthly payments and save thousands over the life of the loan.
$1,905/mo
Est. payment
Explore your selling options
Work with a Zillow partner agent
Leverage their expertise and Zillow's premium Showcase listings to get your home seen by more buyers.
Get startedList with your own agent
Get your home in front of millions of buyers by listing it on Zillow.
Learn how to do itSell it yourself
Take full control of how buyers see your home on Zillow by listing For Sale by Owner (FSBO).
List your homeWhat's special
Cozy lanaiBeautifully updated kitchenVersatile second bedroomOpen floor planSide-entry designSpacious primary suiteAttractive laminate flooring
Zillow last checked:
Listing updated:
Listed by:
Bonnie Valentine PA 352-530-5685,
CENTURY 21 CARIOTI 407-566-0555
Bought with:
Christine Smith, 3303649
THE KEYES COMPANY
Source: Stellar MLS,MLS#: G5113961 Originating MLS: Osceola
Originating MLS: Osceola
Facts & features
Interior
Bedrooms & bathrooms
- Bedrooms: 2
- Bathrooms: 2
- Full bathrooms: 2
Rooms
- Room types: Family Room, Dining Room
Primary bedroom
- Features: Walk-In Closet(s)
- Level: First
- Area: 238 Square Feet
- Dimensions: 14x17
Bedroom 2
- Features: Built-in Closet
- Level: First
- Area: 132 Square Feet
- Dimensions: 11x12
Primary bathroom
- Features: Dual Sinks, Shower No Tub
- Level: First
- Area: 55 Square Feet
- Dimensions: 5x11
Bathroom 2
- Features: Tub With Shower
- Level: First
- Area: 60 Square Feet
- Dimensions: 5x12
Balcony porch lanai
- Level: First
- Area: 324 Square Feet
- Dimensions: 18x18
Balcony porch lanai
- Level: First
- Area: 112 Square Feet
- Dimensions: 8x14
Dining room
- Level: First
- Area: 165 Square Feet
- Dimensions: 11x15
Kitchen
- Features: Breakfast Bar, Built-In Shelving, Pantry, Stone Counters, Dual Closets
- Level: First
- Area: 154 Square Feet
- Dimensions: 11x14
Living room
- Level: First
- Area: 238 Square Feet
- Dimensions: 14x17
Heating
- Central, Electric
Cooling
- Central Air
Appliances
- Included: Dishwasher, Disposal, Dryer, Microwave, Range, Refrigerator, Washer
- Laundry: In Garage
Features
- Ceiling Fan(s), High Ceilings, Kitchen/Family Room Combo, Open Floorplan, Primary Bedroom Main Floor, Solid Surface Counters, Split Bedroom, Walk-In Closet(s)
- Flooring: Carpet, Ceramic Tile, Laminate
- Doors: Sliding Doors
- Has fireplace: No
Interior area
- Total structure area: 1,630
- Total interior livable area: 1,154 sqft
Property
Parking
- Total spaces: 2
- Parking features: Garage - Attached
- Attached garage spaces: 2
Features
- Levels: One
- Stories: 1
- Patio & porch: Enclosed, Patio, Rear Porch, Screened
- Exterior features: Rain Gutters, Sprinkler Metered
- Has view: Yes
- View description: Trees/Woods
Lot
- Size: 4,992 Square Feet
- Features: Cleared, Conservation Area, In County, Landscaped, Level, Near Golf Course
- Residential vegetation: Mature Landscaping, Oak Trees, Trees/Landscaped
Details
- Parcel number: 132124181000039800
- Zoning: PUD
- Special conditions: None
Construction
Type & style
- Home type: SingleFamily
- Architectural style: Contemporary
- Property subtype: Single Family Residence
Materials
- Vinyl Siding, Wood Frame
- Foundation: Slab
- Roof: Shingle
Condition
- Completed
- New construction: No
- Year built: 1999
Utilities & green energy
- Sewer: Public Sewer
- Water: Public
- Utilities for property: Cable Available, Cable Connected, Electricity Available, Electricity Connected, Fire Hydrant, Public, Water Available, Water Connected
Community & HOA
Community
- Features: Dock, Fishing, Buyer Approval Required, Clubhouse, Community Mailbox, Deed Restrictions, Gated Community - Guard, Golf Carts OK, Golf, Pool, Restaurant, Tennis Court(s)
- Security: Security Gate
- Pet fee: $0 monthly
- Senior community: Yes
- Subdivision: ROYAL HIGHLANDS PH 01B
HOA
- Has HOA: Yes
- Amenities included: Cable TV, Clubhouse, Fence Restrictions, Gated, Golf Course, Pickleball Court(s), Pool, Recreation Facilities, Shuffleboard Court, Storage, Tennis Court(s)
- Services included: 24-Hour Guard, Cable TV, Common Area Taxes, Community Pool, Reserve Fund, Insurance, Internet, Maintenance Grounds, Manager, Private Road, Recreational Facilities
- HOA fee: $229 monthly
- HOA name: Keneshia Shepherd
- HOA phone: 352-326-8344
Location
- Region: Leesburg
Financial & listing details
- Price per square foot: $199/sqft
- Tax assessed value: $222,234
- Annual tax amount: $3,436
- Date on market: 6/26/2026
- Cumulative days on market: 2 days
- Ownership: Fee Simple
- Total actual rent: 0
- Electric utility on property: Yes
- Road surface type: Paved, Asphalt
Price history
| Date | Event | Price |
|---|---|---|
| 7/29/2026 | Sold | $230,000$199/sqft |
Source:  Stellar MLS #G5113961 Report a problem Stellar MLS #G5113961 Report a problem | ||
| 7/8/2026 | Contingent | $230,000$199/sqft |
Source: Stellar MLS #G5113961 Report a problem | ||
| 6/30/2026 | Pending sale | $230,000$199/sqft |
Source: Stellar MLS #G5113961 Report a problem | ||
| 6/27/2026 | Listed for sale | $230,000+64.4%$199/sqft |
Source: Stellar MLS #G5113961 Report a problem | ||
| 6/3/2004 | Sold | $139,900$121/sqft |
Source: Public Record Report a problem | ||
Public tax history
| Year | Property taxes | Tax assessment |
|---|---|---|
| 2025 | $3,437 +3.8% | $186,520 +10% |
| 2024 | $3,312 +10% | $169,570 +10% |
| 2023 | $3,011 +27.8% | $154,160 +10% |
| 2022 | $2,355 +8.9% | $140,150 +10% |
| 2021 | $2,162 +2.4% | $127,409 +4.3% |
| 2020 | $2,112 +0.6% | $122,129 +6.5% |
| 2019 | $2,099 +4.2% | $114,714 +4.8% |
| 2018 | $2,014 | $109,430 +10% |
| 2017 | $2,014 +11.5% | $99,482 +4.6% |
| 2016 | $1,806 +1.7% | $95,082 +1.5% |
| 2015 | $1,776 +4.5% | $93,668 +9.5% |
| 2014 | $1,700 +38% | $85,520 +1.8% |
| 2013 | $1,232 -5.8% | $83,981 -4.8% |
| 2012 | $1,308 -8.6% | $88,180 -8.7% |
| 2011 | $1,431 -10.6% | $96,582 -8.9% |
| 2010 | $1,601 -7.2% | $106,048 -7.3% |
| 2009 | $1,725 -19.3% | $114,431 -19.3% |
| 2008 | $2,136 -11.4% | $141,862 -11.2% |
| 2007 | $2,412 +0% | $159,787 +8.9% |
| 2006 | $2,412 +32.4% | $146,747 +33.7% |
| 2005 | $1,823 +87.7% | $109,760 |
| 2004 | $971 -0.7% | -- |
| 2003 | $977 +5.9% | $90,213 |
| 2002 | $923 | $90,213 |
| 2001 | $923 -11.9% | $90,213 |
| 2000 | $1,047 | $90,213 |
Find assessor info on the county website
Neighborhood: 34748
Nearby homes
- $263,8003 bd2 ba1.8k sqft5857 Princess Caroline Pl, Leesburg, FL 34748Off Market
- $283,7003 bd2 ba1.7k sqft5901 Princess Caroline Pl, Leesburg, FL 34748Off Market
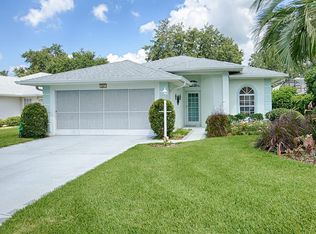
- $256,9002 bd2 ba1.4k sqft5855 Princess Caroline Pl, Leesburg, FL 34748Off Market
- $319,4003 bd2 ba2.1k sqft5903 Princess Caroline Pl, Leesburg, FL 34748Off Market
- $260,0002 bd2 ba1.4k sqft5853 Princess Caroline Pl, Leesburg, FL 34748Sold
- $315,0003 bd2 ba1.9k sqft5900 Bagpipe Pl, Leesburg, FL 34748Sold
- $266,5002 bd2 ba1.7k sqft5900 Princess Caroline Pl, Leesburg, FL 34748Off Market
- $273,5002 bd2 ba1.7k sqft5851 Princess Caroline Pl, Leesburg, FL 34748Off Market
Nearby schools
GreatSchools rating
- 3/10Leesburg Elementary SchoolGrades: PK-5Distance: 9.5 mi
- 2/10Oak Park Middle SchoolGrades: 6-8Distance: 9.5 mi
- 2/10Leesburg High SchoolGrades: 9-12Distance: 9.8 mi
Get a cash offer in 3 minutes
Find out how much your home could sell for in as little as 3 minutes with a no-obligation cash offer.
Estimated market value
$229,800
Get a cash offer in 3 minutes
Find out how much your home could sell for in as little as 3 minutes with a no-obligation cash offer.
Estimated market value
$229,800
- Florida
- Lake County
- Leesburg
- 34748
- 5859 PRINCESS CAROLINE PLACE
