Welcome to your dream home nestled in the heart of Battlefield. This enchanting 3-bedroom, 2-bathroom home is a true family retreat that effortlessly combines timeless elegance with modern comfort. From the moment you arrive, you'll be captivated by the home's striking curb appeal. The tasteful landscaping and charming front porch set the stage for what's inside. The meticulously maintained front yard and a spacious 0.32-acre lot offer ample room for outdoor activities and gardening. The fully fenced backyard ensures privacy and safety, making it a perfect haven for children and pets. As you step through the front door, you're greeted by an abundance of natural light that dances through the home's open floor plan. The spacious living area features beautiful hardwood floors and large picturesque windows. The kitchen boasts modern stainless steel appliances and ample counter/cabinet space. The master suite is a luxurious escape with a generous walk-in closet and vanity with plenty of room or storage! The home offers two additional bedrooms and guest bathroom. Downstairs you will find an additional living area perfect for entertaining guests. The backyard is a private oasis and features plenty of room for running. It also offers a John Deere room perfect for storage or a workshop. Don't miss the opportunity to make this stunning house your next home!
Closed
Price Unknown
5859 S Honeysuckle Lane, Battlefield, MO 65619
3beds
1,854sqft
Single Family Residence
Built in 1995
0.26 Acres Lot
$279,800 Zestimate®
$--/sqft
$1,697 Estimated rent
Home value
$279,800
$266,000 - $294,000
$1,697/mo
Zestimate® history
Owner options
List your home for rent
$1,697/mo
Rent Zestimate®
Find your next renter with Zillow Rental Manager. Plus, with online applications, you can quickly screen prospective tenants – for free.
$1,697/mo
Rent Zestimate®
Refinance and save
Refinancing to a lower rate could help reduce your monthly payments and save thousands over the life of the loan.
Explore your selling options
Work with a Zillow partner agent
Leverage their expertise and Zillow's premium Showcase listings to get your home seen by more buyers.
Get startedList with your own agent
Get your home in front of millions of buyers by listing it on Zillow.
Learn how to do itSell it yourself
Take full control of how buyers see your home on Zillow by listing For Sale by Owner (FSBO).
List your homeWhat's special
Master suiteFully fenced backyardModern stainless steel appliancesModern comfortCharming front porchAmple roomJohn deere room
Zillow last checked:
Listing updated:
Listed by:
Litton Keatts Real Estate 417-986-4330,
Keller Williams
Bought with:
Cristobal Villa-Gaucin, 2017005230
Re/Max Properties
Source: SOMOMLS as distributed by MLS GRID,MLS#: 60254564
Facts & features
Interior
Bedrooms & bathrooms
- Bedrooms: 3
- Bathrooms: 2
- Full bathrooms: 2
Rooms
- Room types: Master Bedroom, Family Room, John Deere, Living Areas (2)
Heating
- Central, Forced Air, Natural Gas
Cooling
- Ceiling Fan(s), Central Air
Appliances
- Included: Dishwasher, Disposal, Dryer, Exhaust Fan, Free-Standing Electric Oven, Gas Water Heater, Microwave, Refrigerator, Washer
- Laundry: Main Level, Laundry Room, W/D Hookup
Features
- High Speed Internet, Walk-In Closet(s)
- Flooring: Carpet, Hardwood, Tile
- Windows: Double Pane Windows
- Basement: Finished,Walk-Out Access,Partial
- Attic: Pull Down Stairs
- Has fireplace: No
Interior area
- Total structure area: 1,854
- Total interior livable area: 1,854 sqft
- Finished area above ground: 1,236
- Finished area below ground: 618
Property
Parking
- Total spaces: 2
- Parking features: Garage Faces Front
- Attached garage spaces: 2
Features
- Levels: One
- Stories: 1
- Patio & porch: Covered, Deck, Front Porch
- Exterior features: Cable Access, Rain Gutters
- Fencing: Full,Privacy
Lot
- Size: 0.26 Acres
- Dimensions: 80 x 141
- Features: Corner Lot, Landscaped
Details
- Parcel number: 881829200024
Construction
Type & style
- Home type: SingleFamily
- Architectural style: Traditional
- Property subtype: Single Family Residence
Materials
- Vinyl Siding
- Foundation: Brick/Mortar, Poured Concrete
- Roof: Composition
Condition
- Year built: 1995
Utilities & green energy
- Sewer: Public Sewer
- Water: Public
- Utilities for property: Cable Available
Community & HOA
Community
- Security: Smoke Detector(s)
- Subdivision: Cloverdale
Location
- Region: Battlefield
Financial & listing details
- Tax assessed value: $166,400
- Annual tax amount: $1,324
- Date on market: 1/9/2024
- Listing terms: Cash,Conventional,FHA,USDA/RD,VA Loan
- Road surface type: Concrete
Price history
| Date | Event | Price |
|---|---|---|
| 12/18/2023 | Sold | -- |
Source:  SOMOMLS as distributed by MLS GRID #60254564 Report a problem SOMOMLS as distributed by MLS GRID #60254564 Report a problem | ||
| 11/15/2023 | Pending sale | $267,500$144/sqft |
Source: SOMOMLS as distributed by MLS GRID #60254564 Report a problem | ||
| 11/9/2023 | Price change | $267,500-3.1%$144/sqft |
Source: SOMOMLS as distributed by MLS GRID #60254564 Report a problem | ||
| 11/2/2023 | Price change | $276,000-0.9%$149/sqft |
Source: SOMOMLS as distributed by MLS GRID #60254564 Report a problem | ||
| 10/20/2023 | Listed for sale | $278,500+74.2%$150/sqft |
Source: SOMOMLS as distributed by MLS GRID #60254564 Report a problem | ||
| 12/29/2018 | Sold | -- |
Source: Agent Provided Report a problem | ||
| 12/5/2018 | Pending sale | $159,900$86/sqft |
Source: Murney Associates, Realtors #60122312 Report a problem | ||
| 11/28/2018 | Listed for sale | $159,900$86/sqft |
Source: Murney Associates, Realtors #60122312 Report a problem | ||
| 11/26/2018 | Pending sale | $159,900$86/sqft |
Source: Murney Associates, Realtors #60122312 Report a problem | ||
| 10/27/2018 | Listed for sale | $159,900+68.3%$86/sqft |
Source: Murney Associates, Realtors #60122312 Report a problem | ||
| 2/18/2011 | Listing removed | $95,000$51/sqft |
Source: RD Realty, LLC Report a problem | ||
| 1/8/2011 | Listed for sale | $95,000$51/sqft |
Source: foreclosure.com Report a problem | ||
Public tax history
| Year | Property taxes | Tax assessment |
|---|---|---|
| 2025 | $1,812 +8.2% | $31,620 +14.1% |
| 2024 | $1,674 +1.8% | $27,720 |
| 2023 | $1,645 +24.2% | $27,720 +20% |
| 2022 | $1,325 +0% | $23,100 |
| 2021 | $1,324 +7.7% | $23,100 +10.3% |
| 2020 | $1,229 +1.3% | $20,940 +4.1% |
| 2018 | $1,213 +6.6% | $20,120 +7.1% |
| 2017 | $1,138 | $18,790 |
| 2016 | $1,138 | $18,790 |
| 2015 | $1,138 +0.1% | $18,790 |
| 2014 | $1,137 | $18,790 -6.2% |
| 2012 | -- | $20,030 |
| 2011 | -- | $20,030 +6.1% |
| 2010 | -- | $18,880 +3.6% |
| 2006 | $964 | $18,220 |
| 2005 | $964 +6% | $18,220 +0.3% |
| 2004 | $909 +2.6% | $18,160 |
| 2003 | $885 -8% | $18,160 |
| 2002 | $962 +38.4% | $18,160 |
| 2001 | $695 | $18,160 |
Find assessor info on the county website
Neighborhood: 65619
Nearby homes
- $227,9003 bd2 ba1.3k sqft5849 S Honeysuckle Ln, Battlefield, MO 65619Off Market
- $326,6004 bd3 ba2.5k sqft5858 S Morning Glory Ln, Battlefield, MO 65619Off Market
- $237,7003 bd2 ba1.4k sqft5841 S Honeysuckle Ln, Battlefield, MO 65619Off Market
- $233,7003 bd2 ba1.4k sqft5850 S Morning Glory Ln, Battlefield, MO 65619Off Market
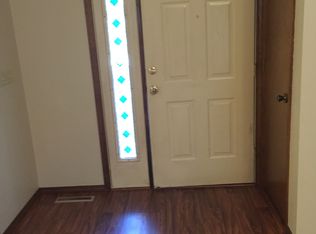
- $--3 bd2 ba1.3k sqft5842 S Morning Glory Ln, Battlefield, MO 65619Sold
- $310,2003 bd2 ba2.8k sqft5842 S Honeysuckle Ln, Battlefield, MO 65619Off Market
- $219,4003 bd2 ba1.4k sqft5833 S Honeysuckle Ln, Battlefield, MO 65619Off Market
- $332,7004 bd3 ba2.5k sqft5858 S Honeysuckle Ln, Battlefield, MO 65619Off Market
Nearby schools
GreatSchools rating
- 10/10Price Elementary SchoolGrades: K-5Distance: 6.3 mi
- 7/10Republic Middle SchoolGrades: 6-8Distance: 5.9 mi
- 8/10Republic High SchoolGrades: 9-12Distance: 3.4 mi
Schools provided by the listing agent
- Elementary: Republic
- Middle: Republic
- High: Republic
Source: SOMOMLS as distributed by MLS GRID. This data may not be complete. We recommend contacting the local school district to confirm school assignments for this home.
Sell for more on Zillow
Get a Zillow Showcase℠ listing at no additional cost and you could sell for .
$279,800
2% more
+$5,596
With Zillow Showcase(estimated)
$285,396
- Missouri
- Greene County
- Battlefield
- 65619
- 5859 S Honeysuckle Lane
Nearby cities
Nearby zip codes
Other Battlefield Topics
