Skip main navigation
Sold
  • Price Unknown

    5859 Valley Forge Drive #111, Houston, TX 77057

    2beds
    1,722sqft
    Single Family Residence
    Built in 1975
    9.48 Acres Lot
    $331,300 Zestimate®
    $--/sqft
    $2,690 Estimated rent

    Home value

    $331,300

    $301,000 - $364,000

    $2,690/mo

    Zestimate® history
    Loading
    Loading...

    Owner options

    List your home for rent

    $2,690/mo

    Rent Zestimate®

    Find your next renter with Zillow Rental Manager. Plus, with online applications, you can quickly screen prospective tenants – for free.

    Learn more

    $2,690/mo

    Rent Zestimate®

    Refinance and save

    $521/mo

    Est. payment

    Refinancing to a lower rate could help reduce your monthly payments and save thousands over the life of the loan.

    See today's rates

    $521/mo

    Est. payment

    Explore your selling options

    Work with a Zillow partner agent

    Leverage their expertise and Zillow's premium Showcase listings to get your home seen by more buyers.

    Get started

    List with your own agent

    Get your home in front of millions of buyers by listing it on Zillow.

    Learn how to do it

    Sell it yourself

    Take full control of how buyers see your home on Zillow by listing For Sale by Owner (FSBO).

    List your home

    What's special

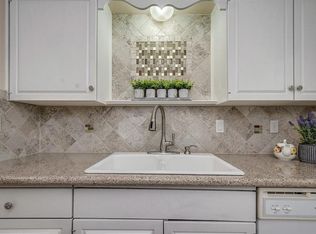
    Located in thee most desirable location of the Tanglegrove Townhouse community. The beautiful and peaceful community park, and swimming pool, are right outside your front door! This two bedroom two and a half bathroom condo is recently updated with new A/C system, new vinyl double pane windows, new wood laminate and vinyl flooring, new lighting fixtures. The updated kitchen features all New cabinets, New butcher block island and countertops, New gorgeous stacked stone and glass kitchen backsplash, and New appliances. Two master bedrooms upstairs with en-suite bathrooms, one with a standing shower. The back of the home features a private patio and a two separate garages, for two cars, with new garage door openers. Tanglegrove HOA fee covers foundation, exterior, roof, landscaping, pool, water, trash, and insurance. Roof was replaced by HOA in 2019, all appliances included!!

    Zillow last checked:

    Listing updated:

    Listed by:

    Tessa Flight,

    eXp Realty LLC

    Bought with:

    Better Homes and Gardens Real Estate Gary Greene - Sugar Land

    Source: eXp Realty,MLS#: 88566908

    Facts & features

    Interior

    Bedrooms & bathrooms
    • Bedrooms: 2
    • Bathrooms: 3
    • Full bathrooms: 2
    • 1/2 bathrooms: 1
    Heating
    • Electric
    Cooling
    • Electric
    Appliances
    • Included: Disposal, Microwave, Dryer, Refrigerator, Washer, Dishwasher
    Features
    • All Bedrooms Up, En-Suite Bath, Primary Bed - 2nd Floor, Walk-In Closet(s)
    • Flooring: Carpet, Laminate, Tile
    Interior area
    • Total structure area: 1,722
    • Total interior livable area: 1,722 sqft

    Property

    Parking
    • Total spaces: 2
    • Parking features: Detached, Additional Parking
    • Garage spaces: 2
    Features
    • Levels: One
    • Stories: 2
    Lot
    • Size: 9.48 Acres
    Details
    • Parcel number: 0994130180004

    Construction

    Type & style
    • Home type: SingleFamily
    • Architectural style: Traditional
    • Property subtype: Single Family Residence
    Materials
    • Brick, Stone, Wood Siding
    • Foundation: Slab
    • Roof: Composition
    Condition
    • New construction: No
    • Year built: 1975

    Utilities & green energy

    • Sewer: Public Sewer
    • Water: Public

    Community & HOA

    Community
    • Subdivision: Tanglewest T/H Condo
    HOA
    • Has HOA: Yes
    • Amenities included: Park, Garbage Service
    • HOA fee: $521 monthly
    • HOA name: Tanglewest HOA / 713-785-8133
    Location
    • Region: Houston

    Financial & listing details

    • Tax assessed value: $373,078
    • Annual tax amount: $6,265
    • Date on market: 12/29/2025
    • Cumulative days on market: 33 days
    • Listing terms: Cash,Conventional,FHA,VA Loan
    • Ownership: Full Ownership

    Price history

    DateEventPrice
    6/20/2025Sold--
    Source: eXp Realty #177920876 Report a problem
    5/20/2025Pending sale$350,000$203/sqft
    Source: HAR #88566908 Report a problem
    4/18/2025Listed for sale$350,000+9.4%$203/sqft
    Source: HAR #88566908 Report a problem
    3/28/2022Listing removed--
    Source: HAR #84072973 Report a problem
    2/22/2022Pending sale$320,000$186/sqft
    Source: HAR #84072973 Report a problem
    2/10/2022Listed for sale$320,000$186/sqft
    Source: HAR #84072973 Report a problem
    2/4/2022Pending sale$320,000$186/sqft
    Source: HAR #84072973 Report a problem
    1/21/2022Listed for sale$320,000$186/sqft
    Source: HAR #84072973 Report a problem
    1/18/2022Pending sale$320,000$186/sqft
    Source: HAR #84072973 Report a problem
    1/11/2022Listed for sale$320,000-1.5%$186/sqft
    Source: HAR #84072973 Report a problem
    12/12/2021Listing removed--
    Source: HAR #81263142 Report a problem
    11/9/2021Price change$325,000-3%$189/sqft
    Source: HAR #81263142 Report a problem
    10/13/2021Price change$335,000-2.9%$195/sqft
    Source: HAR #81263142 Report a problem
    9/24/2021Listed for sale$345,000$200/sqft
    Source: HAR #81263142 Report a problem

    Public tax history

    YearProperty taxesTax assessment
    2025$233 -76.8%$373,078 +10.1%
    2024$1,002 $338,752 -1.9%
    2023-- $345,147 +39.5%
    2022$5,449 $247,476 +2.5%
    2021-- $241,331 +5%
    2020$709 +6.3%$229,865 -5.4%
    2019$667 +36.3%$243,107 -6.6%
    2018$489 $260,290
    2017$489 -23.5%$260,290 +1.7%
    2016$639 -33.6%$255,825 +10.5%
    2015$961 $231,581 +16.1%
    2014$961 $199,445 +61.8%
    2013-- $123,300 +2.8%
    2012-- $120,000 -4%
    2011-- $125,000 -9.7%
    2010-- $138,500
    2009-- $138,500 -16.1%
    2008-- $165,000 +18.7%
    2007-- $138,957 +15.8%
    2006-- $120,000
    2005-- $120,000
    2004-- $120,000
    2003-- $120,000 +7%
    2002-- $112,100 -1.1%
    2001-- $113,300
    2000-- $113,300
    Find assessor info on the county website

    Neighborhood: Greater Uptown

    Nearby schools

    GreatSchools rating
    Schools provided by the listing agent
    • Elementary: Briargrove Elementary School
    • Middle: Tanglewood Middle School
    • High: Wisdom High School

    Source: eXp Realty. This data may not be complete. We recommend contacting the local school district to confirm school assignments for this home.

    Get a cash offer in 3 minutes
    Find out how much your home could sell for in as little as 3 minutes with a no-obligation cash offer.
    Estimated market value

    $331,300

    Get a cash offer in 3 minutes
    Find out how much your home could sell for in as little as 3 minutes with a no-obligation cash offer.
    Estimated market value

    $331,300