Skip main navigation
Closed
  • $670,000

    5859 Westin Rd, Sandy Springs, GA 30328

    3beds
    2,274sqft
    Townhouse
    Built in 2021
    958 Square Feet Lot
    $670,000 Zestimate®
    $295/sqft
    $4,082 Estimated rent

    Home value

    $670,000

    $630,000 - $710,000

    $4,082/mo

    Zestimate® history
    Loading
    Loading...

    Owner options

    List your home for rent

    $4,082/mo

    Rent Zestimate®

    Find your next renter with Zillow Rental Manager. Plus, with online applications, you can quickly screen prospective tenants – for free.

    Learn more

    $4,082/mo

    Rent Zestimate®

    Refinance and save

    $7,805/mo

    Est. payment

    Refinancing to a lower rate could help reduce your monthly payments and save thousands over the life of the loan.

    See today's rates

    $7,805/mo

    Est. payment

    Explore your selling options

    Work with a Zillow partner agent

    Leverage their expertise and Zillow's premium Showcase listings to get your home seen by more buyers.

    Get started

    List with your own agent

    Get your home in front of millions of buyers by listing it on Zillow.

    Learn how to do it

    Sell it yourself

    Take full control of how buyers see your home on Zillow by listing For Sale by Owner (FSBO).

    List your home

    What's special

    Modern finishesPrivate deckSpacious primary suiteBright living spacesLarge walk-in closetOversized walk-in showerDual sinks
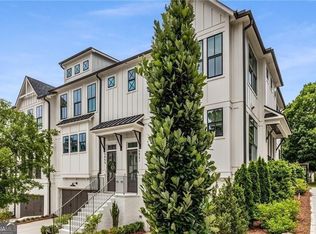
    Experience modern, luxury living in the heart of Sandy Springs with a convenient lifestyle and easy access to everything Atlanta has to offer. This 3-bedroom, 3.5-bath home at 5859 Westin Road combines sleek design with one of the area's most central locations. Built in 2021, this home lives brand new and features an open-concept kitchen and living room designed for everyday comfort and entertaining. Inside, the kitchen showcases white cabinetry, a gas range, and an oversized island complete with a stunning waterfall quartz countertop design. Upstairs you'll find 2 bedrooms and 2 full bathrooms. The spacious primary suite features a large walk-in closet, dual sinks, and an oversized walk-in shower. The lower level is finished as a full bedroom and bathroom offering privacy for guests or perfect for a roommate. This home also offers a private deck and rare fenced-in yard pairing great outdoor living space with the low maintenance lifestyle of townhome living. 2 car garage provides covered parking and storage space. Bright living spaces, modern finishes, and an unbeatable location make this home ideal for buyers seeking convenience, connection, and low-maintenance living. Located in the heart of Sandy Springs, you'll enjoy being just steps from your favorite coffee shops, local dining, shopping, and everyday essentials, including Whole Foods, City Springs, and more. Quick access to I-285 and Buckhead makes commuting and exploring the city simple.

    Zillow last checked:

    Listing updated:

    Listed by:

    Casey Rutherford 404-259-0548,

    Ansley RE|Christie's Int'l RE

    Bought with:

    Chris Green, 246757

    Compass

    Source: GAMLS,MLS#: 10778058MLS Logo

    Facts & features

    Interior

    Bedrooms & bathrooms
    • Bedrooms: 3
    • Bathrooms: 4
    • Full bathrooms: 3
    • 1/2 bathrooms: 1
    Rooms
    • Room types: Bonus Room, Foyer
    Kitchen
    • Features: Breakfast Area, Pantry
    Heating
    • Central
    Cooling
    • Ceiling Fan(s), Central Air
    Appliances
    • Included: Dishwasher, Disposal, Microwave, Refrigerator
    • Laundry: Upper Level
    Features
    • Roommate Plan, Walk-In Closet(s)
    • Flooring: Carpet, Tile
    • Windows: Double Pane Windows
    • Basement: Bath Finished,Concrete,Finished,Partial
    • Number of fireplaces: 1
    • Fireplace features: Gas Log
    • Common walls with other units/homes: 2+ Common Walls
    Interior area
    • Total structure area: 2,274
    • Total interior livable area: 2,274 sqft
    • Finished area above ground: 2,274
    • Finished area below ground: 0

    Property

    Parking
    • Parking features: Garage
    • Has garage: Yes
    Features
    • Levels: Three Or More
    • Stories: 3
    • Patio & porch: Deck
    • Fencing: Back Yard
    • Body of water: None
    Lot
    • Size: 958 Square Feet
    • Features: Other
    Details
    • Parcel number: 17 0070 LL1628

    Construction

    Type & style
    • Home type: Townhouse
    • Architectural style: Craftsman
    • Property subtype: Townhouse
    • Attached to another structure: Yes
    Materials
    • Brick
    • Roof: Other
    Condition
    • Resale
    • New construction: No
    • Year built: 2021

    Utilities & green energy

    • Electric: 220 Volts
    • Sewer: Public Sewer
    • Water: Public
    • Utilities for property: Cable Available, Electricity Available, Natural Gas Available, Phone Available, Sewer Available, Underground Utilities, Water Available

    Community & HOA

    Community
    • Features: Near Public Transport, Walk To Schools, Near Shopping
    • Security: Smoke Detector(s)
    • Subdivision: Boulevard at Sandy Springs
    HOA
    • Has HOA: Yes
    • Services included: Maintenance Grounds, Sewer, Trash
    • HOA fee: $3,684 annually
    Location
    • Region: Sandy Springs

    Financial & listing details

    • Price per square foot: $295/sqft
    • Tax assessed value: $586,200
    • Annual tax amount: $5,093
    • Date on market: 6/4/2026
    • Cumulative days on market: 14 days
    • Listing agreement: Exclusive Right To Sell
    • Electric utility on property: Yes

    Price history

    DateEventPrice
    7/20/2026Sold$670,000-0.7%$295/sqft
    Source: GAMLS #10778058 Report a problem
    6/18/2026Pending sale$675,000$297/sqft
    Source: GAMLS #10778058 Report a problem
    6/4/2026Listed for sale$675,000+26.4%$297/sqft
    Source: FMLS GA #7780961 Report a problem
    6/18/2021Sold$533,875$235/sqft
    Source: Public Record Report a problem

    Public tax history

    YearProperty taxesTax assessment
    2025$5,093 +3.2%$234,480 +7.8%
    2024$4,937 +16.3%$217,480 -5.7%
    2023$4,245 -9%$230,520 +9.7%
    2022$4,665 $210,080 +29.7%
    2021-- $161,960
    Find assessor info on the county website

    Neighborhood: Downtown

    Nearby schools

    GreatSchools rating
    Schools provided by the listing agent
    • Elementary: Lake Forest
    • Middle: Ridgeview
    • High: Riverwood

    Source: GAMLS. This data may not be complete. We recommend contacting the local school district to confirm school assignments for this home.

    Get a cash offer in 3 minutes
    Find out how much your home could sell for in as little as 3 minutes with a no-obligation cash offer.
    Estimated market value
    $670,000
    Get a cash offer in 3 minutes
    Find out how much your home could sell for in as little as 3 minutes with a no-obligation cash offer.
    Estimated market value
    $670,000