Skip main navigation
Sold for $450,000
  • $450,000

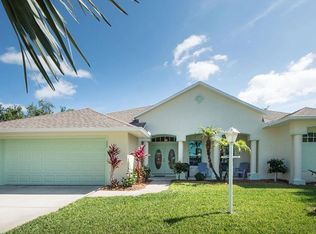
    586 & 580 Periwinkle Dr, Sebastian, FL 32958

    3beds
    1,868sqft
    Single Family Residence
    Built in 1991
    0.46 Acres Lot
    $428,800 Zestimate®
    $241/sqft
    $2,378 Estimated rent

    Home value

    $428,800

    $382,000 - $485,000

    $2,378/mo

    Zestimate® history
    Loading
    Loading...

    Owner options

    List your home for rent

    $2,378/mo

    Rent Zestimate®

    Find your next renter with Zillow Rental Manager. Plus, with online applications, you can quickly screen prospective tenants – for free.

    Learn more

    $2,378/mo

    Rent Zestimate®

    Refinance and save

    $2,938/mo

    Est. payment

    Refinancing to a lower rate could help reduce your monthly payments and save thousands over the life of the loan.

    See today's rates

    $2,938/mo

    Est. payment

    Explore your selling options

    Work with a Zillow partner agent

    Leverage their expertise and Zillow's premium Showcase listings to get your home seen by more buyers.

    Get started

    List with your own agent

    Get your home in front of millions of buyers by listing it on Zillow.

    Learn how to do it

    Sell it yourself

    Take full control of how buyers see your home on Zillow by listing For Sale by Owner (FSBO).

    List your home

    What's special

    Open floor planSplit bedroomsExtra lotDining roomPaved driveways
    Bring the Boat! Bring the RV/extra vehicles! lovely 3 BR Pool home comes with extra lot, all fenced, paved driveways to both. Charming home has popular open floor plan &heated pool/private lanai. 2022 Roof, 2022 HVAC System, including ductwork, 2022 appliances (except fridge). Fencing (2022}. Enjoy living room AND rec rm, Eat-in kitchen. split bedrooms, dining room. AC unit in garage; think workshop! Your chance to own unique, well-cared for property in a lovely area of Sebastian. County pool has water aerobics classes, Public tennis. Easy drive to River, beach. Features list available.

    Zillow last checked:

    Listing updated:

    Listed by:

    Jan Malcolm 772-589-3054,

    RE/MAX Crown Realty

    Bought with:

    NON-MLS AGENT

    NON MLS

    Source: Realtor Association of Indian River County,MLS#: 284168MLS LogoOriginating MLS: Indian River

    Facts & features

    Interior

    Bedrooms & bathrooms
    • Bedrooms: 3
    • Bathrooms: 2
    • Full bathrooms: 2
    Bedroom
    • Dimensions: 14x12
    Bedroom
    • Dimensions: 12x10
    Bedroom
    • Dimensions: 12x11
    Dining room
    • Dimensions: 10x14
    Great room
    • Dimensions: 20x10
    Kitchen
    • Dimensions: 22x10
    Living room
    • Dimensions: 16x14
    Screened porch
    • Dimensions: 24x12
    Heating
    • Central
    Cooling
    • Central Air, Other
    Appliances
    • Included: Dryer, Dishwasher, Electric Water Heater, Disposal, Microwave, Range, Refrigerator, Washer
    • Laundry: Laundry Room
    Features
    • High Ceilings, Kitchen Island, Split Bedrooms
    • Flooring: Carpet, Tile
    • Doors: Sliding Doors
    • Windows: Blinds
    • Has fireplace: No
    Interior area
    • Total interior livable area: 1,868 sqft

    Property

    Parking
    • Total spaces: 2
    • Parking features: Attached, Garage
    • Attached garage spaces: 2
    Features
    • Levels: One
    • Stories: 1
    • Exterior features: Fence, Sprinkler/Irrigation, Shed
    • Has private pool: Yes
    • Pool features: Free Form, Electric Heat, Heated, Other, Pool, Private, Screen Enclosure
    • Has view: Yes
    • View description: Other, Pool
    • Waterfront features: None
    Lot
    • Size: 0.46 Acres
    • Dimensions: 160 x 125
    • Features: 1/4 to 1/2 Acre Lot
    Details
    • Additional structures: Shed(s)
    • Parcel number: 31382500001358000012.0
    • Zoning: ,
    • Zoning description: Residential

    Construction

    Type & style
    • Home type: SingleFamily
    • Architectural style: One Story
    • Property subtype: Single Family Residence
    Materials
    • Frame, Stucco
    • Roof: Shingle
    Condition
    • New construction: No
    • Year built: 1991

    Utilities & green energy

    • Sewer: Septic Tank
    • Water: Public

    Community & neighborhood

    Security
    • Security features: Smoke Detector(s)
    Community
    • Community features: None
    Location
    • Region: Sebastian
    • Subdivision: Sebastian Highlands

    HOA & financial

    HOA
    • Association name: N/A

    Other

    Other facts
    • Listing terms: Cash,New Loan
    • Ownership: Single Family/Other

    Price history

    DateEventPrice
    3/12/2025Sold$450,000-6.1%$241/sqft
    Source: Realtor Association of Indian River County #284168 Report a problem
    1/13/2025Contingent$479,000$256/sqft
    Source: Realtor Association of Indian River County #284168 Report a problem
    1/8/2025Listed for sale$479,000+3%$256/sqft
    Source: Realtor Association of Indian River County #284168 Report a problem
    9/30/2024Listing removed$465,000$249/sqft
    Source: Realtor Association of Indian River County #280783 Report a problem
    8/23/2024Listed for sale$465,000$249/sqft
    Source: Realtor Association of Indian River County #280783 Report a problem

    Public tax history

    Tax history is unavailable.

    Neighborhood: 32958

    Nearby schools

    GreatSchools rating
    Get a cash offer in 3 minutes
    Find out how much your home could sell for in as little as 3 minutes with a no-obligation cash offer.
    Estimated market value
    $428,800
    Get a cash offer in 3 minutes
    Find out how much your home could sell for in as little as 3 minutes with a no-obligation cash offer.
    Estimated market value
    $428,800