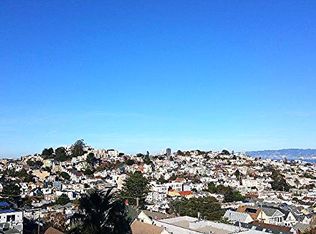
Fully remodeled with huge views over Noe Valley, to the Downtown skyline, and the San Francisco Bay. These breathtaking views are yours throughout the home. Enjoy open plan living and entertain, dine, and relax inside or out on the expansive view deck. On the main floor, a new kitchen offers top of the line appliances including a gas range and wine refrigerator plus an island for additional prep space and counter level dining. A modern powder room and laundry add convenience. A large bedroom with ensuite bath would also make a great office and rounds out the level. At the top floor, a primary bedroom retreat captures sweeping views amidst luxurious amenities. The beautifully tiled ensuite bath includes a floating dual sink vanity, porcelain tile, wall-mounted toilet, rain shower, and deep soaking tub. There is also a fully outfitted walk-in closet. A legal second unit below is perfect for an au pair or additional income. This updated 1 bed 1 bath enjoys in-unit laundry and access to the lower level family/media room, patio, and fenced yard. From the seismic updates, to the thoughtful designer finishes and elegant cabinetry, no detail has been overlooked in this tremendous remodel. Radiant heat warms the new wood and tile flooring on multiple levels. Parking is included!
Sold for $2,800,000
$2,800,000
586-586A Clipper St, San Francisco, CA 94114
3beds
2,390sqft
Duplex
Built in 1928
-- sqft lot
$2,797,200 Zestimate®
$1,172/sqft
$6,129 Estimated rent
Home value
$2,797,200
$2.49M - $3.16M
$6,129/mo
Zestimate® history
Owner options
List your home for rent
$6,129/mo
Rent Zestimate®
Find your next renter with Zillow Rental Manager. Plus, with online applications, you can quickly screen prospective tenants – for free.
$6,129/mo
Rent Zestimate®
Refinance and save
$18,072/mo
Est. payment
Refinancing to a lower rate could help reduce your monthly payments and save thousands over the life of the loan.
$18,072/mo
Est. payment
Explore your selling options
Work with a Zillow partner agent
Leverage their expertise and Zillow's premium Showcase listings to get your home seen by more buyers.
Get startedList with your own agent
Get your home in front of millions of buyers by listing it on Zillow.
Learn how to do itSell it yourself
Take full control of how buyers see your home on Zillow by listing For Sale by Owner (FSBO).
List your homeWhat's special
Modern powder roomNew woodSweeping viewsThoughtful designer finishesDowntown skylinePorcelain tilePrimary bedroom
Zillow last checked:
Listing updated:
Listed by:
Tim A. Brown DRE #00580970 415-594-9220,
KW Advisors 415-483-9285,
Mark Brown DRE #01850707 415-359-5576,
KW Advisors
Bought with:
Monica M. Pauli, DRE #01309178
Compass
Source: SFAR,MLS#: 424011389 Originating MLS: San Francisco Association of REALTORS
Originating MLS: San Francisco Association of REALTORSFacts & features
Interior
Bedrooms & bathrooms
- Bedrooms: 3
- Bathrooms: 4
- Full bathrooms: 3
- Partial bathrooms: 1
Heating
- Radiant Floor
Appliances
- Included: Dishwasher, Disposal, Free-Standing Gas Range, Free-Standing Refrigerator, Microwave, Tankless Water Heater, Varies By Unit, Wine Refrigerator, Washer/Dryer
- Laundry: In Unit, Laundry Closet
Features
- Flooring: Tile, Wood
- Windows: Double Pane Windows
Interior area
- Total structure area: 2,390
- Total interior livable area: 2,390 sqft
Property
Parking
- Total spaces: 1
- Parking features: Garage, Garage Door Opener
- Garage spaces: 1
Features
- Levels: Four
- Patio & porch: Uncovered Deck, Uncovered Patio
- Fencing: Fenced
- Has view: Yes
- View description: Downtown, Hills, San Francisco, Water
- Has water view: Yes
- Water view: Water
Lot
- Size: 1,724 Square Feet
- Features: Garden
Details
- Parcel number: 6545019
- Special conditions: Standard
Construction
Type & style
- Home type: MultiFamily
- Property subtype: Duplex
Materials
- Foundation: Concrete, Concrete Perimeter
Condition
- Updated/Remodeled
- New construction: No
- Year built: 1928
Utilities & green energy
- Electric: Separate Meter
- Gas: Separate Meter
Community & HOA
Community
- Security: Carbon Monoxide Detector(s), Smoke Detector(s), Unguarded Gate, Varies By Unit
HOA
- Has HOA: No
Location
- Region: San Francisco
- Elevation: 0
Financial & listing details
- Price per square foot: $1,172/sqft
- Date on market: 3/15/2024
- Cumulative days on market: 10 days
- Total actual rent: 0
Price history
| Date | Event | Price |
|---|---|---|
| 4/15/2024 | Sold | $2,800,000+47.8%$1,172/sqft |
Source:  SFAR #424011389 Report a problem SFAR #424011389 Report a problem | ||
| 3/29/2024 | Pending sale | $1,895,000$793/sqft |
Source: SFAR #424011389 Report a problem | ||
| 3/15/2024 | Listed for sale | $1,895,000$793/sqft |
Source: SFAR #424011389 Report a problem | ||
Public tax history
Tax history is unavailable.
Neighborhood: Noe Valley
Nearby homes
- $2,800,0003 bd2 ba-- sqft586 Clipper St, San Francisco, CA 94114Sold
- $1,882,5002 bd2 ba1.2k sqft590 Clipper St, San Francisco, CA 94114Off Market
- $2,470,9002 bd2 ba1.6k sqft594 Clipper St, San Francisco, CA 94114Off Market

- $3,164,2004 bd3 ba2k sqft584 Clipper St, San Francisco, CA 94114Off Market
- $3,428,3003 bd3 ba2.1k sqft935 Douglass St, San Francisco, CA 94114Off Market
- $1,947,400-- bd-- ba1.3k sqft580 Clipper St, San Francisco, CA 94114Off Market
- $2,730,2002 bd2 ba1.9k sqft576 Clipper St, San Francisco, CA 94114Off Market
- $1,682,500-- bd1 ba1k sqft915 Douglass St, San Francisco, CA 94114Off Market
Nearby schools
GreatSchools rating
- 8/10Alvarado Elementary SchoolGrades: K-5Distance: 0.3 mi
- 2/10Lick (James) Middle SchoolGrades: 6-8Distance: 0.3 mi
- 7/10Academy (The)- SF @McateerGrades: 9-12Distance: 0.7 mi
Get a cash offer in 3 minutes
Find out how much your home could sell for in as little as 3 minutes with a no-obligation cash offer.
Estimated market value
$2,797,200
Get a cash offer in 3 minutes
Find out how much your home could sell for in as little as 3 minutes with a no-obligation cash offer.
Estimated market value
$2,797,200
- California
- San Francisco County
- San Francisco
- 94114
- Noe Valley
- 586-586A Clipper St
Nearby cities
Nearby neighborhoods
Nearby zip codes
Other San Francisco Topics
