Skip main navigation
New construction
  • $1,275,000

    586 Alpine Way, Idaho Springs, CO 80452

    4beds
    3,451sqft
    : 
    Loading
    Get pre-qualified
    Single Family Residence
    Built in 2024
    1.84 Acres Lot
    $-- Zestimate®
    $369/sqft
    $6/mo HOA

    What's special

    Breathtaking panoramic viewsMountain modern interiorUnmatched storageSouth-facing natural lightHuge walk-in closet
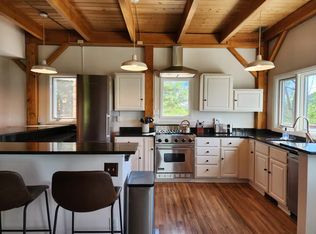
    Your dream mountain retreat - new construction offering breathtaking panoramic views and serenity on nearly 2 acres of usable land amidst the evergreens & aspens of the National Forest. Relish in wrap-around views from the stunning upper level with an open-concept living & dining area and gourmet kitchen with a massive island, butler’s pantry & dry bar, and unmatched storage. The mountain modern interior welcomes everyday living & unforgettable entertaining - flooded with south-facing natural light framed by stunning vistas from every angle. Immerse yourself in Mt. Blue Sky & Divide views from the expansive sundeck that warms your soul year-round. All four bedrooms are on the middle level, along with laundry & hallway storage. Each guest room boasts a private balcony & adjacent bath. A luxurious primary retreat completes the list with a spa-inspired bath plus a huge walk-in closet. The lower level family room features a cozy gas stove, a kitchenette, and an attached bath—perfect for movie nights, game-day gatherings, guest stays, and income potential with its own separate lockable entrance. The oversized 3-car heated attached garage is fully insulated & drywalled with a coated floor. Perched above York Gulch, a neighborhood rich with history, this energy-efficient home is fully self-sustained with solar power, a private well, septic, propane, and a top of the line generator for added peace of mind. There is ample space on the property for off-road vehicles, an RV, or boat. The original rustic cabin remains on-site as a storage or hobby shed, adding a touch of history. Located just 10 minutes from popular & charming historic downtown Idaho Springs, this move-in-ready home offers the ultimate balance of peaceful seclusion and convenient access to endless local adventures. This is the perfect outpost for rafting, hiking, biking, zip lining, fishing, mine tours, nightlife, brewery hopping, taking in concerts at Red Rocks, and of course Colorado’s world class skiing.
    159 days
    |
    296
    |
    22
    |

    Zillow last checked:

    Listing updated:

    Listed by:

    The Alpenglow Team 720-990-1883 dallas.dyer@redfin.com,

    Redfin Corporation

    Source: REcolorado as distributed by MLS GRID,MLS#: 2122917MLS Logo

    Loading...

      Facts & features

      Interior

      Bedrooms & bathrooms
      • Bedrooms: 4
      • Bathrooms: 4
      • 3/4 bathrooms: 4
      • Main level bathrooms: 2
      • Main level bedrooms: 4
      Bedroom
      • Description: Private Door To Balcony
      • Level: Main
      • Area: 120 Square Feet
      • Dimensions: 15 x 8
      Bedroom
      • Description: Private Door To Balcony
      • Level: Main
      • Area: 132 Square Feet
      • Dimensions: 12 x 11
      Bedroom
      • Description: Private Door To Balcony
      • Level: Main
      • Area: 117 Square Feet
      • Dimensions: 9 x 13
      Bedroom
      • Description: Gas Burning Stove, En-Suite Bath, Walk-In Closet
      • Features: Primary Suite
      • Level: Main
      • Area: 289 Square Feet
      • Dimensions: 17 x 17
      Bathroom
      • Description: Attached To Bedroom, Vessel Sink With Vanity, Walk-In Shower
      • Level: Main
      • Area: 35 Square Feet
      • Dimensions: 5 x 7
      Bathroom
      • Description: Vessel Sink With Vanity, Walk-In Shower
      • Level: Main
      • Area: 50 Square Feet
      • Dimensions: 5 x 10
      Bathroom
      • Description: Dual Vessel Sinks With Quartz Countertops, Walk-In Shower, Walk-In Closet
      • Features: Primary Suite
      • Level: Basement
      • Area: 187 Square Feet
      • Dimensions: 11 x 17
      Bathroom
      • Description: Vessel Sink With Vanity, Walk-In Shower
      • Level: Basement
      • Area: 54 Square Feet
      • Dimensions: 6 x 9
      Family room
      • Description: Kitchenette, Gas Burning Stove
      • Level: Basement
      • Area: 483 Square Feet
      • Dimensions: 23 x 21
      Kitchen
      • Description: Quartz Countertops, Stainless Appliances, Farmhouse Sink, Center Eat-In Island, Wood Beams
      • Level: Upper
      • Area: 432 Square Feet
      • Dimensions: 27 x 16
      Living room
      • Description: Open Living And Dining, Gas Burning Stove, Wood Beams, Lamiante Floors, Double Sliding Doors To Deck
      • Level: Upper
      • Area: 621 Square Feet
      • Dimensions: 27 x 23
      Heating
      • Passive Solar, Propane, Wall Furnace
      Cooling
      • None
      Appliances
      • Included: Dishwasher, Dryer, Gas Water Heater, Microwave, Oven, Range, Refrigerator, Tankless Water Heater, Washer, Water Purifier
      • Laundry: Laundry Closet
      Features
      • Built-in Features, High Ceilings, High Speed Internet, Jack & Jill Bathroom, Kitchen Island, Open Floorplan, Primary Suite, Quartz Counters, Smoke Free, Walk-In Closet(s), Wet Bar
      • Flooring: Vinyl
      • Windows: Double Pane Windows
      • Basement: Bath/Stubbed,Daylight,Exterior Entry,Finished,Walk-Out Access
      • Number of fireplaces: 3
      • Fireplace features: Bedroom, Dining Room, Family Room, Free Standing, Gas, Living Room, Master Bedroom, Recreation Room
      • Common walls with other units/homes: No Common Walls
      Interior area
      • Total structure area: 3,451
      • Total interior livable area: 3,451 sqft
      • Finished area above ground: 2,668
      • Finished area below ground: 783

      Property

      Parking
      • Total spaces: 6
      • Parking features: Dry Walled, Exterior Access Door, Floor Coating, Heated Garage, Insulated Garage, Lighted, Oversized, Storage
      • Attached garage spaces: 3
      • Details: Off Street Spaces: 3
      Features
      • Levels: Two
      • Stories: 2
      • Patio & porch: Deck, Front Porch, Patio
      • Exterior features: Balcony, Lighting
      • Fencing: None
      • Has view: Yes
      • View description: Meadow, Mountain(s), Valley, Water
      • Has water view: Yes
      • Water view: Water
      Lot
      • Size: 1.84 Acres
      • Features: Borders National Forest, Many Trees, Mountainous, Open Space
      Details
      • Parcel number: R114939
      • Special conditions: Standard

      Construction

      Type & style
      • Home type: SingleFamily
      • Architectural style: Mountain Contemporary
      • Property subtype: Single Family Residence
      Materials
      • Frame, ICFs (Insulated Concrete Forms), Metal Siding, Steel Siding
      • Foundation: Concrete Perimeter
      • Roof: Metal
      Condition
      • New Construction
      • New construction: Yes
      • Year built: 2024

      Utilities & green energy

      • Electric: 110V, 220 Volts
      • Water: Well
      • Utilities for property: Off Grid, Propane
      Green energy
      • Energy efficient items: Appliances, Construction, Exposure/Shade, Insulation, Lighting, Roof, Water Heater, Windows

      Community & HOA

      Community
      • Security: Carbon Monoxide Detector(s), Security System, Smart Cameras, Smart Locks, Smart Security System, Smoke Detector(s), Video Doorbell, Water Leak/Flood Alarm
      • Subdivision: York Gulch
      HOA
      • Has HOA: Yes
      • Amenities included: Trail(s)
      • HOA fee: $75 annually
      • HOA name: Gilpin - Clear Creek Home & Landowners Association
      • HOA phone: 000-000-0000
      Location
      • Region: Idaho Springs

      Financial & listing details

      • Price per square foot: $369/sqft
      • Annual tax amount: $1,283
      • Date on market: 1/28/2026
      • Listing terms: Cash,Conventional,FHA,Jumbo,VA Loan
      • Exclusions: Seller's Personal Property And Staging Items.
      • Ownership: Individual
      • Road surface type: Gravel

        Estimated market value

        Not available

        Estimated sales range

        Not available

        Not available

        Price history

        DateEventPrice
        1/28/2026Listed for sale$1,275,000+1493.8%$369/sqft
        Source: REcolorado as distributed by MLS GRID #2122917 Report a problem
        4/19/2018Sold$80,000$23/sqft
        Source: Agent Provided Report a problem

        Public tax history

        Tax history is unavailable.

        Monthly payment

        Est. payment

        Payment breakdown

        Explore the cost of this home by adjusting the details. Changes won't be saved.
        All calculations are estimates and provided by Zillow, Inc. for informational purposes only. Actual amounts may vary.
        HOA fees may include property taxes on listings classified as Co-Ops. Contact the listing agent and/or owner for fee details.
        Mortgage interest rates are dependent on a number of factors, including credit score, down payment, and repayment length. Interest rate data provided by Zillow Group Marketplace, Inc. as of 1/1/1970 from various mortgage lenders with which we have lead or other similar arrangements; the Estimated Payment is an average of those rates.
        See how much you could borrow to make a competitive offer.

        Climate risks

        Neighborhood: 80452

        Getting around

        0 / 100
        Car-Dependent

        Nearby schools

        GreatSchools rating
        Schools provided by the listing agent
        • Elementary: Gilpin County School
        • Middle: Gilpin County School
        • High: Gilpin County School
        • District: Gilpin RE-1

        Source: REcolorado as distributed by MLS GRID. This data may not be complete. We recommend contacting the local school district to confirm school assignments for this home.

        A local agent can set up tours, give advice and negotiate with sellers.

        Browse local experts

        Similar homes

        Skip to the end of the carouselSkip to the beginning of the carousel