Rare opportunity in Elmore! This beauty sits right next to the North Coast Inland Trail, and nearby Sugar Creek Golf Course. Beautifully maintained and updated, all that you need to do is move in! New house roof in 2018, new garage roof in Oct, 2022, New electrical panel and service in 2018, Fully remodeled kitchen in 2019, tankless hot water tank in 26', bathroom and laundry room completely remodeled, new flooring, new paint, and new light fixtures. This is a buyers dream come true! Enjoy storage in the detached garage and shed, and the quiet evening on the back patio. Don't wait to make this one yours!
Sold for $165,000
$165,000
586 Ames St, Elmore, OH 43416
2beds
949sqft
Single Family Residence
Built in 1910
0.31 Acres Lot
$165,600 Zestimate®
$174/sqft
$1,202 Estimated rent
Home value
$165,600
Estimated sales range
Not available
$1,202/mo
Zestimate® history
Owner options
List your home for rent
$1,202/mo
Rent Zestimate®
Find your next renter with Zillow Rental Manager. Plus, with online applications, you can quickly screen prospective tenants – for free.
$1,202/mo
Rent Zestimate®
Refinance and save
$1,138/mo
Est. payment
Refinancing to a lower rate could help reduce your monthly payments and save thousands over the life of the loan.
$1,138/mo
Est. payment
Explore your selling options
Work with a Zillow partner agent
Leverage their expertise and Zillow's premium Showcase listings to get your home seen by more buyers.
Get startedList with your own agent
Get your home in front of millions of buyers by listing it on Zillow.
Learn how to do itSell it yourself
Take full control of how buyers see your home on Zillow by listing For Sale by Owner (FSBO).
List your homeWhat's special
Zillow last checked:
Listing updated:
Listed by:
Emily Bailey 419-304-8816,
The Danberry Co.
Bought with:
Amanda Contreras, 2024002237
Serenity Realty LLC
Source: NORIS,MLS#: 10007250
Facts & features
Interior
Bedrooms & bathrooms
- Bedrooms: 2
- Bathrooms: 1
- Full bathrooms: 1
Other
- Features: Ceiling Fan(s)
- Level: Main
- Dimensions: 13 x 12
Other
- Features: Ceiling Fan(s)
- Level: Main
- Dimensions: 10 x 10
Kitchen
- Level: Main
- Dimensions: 19 x 10
Laundry
- Level: Main
- Dimensions: 8 x 10
Living room
- Features: Ceiling Fan(s)
- Level: Main
- Dimensions: 22 x 16
Heating
- Forced Air
Cooling
- Central Air
Appliances
- Included: Dishwasher, Gas Range, Refrigerator
- Laundry: Accessible Utilities or Laundry
Features
- Breakfast Bar, Eat-in Kitchen, No Interior Steps
- Flooring: Luxury Vinyl, Laminate
- Windows: Bay Window(s)
- Has basement: No
- Has fireplace: No
- Common walls with other units/homes: No Common Walls
Interior area
- Total structure area: 949
- Total interior livable area: 949 sqft
Property
Parking
- Total spaces: 4
- Parking features: Accessible Parking, Detached Garage
- Garage spaces: 1
Features
- Levels: One
- Patio & porch: Rear Patio
- Exterior features: Private Yard
- Has view: Yes
- View description: Trees/Woods
Lot
- Size: 0.31 Acres
- Dimensions: 111X120
- Features: Corner Lot, Irregular Lot, Near Golf Course
Details
- Parcel number: 0190276607416000
Construction
Type & style
- Home type: SingleFamily
- Architectural style: Bungalow
- Property subtype: Single Family Residence
Materials
- Aluminum Siding
- Foundation: Crawl Space
- Roof: Shingle
Condition
- New construction: No
- Year built: 1910
Utilities & green energy
- Sewer: Sanitary Sewer
- Water: Public
- Utilities for property: Electricity Connected, Natural Gas Connected, Sewer Connected, Water Connected
Community & HOA
Community
- Subdivision: None
HOA
- Has HOA: No
Location
- Region: Elmore
Financial & listing details
- Price per square foot: $174/sqft
- Tax assessed value: $93,170
- Annual tax amount: $1,766
- Date on market: 5/8/2026
- Listing terms: Cash,Conventional,FHA,VA Loan
- Electric utility on property: Yes
Price history
| Date | Event | Price |
|---|---|---|
| 7/28/2026 | Sold | $165,000+3.1%$174/sqft |
Source: NORIS #10007250 Report a problem | ||
| 5/10/2026 | Pending sale | $160,000$169/sqft |
Source: NORIS #10007250 Report a problem | ||
| 5/8/2026 | Listed for sale | $160,000+146.2%$169/sqft |
Source: NORIS #10007250 Report a problem | ||
| 8/24/2018 | Sold | $65,000-13.3%$68/sqft |
Source: NORIS #6027520 Report a problem | ||
| 7/29/2018 | Pending sale | $75,000$79/sqft |
Source: Batdorff Real Estate, Inc. #20183322 Report a problem | ||
| 7/5/2018 | Listed for sale | $75,000$79/sqft |
Source: Batdorff Real Estate, Inc. #20183322 Report a problem | ||
Public tax history
| Year | Property taxes | Tax assessment |
|---|---|---|
| 2025 | $1,766 +0.4% | $32,610 |
| 2024 | $1,758 +8.7% | $32,610 +22.6% |
| 2023 | $1,617 +6.2% | $26,600 |
| 2022 | $1,523 -0.7% | $26,600 |
| 2021 | $1,534 +6.9% | $26,600 +12.7% |
| 2020 | $1,435 +0.9% | $23,610 |
| 2019 | $1,423 +1.6% | $23,610 |
| 2018 | $1,400 -34.8% | $23,610 +5.2% |
| 2017 | $2,149 +54.9% | $22,440 |
| 2016 | $1,387 -0.4% | $22,440 |
| 2015 | $1,392 +0.1% | $22,440 +3.1% |
| 2014 | $1,391 -0.2% | $21,770 |
| 2013 | $1,394 +116.5% | $21,770 |
| 2012 | $644 -4.3% | $21,770 -14.7% |
| 2011 | $673 +7.2% | $25,520 |
| 2010 | $628 +1.7% | $25,520 |
| 2009 | $617 +1.4% | $25,520 -5.9% |
| 2008 | $609 -50.2% | $27,130 |
| 2007 | $1,222 | $27,130 |
| 2006 | -- | $27,130 +15.2% |
| 2005 | $1,122 +100.9% | $23,550 |
| 2004 | $558 -47% | $23,550 |
| 2003 | $1,054 +124.4% | $23,550 +14% |
| 2002 | $470 -46.6% | $20,660 |
| 2001 | $879 -0.4% | $20,660 |
| 2000 | $883 | $20,660 |
Find assessor info on the county website
Neighborhood: 43416
Nearby homes
- $118,8003 bd1 ba1.2k sqft580 Ames St, Elmore, OH 43416Off Market
- $165,4003 bd2 ba1.3k sqft579 Ames St, Elmore, OH 43416Off Market
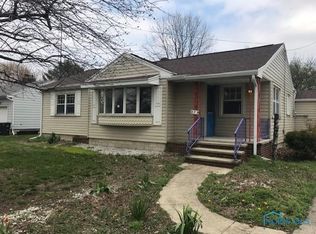
- $118,7002 bd1 ba1.1k sqft574 Ames St, Elmore, OH 43416Off Market

- $172,6003 bd2 ba1.2k sqft589 Ames St, Elmore, OH 43416Off Market
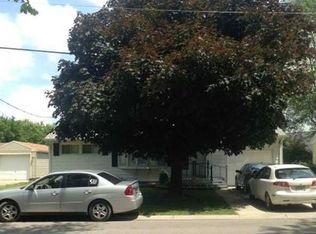
- $179,0003 bd1 ba1.5k sqft595 Ames St, Woodville, OH 43416Off Market
- $227,6004 bd3 ba1.9k sqft712 W Elmore Eastern Rd, Elmore, OH 43416Off Market
- $178,8003 bd1 ba1.1k sqft571 Ames St, Elmore, OH 43416Off Market
- $121,6002 bd1 ba1.1k sqft568 Ames St, Elmore, OH 43416Off Market
Nearby schools
GreatSchools rating
- 7/10Woodmore Elementary SchoolGrades: PK-4Distance: 4.4 mi
- 6/10Woodmore Middle SchoolGrades: 5-8Distance: 4.4 mi
- 7/10Woodmore High SchoolGrades: 9-12Distance: 0.2 mi
Schools provided by the listing agent
- Elementary: Woodmore
- Middle: Woodmore
- High: Woodmore
Source: NORIS. This data may not be complete. We recommend contacting the local school district to confirm school assignments for this home.
Get a cash offer in 3 minutes
Find out how much your home could sell for in as little as 3 minutes with a no-obligation cash offer.
Estimated market value
$165,600
Get a cash offer in 3 minutes
Find out how much your home could sell for in as little as 3 minutes with a no-obligation cash offer.
Estimated market value
$165,600
- Ohio
- Ottawa County
- Elmore
- 43416
- 586 Ames St
