Beautifully maintained one-level condo blending timeless character with modern comfort in the heart of Crocus Hill. Set on an elevated main level, this inviting residence features hardwood floors, elegant woodwork, 10” baseboards, an original built-in buffet, and windows in every room that fill the home with natural light. Spacious living and dining areas create an ideal setting for entertaining, while the modern kitchen includes brand-new stove/oven, dishwasher, maple cabinetry, breakfast bar seating, and stylish finishes.
One of the standout features of this property is the incredible outdoor setting. Situated on a double lot and surrounded by single-family homes, the condo overlooks a beautifully landscaped, fully fenced side yard that can be enjoyed from nearly every room. Gardening space offers additional outdoor enjoyment, creating a rare urban setting that feels much like a private home.
Additional highlights include a private garage stall with extra storage space for bikes, grills, and outdoor furniture, plus dedicated locked storage in the basement. Tilt-in double-hung windows provide easy cleaning, and custom closet storage adds functionality throughout. The building offers modern infrastructure with a cinder block foundation while maintaining over 100 years of architectural charm.
Ideally located between Grand and Selby with easy access to restaurants, shops, parks, public transit, I-94, and 35E, this exceptional condo combines character, convenience, and a unique lifestyle opportunity.
Closed
$200,000
586 Ashland Ave APT 2, Saint Paul, MN 55102
1beds
714sqft
(CC) Low Rise (3- Levels)
Built in 1894
-- sqft lot
$197,800 Zestimate®
$280/sqft
$1,422 Estimated rent
Home value
$197,800
$188,000 - $208,000
$1,422/mo
Zestimate® history
Owner options
List your home for rent
$1,422/mo
Rent Zestimate®
Find your next renter with Zillow Rental Manager. Plus, with online applications, you can quickly screen prospective tenants – for free.
$1,422/mo
Rent Zestimate®
Refinance and save
$1,506/mo
Est. payment
Refinancing to a lower rate could help reduce your monthly payments and save thousands over the life of the loan.
$1,506/mo
Est. payment
Explore your selling options
Work with a Zillow partner agent
Leverage their expertise and Zillow's premium Showcase listings to get your home seen by more buyers.
Get startedList with your own agent
Get your home in front of millions of buyers by listing it on Zillow.
Learn how to do itSell it yourself
Take full control of how buyers see your home on Zillow by listing For Sale by Owner (FSBO).
List your homeWhat's special
Zillow last checked:
Listing updated:
Listed by:
Man H. Huynh 651-246-9959,
Edina Realty, Inc.
Bought with:
Lara Duddingston
Coldwell Banker Realty
Source: NorthstarMLS as distributed by MLS GRID,MLS#: 7076069
Facts & features
Interior
Bedrooms & bathrooms
- Bedrooms: 1
- Bathrooms: 1
- Full bathrooms: 1
Bedroom
- Level: Main
- Area: 110 Square Feet
- Dimensions: 10x11
Bathroom
- Level: Main
- Area: 36 Square Feet
- Dimensions: 6x6
Dining room
- Level: Main
- Area: 196 Square Feet
- Dimensions: 14x14
Kitchen
- Level: Main
- Area: 154 Square Feet
- Dimensions: 11x14
Living room
- Level: Main
- Area: 120 Square Feet
- Dimensions: 10x12
Heating
- Baseboard
Cooling
- Wall Unit(s)
Appliances
- Included: Dishwasher, Dryer, Range, Refrigerator, Washer
- Laundry: In Basement, Common Area
Features
- Basement: Block
- Has fireplace: No
Interior area
- Total structure area: 714
- Total interior livable area: 714 sqft
- Finished area above ground: 714
- Finished area below ground: 0
Property
Parking
- Total spaces: 1
- Parking features: Assigned, Detached Garage, Guest
- Garage spaces: 1
Accessibility
- Accessibility features: None
Features
- Levels: One
- Stories: 1
- Fencing: Wood
Lot
- Features: Near Public Transit, Tree Coverage - Medium
Details
- Foundation area: 714
- Parcel number: 012823230078
- Zoning description: Residential-Multi-Family
Construction
Type & style
- Home type: Condo
- Property subtype: (CC) Low Rise (3- Levels)
- Attached to another structure: Yes
Materials
- Roof: Rubber
Condition
- New construction: No
- Year built: 1894
Utilities & green energy
- Gas: Natural Gas
- Sewer: City Sewer/Connected
- Water: City Water/Connected
Community & HOA
Community
- Subdivision: Apt Own No49 Ashmar Condo
HOA
- Has HOA: Yes
- Amenities included: Laundry, Common Garden
- Services included: Hazard Insurance, Lawn Care, Maintenance Grounds, Parking, Sewer, Shared Amenities, Water
- HOA fee: $450 monthly
- HOA name: Self Managed
- HOA phone: 000-000-0009
Location
- Region: Saint Paul
Financial & listing details
- Price per square foot: $280/sqft
- Tax assessed value: $195,800
- Annual tax amount: $2,974
- Date on market: 5/18/2026
- Cumulative days on market: 14 days
Price history
| Date | Event | Price |
|---|---|---|
| 8/3/2026 | Sold | $200,000$280/sqft |
Source:  NorthstarMLS as distributed by MLS GRID #7076069 Report a problem NorthstarMLS as distributed by MLS GRID #7076069 Report a problem | ||
| 6/3/2026 | Pending sale | $200,000$280/sqft |
Source: NorthstarMLS as distributed by MLS GRID #7076069 Report a problem | ||
| 5/20/2026 | Listed for sale | $200,000+17.7%$280/sqft |
Source: NorthstarMLS as distributed by MLS GRID #7076069 Report a problem | ||
| 5/24/2007 | Sold | $169,900+78.1%$238/sqft |
Source: Public Record Report a problem | ||
| 10/23/2001 | Sold | $95,400$134/sqft |
Source: Public Record Report a problem | ||
Public tax history
| Year | Property taxes | Tax assessment |
|---|---|---|
| 2025 | $3,330 +2.2% | $195,800 |
| 2024 | $3,258 +10.4% | $195,800 +0.5% |
| 2023 | $2,952 -0.7% | $194,900 +3% |
| 2022 | $2,972 +4.1% | $189,300 +8.5% |
| 2021 | $2,854 +35.6% | $174,500 -0.1% |
| 2020 | $2,105 +8.9% | $174,600 +21.3% |
| 2019 | $1,933 | $144,000 |
| 2018 | $1,933 -7.8% | $144,000 +2.2% |
| 2017 | $2,096 | $140,900 |
| 2016 | $2,096 +35.6% | -- |
| 2015 | $1,546 -17% | $105,200 |
| 2014 | $1,862 -6.1% | -- |
| 2013 | $1,984 +4.8% | -- |
| 2012 | $1,894 +1.6% | -- |
| 2011 | $1,864 | -- |
| 2010 | -- | -- |
| 2009 | $1,722 +38.4% | -- |
| 2008 | $1,244 +18% | -- |
| 2007 | $1,054 +17.4% | -- |
| 2006 | $898 +27.6% | -- |
| 2005 | $704 +2.3% | -- |
| 2004 | $688 +22% | -- |
| 2003 | $564 +8.9% | -- |
| 2002 | $518 -12.8% | -- |
| 2001 | $594 +35.1% | -- |
| 2000 | $440 | -- |
Find assessor info on the county website
Neighborhood: Summit-University
Nearby homes
- $174,3001 bd1 ba672 sqft586 Ashland Ave, Saint Paul, MN 55102Off Market
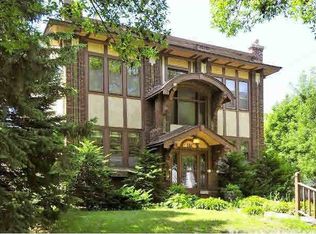
- $176,4001 bd1 ba751 sqft586 Ashland Ave APT 1, Saint Paul, MN 55102Off Market
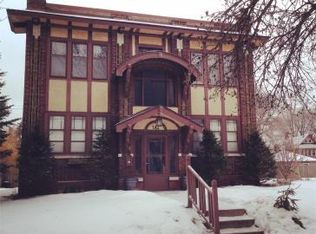
- $177,4001 bd1 ba672 sqft586 Ashland Ave APT 3, Saint Paul, MN 55102Off Market
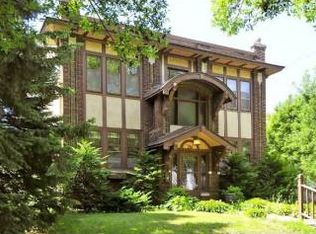
- $202,7001 bd1 ba759 sqft586 Ashland Ave APT 4, Saint Paul, MN 55102Off Market
- $648,8003 bd3 ba2.7k sqft594 Ashland Ave, Saint Paul, MN 55102Off Market
- $836,7006 bd3 ba5k sqft578 Ashland Ave, Saint Paul, MN 55102Off Market
- $416,0003 bd2 ba1.9k sqft596 Ashland Ave, Saint Paul, MN 55102Sold
- $277,0002 bd1 ba1.5k sqft576 Ashland Ave APT 1, Saint Paul, MN 55102Off Market
Nearby schools
GreatSchools rating
- 1/10Maxfield Magnet Elementary SchoolGrades: PK-5Distance: 0.8 mi
- 3/10Hidden River Middle SchoolGrades: 6-8Distance: 2.1 mi
- 7/10Central Senior High SchoolGrades: 9-12Distance: 1.2 mi
Get a cash offer in 3 minutes
Find out how much your home could sell for in as little as 3 minutes with a no-obligation cash offer.
Estimated market value
$197,800
Get a cash offer in 3 minutes
Find out how much your home could sell for in as little as 3 minutes with a no-obligation cash offer.
Estimated market value
$197,800
- Minnesota
- Ramsey County
- Saint Paul
- 55102
- Summit-University
- 586 Ashland Ave Apartment 2
Nearby cities
Nearby neighborhoods
Nearby zip codes
Other Saint Paul Topics
