Skip main navigation
Off market
  • $632,900

    586 Ashland Ave, Buffalo, NY 14222

    6beds
    3,200sqft
    SingleFamily
    Built in 1902
    3,920 Square Feet Lot
    $632,900 Zestimate®
    $198/sqft
    $4,319 Estimated rent

    Home value

    $632,900

    $576,000 - $696,000

    $4,319/mo

    Zestimate® history
    Loading
    Loading...

    Owner options

    List your home for rent

    $4,319/mo

    Rent Zestimate®

    Find your next renter with Zillow Rental Manager. Plus, with online applications, you can quickly screen prospective tenants – for free.

    Learn more

    $4,319/mo

    Rent Zestimate®

    Refinance and save

    $4,393/mo

    Est. payment

    Refinancing to a lower rate could help reduce your monthly payments and save thousands over the life of the loan.

    See today's rates

    $4,393/mo

    Est. payment

    Explore your selling options

    Work with a Zillow partner agent

    Leverage their expertise and Zillow's premium Showcase listings to get your home seen by more buyers.

    Get started

    List with your own agent

    Get your home in front of millions of buyers by listing it on Zillow.

    Learn how to do it

    Sell it yourself

    Take full control of how buyers see your home on Zillow by listing For Sale by Owner (FSBO).

    List your home

    What's special

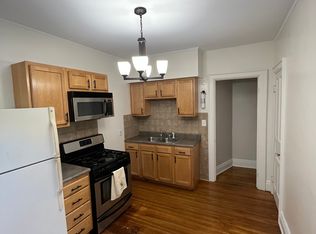
    Are you a preservationist or do you just have a nostalgic yearning for homes from the last century? Then you definitely have an appreciation for lasting quality and timeless style. The appeal of this particular Victorian is that not only is it completely intact from its humble beginnings over 100 years ago, but all of the important mechanicals, etc, have been updated and replaced to accommodate the 21st century. The extraordinary quality and workmanship of the last century shine throughout this lovely home. A mood of fantasy fills all that enter. This completely restored Victorian has been given an unconventional spirit with a dynamic profusion of color and pattern throughout. Bright modern color added to the plaster walls, rather than structural reorganization. Everywhere that the eye alights, there is food for the senses and fuel for the imagination. Decorative finishes have been applied to the beautiful hardwood floors, walls, stairwells and ceilings throughout, appearing to be modern but without denying its humble Victorian origins, This home is a reflection of the owners character and way of life. Prish Moran is a Buffalo entrepreneur and Commercial decorative artist. As the owner of Sweet_ness 7 Cafe and The Tabernacle Bar, She designed her businesses with her colorful Bohemian style, as well. To some it may appear kitsch and cluttered. But the truth is that every item has a story to tell. Fact is, , the colorful finishes are only painted on and can all be reversed should you prefer a more traditional surrounding. And the clutter will follow the owner to her new home in the Adirondacks! The house is only one part of the magic of this listing, as It is located on a prime city location and furthermore, on a most excellent parcel of land on this favorable street with few rentals. It is abundant with sunlight all day and all year long, due to a lack of buildings nearby. You see distant architecture and impressive mature trees from your windows. That’s rare in these close knit neighborhoods. This particular small block, adjoining the olmsted parkway, is a neighborhood known for its fine architecture and single family homes. These city dwellings were designed to impress and a century later they still do just that. All well kept grand Victorians surround my home, yet Elmwood Av with all of the convenience of city living, is only a block away. The small cooks kitchen may concern you, yet it is everyone’s favorite part of the house. I raised 3 children here and this was our center of living. Entertaining happens in here even though the elaborate formal dining room and sweet breakfast room are right next door. I never changed it as it is perfect just as it is. As a chef, I’ve cooked meals for 20 in here with every guest standing around me watching Or helping me to cook! It’s all a matter of perspective. Every day feels like I stepped back in time. I love this so much. So, I never needed a dishwasher with my 2 pantries and double sinks. But there is room if you feel that you can’t live without one. The 6 bedrooms are cozy and easily heated up on the second and third floors. The entire house has also been insulated with eco friendly cellulose. The wood burning fireplace in the open living room, has been fully lined with a stainless steel liner and the gas starter makes fire making as easy as turning the key. No paper or kindling! A sunroom and enclosed plant room fulfill my nature needs throughout the long winters. The basement is solid stone and quite dry. It still has the root cellar and coal room intact. I love to see these historic things left untouched in my home. So many more aspects that are a part of this magical home. Too many to list. The original tile bathrooms are beautiful and fully functional. I’m happy to show you around and to answer any questions that you may have. Thank you for reading all of this. I didn’t even talk about the beautiful carriage house or gardens out back!

    This property is not currently displayed as for sale or rent on Zillow. This may be different from what's on other websites or public sources.

    Facts & features

    Interior

    Bedrooms & bathrooms
    • Bedrooms: 6
    • Bathrooms: 3
    • Full bathrooms: 2
    • 1/2 bathrooms: 1
    Heating
    • Forced air, Stove, Wall, Gas, Wood / Pellet
    Cooling
    • Other
    Appliances
    • Included: Dryer, Microwave, Range / Oven, Refrigerator, Washer
    • Laundry: In Basement
    Features
    • Ceiling Fan(s), Eat-in Kitchen, Built-in Features, Circuit Breakers - Some, Copper Plumbing - Some, Natural Woodwork - some, Stained Glass - Some, Walk-In Pantry, Foyer/Entry Hall, Morning Room, Laundry-Basement
    • Flooring: Tile, Hardwood
    • Basement: Partially finished
    • Attic: Finished, Full
    • Has fireplace: Yes
    • Fireplace features: Woodburning, Woodstoves
    Interior area
    • Total interior livable area: 3,200 sqft

    Property

    Parking
    • Total spaces: 2
    • Parking features: Garage - Detached, Off-street, On-street
    Accessibility
    • Accessibility features: Kitchen - Adj Cabinets
    Features
    • Patio & porch: Patio, Porch - Enclosed
    • Exterior features: Stone, Wood, Brick
    • Fencing: Fully Fenced Yard
    • Has view: Yes
    • View description: Park, City
    Lot
    • Size: 3,920 Square Feet
    • Features: Neighborhood Street, Fully Fenced Yard, Private Yard - see Remarks
    Details
    • Additional structures: Garage(s)
    • Parcel number: 1402008977519
    • Special conditions: Normal
    • Wooded area: 0

    Construction

    Type & style
    • Home type: SingleFamily
    • Architectural style: Victorian
    Materials
    • Wood
    • Roof: Other
    Condition
    • Existing
    • Year built: 1902

    Utilities & green energy

    • Electric: Circuit Breakers - Some
    • Gas: Gas
    • Sewer: Sewer Connected
    • Water: Public
    Green energy
    • Energy efficient items: Appliances, Lighting, Heating

    Community & HOA

    Location
    • Region: Buffalo

    Financial & listing details

    • Price per square foot: $198/sqft
    • Tax assessed value: $408,000
    • Annual tax amount: $5,159

    Price history

    DateEventPrice
    4/16/2021Sold$469,000$147/sqft
    Source: Public Record Report a problem
    2/6/2021Pending sale$469,000$147/sqft
    Source: Owner Report a problem
    1/22/2021Price change$469,000-6%$147/sqft
    Source: Owner Report a problem
    1/20/2021Price change$499,000-7.6%$156/sqft
    Source: Owner Report a problem
    1/18/2021Price change$540,000-5.1%$169/sqft
    Source: Owner Report a problem
    12/15/2020Price change$569,000-5%$178/sqft
    Source: Owner Report a problem
    12/11/2020Price change$599,000+5.1%$187/sqft
    Source: Owner Report a problem
    10/28/2020Price change$569,9000%$178/sqft
    Source: Hunt Real Estate ERA #B1304232 Report a problem
    10/23/2020Price change$569,999-5%$178/sqft
    Source: Owner Report a problem
    10/12/2020Price change$599,999-14.3%$187/sqft
    Source: Owner Report a problem
    9/28/2020Listed for sale$699,999+929.4%$219/sqft
    Source: Owner Report a problem
    10/31/1996Sold$68,000$21/sqft
    Source: Public Record Report a problem

    Public tax history

    YearProperty taxesTax assessment
    2025-- $408,000 +60.6%
    2024-- $254,000
    2023-- $254,000
    2022-- $254,000
    2021-- $254,000
    2020-- $254,000 +27%
    2019-- $200,000
    2018-- $200,000
    2017$4,781 +301.8%$200,000
    2016$1,190 $200,000
    2015-- $200,000
    2014-- $200,000
    2013-- $200,000
    2012-- $200,000
    2011-- $200,000
    2010-- $200,000 +33.3%
    2009-- $150,000
    2008-- $150,000
    2007-- $150,000 -1.6%
    2006-- $152,400
    2005-- $152,400 +18.1%
    2004-- $129,000
    2003-- $129,000 +43.3%
    2002-- $90,000
    2001-- $90,000 +32.4%
    2000-- $68,000
    Find assessor info on the county website

    Neighborhood: Forest

    Nearby schools

    GreatSchools rating
    Schools provided by the listing agent
    • District: Buffalo

    Source: The MLS. This data may not be complete. We recommend contacting the local school district to confirm school assignments for this home.