Skip main navigation
Sold for $589,000
  • $589,000

    586 BAL HARBOR BOULEVARD, PUNTA GORDA, FL 33950

    3beds
    1,849sqft
    Single Family Residence
    Built in 1970
    0.29 Acres Lot
    $588,900 Zestimate®
    $319/sqft
    $3,390 Estimated rent

    Home value

    $588,900

    $542,000 - $642,000

    $3,390/mo

    Zestimate® history
    Loading
    Loading...

    Owner options

    List your home for rent

    $3,390/mo

    Rent Zestimate®

    Find your next renter with Zillow Rental Manager. Plus, with online applications, you can quickly screen prospective tenants – for free.

    Learn more

    $3,390/mo

    Rent Zestimate®

    Refinance and save

    $3,976/mo

    Est. payment

    Refinancing to a lower rate could help reduce your monthly payments and save thousands over the life of the loan.

    See today's rates

    $3,976/mo

    Est. payment

    Explore your selling options

    Work with a Zillow partner agent

    Leverage their expertise and Zillow's premium Showcase listings to get your home seen by more buyers.

    Get started

    List with your own agent

    Get your home in front of millions of buyers by listing it on Zillow.

    Learn how to do it

    Sell it yourself

    Take full control of how buyers see your home on Zillow by listing For Sale by Owner (FSBO).

    List your home

    What's special

    Two distinct primary suitesComprehensively remodeled kitchenGranite countertopsExpansive breakfast barVolume ceilingsAccordion hurricane shuttersEasy-care tile flooring throughout
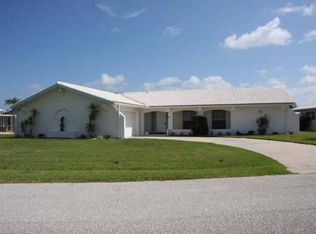
    Punta Gorda Isles Waterfront Pool Home with Gulf Access! Located in a highly sought-after boating and golf community, this updated 3-bedroom plus bonus room, 2-bath waterfront pool home offers exceptional powerboat access to Charlotte Harbor leading to the Gulf. Designed for the avid boater, the property features 82 feet of water frontage with a city-maintained seawall. The extended waterfront setup includes a 60-foot concrete dock equipped with water and electric service, alongside a 10,000 lb. boat lift. Inside and out, this home exudes character and personality. The interior is defined by volume ceilings, plantation shutters, and easy-care tile flooring throughout. Large sliding glass doors in the main living area frame long water views and provide seamless access to the outdoor living space. The comprehensively remodeled kitchen is equipped with soft-close cabinetry, granite countertops, an expansive breakfast bar, stainless steel appliances, a stone-tiled backsplash, and a convenient pass-through window to the lanai. A sliding barn door leads to a versatile bonus room featuring a private entry, located adjacent to a large indoor laundry room with ample storage space. This floorplan offers two distinct primary suites, both featuring updated bathrooms with new tile flooring. Primary Suite featuring direct sliding door access to the pool area and an en-suite bathroom with dual sinks and a walk-in shower plus the Junior Suite offers abundant natural light and includes a custom-tiled walk-in shower. The outdoor space is anchored by a screened, heated pool and spa with true eastern exposure to enjoy amazing sunrises. The pool has been resurfaced and is easily maintained via a Pentair automatic pool system. A covered lanai with vaulted ceilings provides substantial shaded space for outdoor entertaining. Don't miss this opportunity to make this charming home your new Florida retreat or permanent residence! Notable upgrades and features include new metal roof (2023), new A/C system (2021), new dock and boat lift (2020), upgraded black metal fence (2025), accordion hurricane shutters, R.O. water filtration in kitchen, security cameras, extra-deep 2-car garage with epoxy flooring, stamped concrete driveway, and mature tropical landscaping add to the beautiful curb appeal. Positioned in a premier neighborhood offering quick access to St. Andrews South Golf Club, the Yacht Club, Fishermen's Village, and historic downtown Punta Gorda. This location provides immediate proximity to world-class fishing, boating, fine dining, parks, arts, and community events.

    Zillow last checked:

    Listing updated:

    Listed by:

    Brian Helgemo 941-205-8478,

    COMPASS FLORIDA 941-205-8478

    Bought with:

    Brian Helgemo, 3041311

    COMPASS FLORIDA

    Source: Stellar MLS,MLS#: C7525856MLS LogoOriginating MLS: Port Charlotte

    Facts & features

    Interior

    Bedrooms & bathrooms
    • Bedrooms: 3
    • Bathrooms: 3
    • Full bathrooms: 3
    Rooms
    • Room types: Utility Room
    Primary bedroom
    • Features: Ceiling Fan(s), Walk-In Closet(s)
    • Level: First
    • Area: 192 Square Feet
    • Dimensions: 16x12
    Bedroom 2
    • Features: Ceiling Fan(s), Built-in Closet
    • Level: First
    • Area: 187 Square Feet
    • Dimensions: 11x17
    Bedroom 3
    • Features: Ceiling Fan(s), Built-in Closet
    • Level: First
    Primary bathroom
    • Level: First
    Primary bathroom
    • Features: Built-In Shower Bench, Dual Sinks, Shower No Tub, Single Vanity, Window/Skylight in Bath
    • Level: First
    • Area: 77 Square Feet
    • Dimensions: 7x11
    Bathroom 2
    • Features: Rain Shower Head, Shower No Tub, Single Vanity
    • Level: First
    • Area: 45 Square Feet
    • Dimensions: 9x5
    Bathroom 3
    • Features: Built-In Shower Bench, Rain Shower Head, Shower No Tub, Single Vanity
    • Level: First
    • Area: 143 Square Feet
    • Dimensions: 13x11
    Dining room
    • Features: Ceiling Fan(s)
    • Level: First
    • Area: 216 Square Feet
    • Dimensions: 18x12
    Kitchen
    • Features: Ceiling Fan(s), Kitchen Island
    • Level: First
    • Area: 180 Square Feet
    • Dimensions: 18x10
    Laundry
    • Features: Built-in Closet
    • Level: First
    • Area: 110 Square Feet
    • Dimensions: 10x11
    Living room
    • Features: Ceiling Fan(s)
    • Level: First
    • Area: 322 Square Feet
    • Dimensions: 14x23
    Office
    • Features: Ceiling Fan(s), No Closet
    • Level: First
    • Area: 132 Square Feet
    • Dimensions: 11x12
    Heating
    • Central, Electric
    Cooling
    • Central Air
    Appliances
    • Included: Dishwasher, Disposal, Dryer, Electric Water Heater, Kitchen Reverse Osmosis System, Microwave, Range, Refrigerator, Washer
    • Laundry: Inside, Laundry Room
    Features
    • Cathedral Ceiling(s), Ceiling Fan(s), Crown Molding, High Ceilings, Solid Wood Cabinets, Stone Counters, Walk-In Closet(s)
    • Flooring: Tile
    • Doors: French Doors, Sliding Doors
    • Has fireplace: No
    Interior area
    • Total structure area: 2,882
    • Total interior livable area: 1,849 sqft

    Property

    Parking
    • Total spaces: 2
    • Parking features: Driveway, Garage Door Opener
    • Attached garage spaces: 2
    • Has uncovered spaces: Yes
    • Details: Garage Dimensions: 23x29
    Features
    • Levels: One
    • Stories: 1
    • Patio & porch: Front Porch, Rear Porch, Screened
    • Exterior features: Private Mailbox, Rain Gutters
    • Has private pool: Yes
    • Pool features: Gunite, Heated, In Ground, Lighting, Screen Enclosure
    • Has spa: Yes
    • Spa features: Heated, In Ground
    • Fencing: Fenced
    • Has view: Yes
    • View description: Pool, Water, Canal
    • Has water view: Yes
    • Water view: Water,Canal
    • Waterfront features: Canal - Saltwater, Bay/Harbor Access, Saltwater Canal Access, Gulf/Ocean Access, Bridges - Fixed, Lift, Seawall
    Lot
    • Size: 0.29 Acres
    • Features: Landscaped
    • Residential vegetation: Trees/Landscaped
    Details
    • Parcel number: 412212358008
    • Zoning: GS-3.5
    • Special conditions: None

    Construction

    Type & style
    • Home type: SingleFamily
    • Property subtype: Single Family Residence
    Materials
    • Block, Stucco
    • Foundation: Slab
    • Roof: Tile
    Condition
    • New construction: No
    • Year built: 1970

    Utilities & green energy

    • Sewer: Public Sewer
    • Water: Public
    • Utilities for property: BB/HS Internet Available, Cable Available, Electricity Connected

    Community & HOA

    Community
    • Security: Closed Circuit Camera(s)
    • Pet fee: $0 monthly
    • Subdivision: PUNTA GORDA ISLES SEC 07
    HOA
    • Has HOA: No
    Location
    • Region: Punta Gorda

    Financial & listing details

    • Price per square foot: $319/sqft
    • Tax assessed value: $563,568
    • Annual tax amount: $10,284
    • Date on market: 5/21/2026
    • Cumulative days on market: 11 days
    • Listing terms: Cash,Conventional
    • Ownership: Fee Simple
    • Total actual rent: 0
    • Electric utility on property: Yes
    • Road surface type: Paved

    Price history

    DateEventPrice
    8/3/2026Sold$589,000-1.7%$319/sqft
    Source: Stellar MLS #C7525856 Report a problem
    7/8/2026Contingent$599,000$324/sqft
    Source: Stellar MLS #C7525856 Report a problem
    6/1/2026Pending sale$599,000$324/sqft
    Source: Stellar MLS #C7525856 Report a problem
    5/21/2026Listed for sale$599,000-38.2%$324/sqft
    Source: Stellar MLS #C7525856 Report a problem
    9/27/2022Listing removed--
    Source: RE/MAX International Report a problem
    9/8/2022Listed for sale$969,000+246.1%$524/sqft
    Source: Stellar MLS #C7465669 Report a problem
    1/12/2021Listing removed--
    Source: Stellar MLS Report a problem
    2/13/2019Price change$4,200+5.1%$2/sqft
    Source: THOMAS RYAN REAL ESTATE MANAGEMENT, Report a problem
    2/22/2018Listed for rent$3,995$2/sqft
    Source: THOMAS RYAN REAL ESTATE MANAGE #C7230231 Report a problem
    6/17/2014Sold$280,000-9.6%$151/sqft
    Source: Public Record Report a problem
    4/30/2014Price change$309,900-3.1%$168/sqft
    Source: Coldwell Banker Morris Realty #C7047178 Report a problem
    1/20/2014Price change$319,900-5.1%$173/sqft
    Source: Coldwell Banker Sunstar Morris #C7047178 Report a problem
    9/12/2013Listed for sale$337,000-7.7%$182/sqft
    Source: Coldwell Banker Sunstar Realty, Inc. #C7047178 Report a problem
    11/9/2008Listing removed$365,000$197/sqft
    Source: The Andreae Group at RE/MAX Harbor Realty #C697041 Report a problem
    5/6/2008Listed for sale$365,000+102.2%$197/sqft
    Source: The Andreae Group at RE/MAX Harbor Realty #697041 Report a problem
    11/3/1998Sold$180,500+12.8%$98/sqft
    Source: Public Record Report a problem
    6/26/1995Sold$160,000+1.3%$87/sqft
    Source: Public Record Report a problem
    7/15/1994Sold$158,000$85/sqft
    Source: Public Record Report a problem

    Public tax history

    YearProperty taxesTax assessment
    2025$10,284 -12%$537,621 -14.2%
    2024$11,688 +24.7%$626,287 +55.8%
    2023$9,370 +9.1%$401,985 +10%
    2022$8,589 +37.8%$365,441 +15.1%
    2021$6,235 +7.3%$317,420 +3.7%
    2020$5,811 -0.5%$306,017 +2.5%
    2019$5,842 +6.2%$298,522 +0.7%
    2018$5,504 $296,320 +6.5%
    2017$5,504 +6.2%$278,314 +3.6%
    2016$5,183 +0.9%$268,734 +10%
    2015$5,135 +7.5%$244,304 +28.1%
    2014$4,776 +81.5%$190,768 +1.4%
    2013$2,631 +0.3%$188,082 +1%
    2012$2,624 +5%$186,184
    2011$2,499 -1%$186,184 +1.5%
    2010$2,525 +9%$183,433 +2.7%
    2009$2,316 $178,611 -0.8%
    2007-- $180,095
    2006-- $180,095 +5.7%
    2005-- $170,430 +1.9%
    2004-- $167,252
    2003-- $167,252 +2.4%
    2002$2,560 +0.8%$163,332 +1.6%
    2001$2,540 -4%$160,760 -3.4%
    2000$2,646 $166,470
    Find assessor info on the county website

    Neighborhood: 33950

    Nearby schools

    GreatSchools rating
    Schools provided by the listing agent
    • Elementary: Sallie Jones Elementary
    • Middle: Punta Gorda Middle
    • High: Charlotte High

    Source: Stellar MLS. This data may not be complete. We recommend contacting the local school district to confirm school assignments for this home.

    Get a cash offer in 3 minutes
    Find out how much your home could sell for in as little as 3 minutes with a no-obligation cash offer.
    Estimated market value
    $588,900
    Get a cash offer in 3 minutes
    Find out how much your home could sell for in as little as 3 minutes with a no-obligation cash offer.
    Estimated market value
    $588,900