Skip main navigation
Closed
  • $574,000

    586 Bay Hill Dr, Avon Lake, OH 44012

    3beds
    2,290sqft
    Condominium, Multi Family, Single Family Residence
    Built in 2005
    -- sqft lot
    $574,000 Zestimate®
    $251/sqft
    $2,789 Estimated rent

    Home value

    $574,000

    $540,000 - $608,000

    $2,789/mo

    Zestimate® history
    Loading
    Loading...

    Owner options

    List your home for rent

    $2,789/mo

    Rent Zestimate®

    Find your next renter with Zillow Rental Manager. Plus, with online applications, you can quickly screen prospective tenants – for free.

    Learn more

    $2,789/mo

    Rent Zestimate®

    Refinance and save

    $3,534/mo

    Est. payment

    Refinancing to a lower rate could help reduce your monthly payments and save thousands over the life of the loan.

    See today's rates

    $3,534/mo

    Est. payment

    Explore your selling options

    Work with a Zillow partner agent

    Leverage their expertise and Zillow's premium Showcase listings to get your home seen by more buyers.

    Get started

    List with your own agent

    Get your home in front of millions of buyers by listing it on Zillow.

    Learn how to do it

    Sell it yourself

    Take full control of how buyers see your home on Zillow by listing For Sale by Owner (FSBO).

    List your home

    What's special

    Flat screenGenerous kitchenHome theater systemWooded viewWalk-in closetsTennis courtsTray ceiling

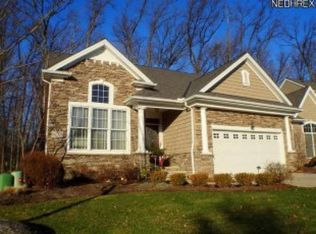
    Don't miss this exceptional Carriage Home in the desired Legacy Pointe golf community! Step inside the welcoming 2 story foyer open floor plan soaring vaulted ceilings to wall of windows overlooking an expansive custom paver patio to tranquil wooded view! Second level bridge overlooks the open floor plan providing the ideal space for entertaining family and friends. Living room boasts a modern gas fireplace and includes a flat screen above and home theater system. Dining space with bump out joins the generous kitchen with ample crisp white cabinets and black granite tops. Through the kitchen and joining the 2 car garage is your laundry room with an 8 ft closet added! The first floor master bedroom with tray ceiling features en-suite bathroom, walk in closet and an additional closet at bedroom entry. Upstairs you will discover a versatile loft space, two bedrooms with walk-in closets, guest bath and two generous storage spaces. Recent improvements include new engineered wood floors a

    This property is not currently displayed as for sale or rent on Zillow. This may be different from what's on other websites or public sources.

    Zillow last checked:

    Listing updated:

    Listed by:

    Kevin E O'Malley Kevin@OMalleysHomes.com(216)496-8862,

    HomeSmart Real Estate Momentum LLC

    Bought with:

    Susan L Haley, 421778

    RE/MAX Crossroads Properties

    Source: MLS Now,MLS#: 4465354MLS LogoOriginating MLS: Akron Cleveland Association of REALTORS

    Facts & features

    Interior

    Bedrooms & bathrooms
    • Bedrooms: 3
    • Bathrooms: 3
    • Full bathrooms: 2
    • 1/2 bathrooms: 1
    • Main level bathrooms: 2
    • Main level bedrooms: 1
    Primary bedroom
    • Description: Flooring: Carpet
    • Features: Window Treatments
    • Level: First
    • Dimensions: 15.00 x 13.00
    Bedroom
    • Description: Flooring: Carpet
    • Features: Window Treatments
    • Level: Second
    • Dimensions: 20.00 x 11.50
    Bedroom
    • Description: Flooring: Carpet
    • Features: Window Treatments
    • Level: Second
    • Dimensions: 13.00 x 9.30
    Dining room
    • Description: Flooring: Wood
    • Features: Window Treatments
    • Level: First
    • Dimensions: 12.00 x 10.80
    Entry foyer
    • Description: Flooring: Wood
    • Level: First
    • Dimensions: 15.00 x 9.00
    Great room
    • Description: Flooring: Wood
    • Features: Fireplace, Window Treatments
    • Level: First
    • Dimensions: 23.00 x 15.80
    Kitchen
    • Description: Flooring: Wood
    • Features: Window Treatments
    • Level: First
    • Dimensions: 13.90 x 12.00
    Laundry
    • Description: Flooring: Luxury Vinyl Tile
    • Level: First
    • Dimensions: 10.60 x 7.00
    Loft
    • Description: Flooring: Carpet
    • Features: Window Treatments
    • Level: Second
    • Dimensions: 30.00 x 15.00
    Heating
    • Forced Air, Gas
    Cooling
    • Central Air
    Appliances
    • Included: Dryer, Dishwasher, Disposal, Humidifier, Microwave, Range, Refrigerator, Washer
    • Laundry: In Unit
    Features
    • Wired for Sound
    • Basement: None
    • Number of fireplaces: 1
    Interior area
    • Total structure area: 2,290
    • Total interior livable area: 2,290 sqft
    • Finished area above ground: 2,290

    Property

    Parking
    • Total spaces: 2
    • Parking features: Attached, Electricity, Garage, Garage Door Opener, Paved
    • Attached garage spaces: 2
    Accessibility
    • Accessibility features: None
    Features
    • Levels: Two
    • Stories: 2
    • Patio & porch: Patio, Porch
    • Pool features: Community
    • Has view: Yes
    • View description: Trees/Woods
    Lot
    • Features: Cul-De-Sac, Wooded
    Details
    • Parcel number: 0400017702001

    Construction

    Type & style
    • Home type: Condo
    • Architectural style: Cape Cod,Cluster Home
    • Property subtype: Condominium, Multi Family, Single Family Residence
    Materials
    • Vinyl Siding
    • Foundation: Slab
    • Roof: Asphalt,Fiberglass
    Condition
    • Year built: 2005

    Utilities & green energy

    • Water: Public

    Community & HOA

    Community
    • Features: Fitness Center, Fitness, Golf, Pool, Tennis Court(s)
    • Security: Smoke Detector(s)
    • Subdivision: Legacy Pointe 03 Condos
    HOA
    • Has HOA: Yes
    • Services included: Association Management, Insurance, Maintenance Grounds, Recreation Facilities, Reserve Fund, Snow Removal, Trash
    • HOA fee: $495 annually
    • HOA name: Legacy Pointe
    • Second HOA fee: $268 monthly
    Location
    • Region: Avon Lake

    Financial & listing details

    • Price per square foot: $251/sqft
    • Tax assessed value: $485,050
    • Annual tax amount: $7,095
    • Date on market: 8/15/2023
    • Cumulative days on market: 2 days
    • Listing terms: Cash,Conventional

    Price history

    DateEventPrice
    8/14/2023Sold$540,000+9.1%$236/sqft
    Source: MLS Now #4465354 Report a problem
    6/11/2023Pending sale$495,000$216/sqft
    Source: MLS Now #4465354 Report a problem
    6/9/2023Listed for sale$495,000$216/sqft
    Source: MLS Now #4465354 Report a problem

    Public tax history

    YearProperty taxesTax assessment
    2024$8,033 +12%$169,770 +26%
    2023$7,170 +1.1%$134,790
    2022$7,095 +0.2%$134,790
    2021$7,079 +3.1%$134,790 +11.3%
    2020$6,865 +0.5%$121,110
    2019$6,829 -0.3%$121,110
    2018$6,852 +4.2%$121,110 +13.2%
    2017$6,573 +0.5%$106,960
    2016$6,540 -0.5%$106,960
    2015$6,571 +1.7%$106,960 +6.7%
    2014$6,462 -0.9%$100,240
    2013$6,522 +14.1%$100,240
    2012$5,717 $100,240 -66.8%
    2011-- $301,700
    2010-- --
    2009-- --
    2008$5,219 +0.4%--
    2007$5,197 -0.6%--
    2006$5,229 --
    Find assessor info on the county website

    Neighborhood: 44012

    Nearby schools

    GreatSchools rating
    Schools provided by the listing agent
    • District: Avon Lake CSD - 4702

    Source: MLS Now. This data may not be complete. We recommend contacting the local school district to confirm school assignments for this home.

    Get a cash offer in 3 minutes
    Find out how much your home could sell for in as little as 3 minutes with a no-obligation cash offer.
    Estimated market value
    $574,000
    Get a cash offer in 3 minutes
    Find out how much your home could sell for in as little as 3 minutes with a no-obligation cash offer.
    Estimated market value
    $574,000