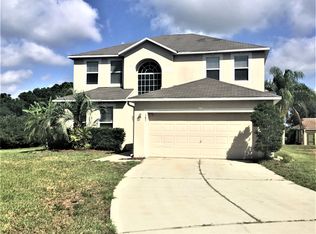
Virtually Staged. Welcome to this beautiful 4-bedroom, 2.5-bath home perfectly situated on a peaceful cul-de-sac. Boasting over 2800 square feet of spacious living, this home offers both comfort and style. As you approach, the long driveway greets you, offering ample parking for family and guests. Step inside, and the tile flooring leads you past a sophisticated formal dining room adorned with stylish vinyl plank floors, perfect for hosting dinner parties or intimate gatherings. Beyond the dining room, a well-placed hallway grants access to the garage, a convenient half bath, and a generously sized flex room that can be tailored to your needs—whether as an office, game room, or another gathering space. The heart of the home unfolds into a spacious kitchen and family room, creating an inviting atmosphere for both everyday living and entertaining. The kitchen is a chef’s dream, featuring granite countertops, an abundance of cabinetry, a versatile island with a vegetable sink and extra storage, dual pantries, high-end Samsung stainless steel appliances, and contemporary lighting that adds a touch of modern elegance. The adjacent dinette area, spacious enough for a large table, is perfect for family meals and casual dining.The expansive family room, with its warm vinyl plank flooring, offers a welcoming haven for relaxation. This space flows effortlessly into the fully fenced backyard, where you’ll find a brick paver patio and a walkway leading to two enchanting pergolas—ideal for outdoor dining, lounging, or simply enjoying the serene surroundings. Completing the first floor is a practical laundry room and a large storage closet, providing ample space for organization and convenience. Ascend to the second floor to discover a versatile loft and all four bedrooms. The primary suite is a true haven, featuring a charming barn door entry to the en-suite bathroom. Indulge in the luxury of a vanity with a sitting area, a relaxing garden tub, a separate shower, and two spacious walk-in closets. The additional bedrooms are generously sized, each with vinyl plank flooring and ceiling fans, ensuring comfort and style. The second full bath, with its granite countertop and dual vessel sinks, is conveniently located near the bedrooms, offering both functionality and flair. The loft area provides a perfect space for a game room, study area, or a secondary living room. Located in a well-established neighborhood, this home offers easy access to shopping, dining, and major roads and highways. Don’t miss the chance to call this exceptional property your new home!
Sold for $438,000
Zillow last checked:
Listing updated:
Bought with:
Fernando Barragan, 3269202
RE/MAX TOWN CENTRE
Source: Stellar MLS,MLS#: O6226564 Originating MLS: Orlando Regional
Originating MLS: Orlando Regional
Price history
| Date | Event | Price |
|---|---|---|
| 10/18/2024 | Sold | $438,000-3.7%$155/sqft |
Source:  Stellar MLS #O6226564 Report a problem Stellar MLS #O6226564 Report a problem | ||
| 8/25/2024 | Pending sale | $455,000$161/sqft |
Source: Stellar MLS #O6226564 Report a problem | ||
| 7/26/2024 | Listed for sale | $455,000+65.5%$161/sqft |
Source: Stellar MLS #O6226564 Report a problem | ||
| 10/31/2019 | Sold | $275,000-3.5%$97/sqft |
Source: Public Record Report a problem | ||
| 8/22/2019 | Price change | $284,900-1.4%$101/sqft |
Source: LA ROSA REALTY LAKE NONA INC #O5801950 Report a problem | ||
| 7/29/2019 | Listed for sale | $289,000+11.2%$102/sqft |
Source: LA ROSA REALTY, LLC #O5801950 Report a problem | ||
| 12/21/2017 | Listing removed | $260,000$92/sqft |
Source: LA ROSA REALTY, LLC #O5551333 Report a problem | ||
| 12/11/2017 | Listed for sale | $260,000+2%$92/sqft |
Source: LA ROSA REALTY, LLC #O5551333 Report a problem | ||
| 5/24/2017 | Listing removed | $255,000$90/sqft |
Source: LA ROSA REALTY, LLC #O5501193 Report a problem | ||
| 4/13/2017 | Listed for sale | $255,000+34.2%$90/sqft |
Source: LA ROSA REALTY, LLC #O5501193 Report a problem | ||
| 2/11/2015 | Sold | $190,000+19.3%$67/sqft |
Source: Stellar MLS #O5331441 Report a problem | ||
| 6/14/2002 | Sold | $159,300$56/sqft |
Source: Public Record Report a problem | ||
Get a cash offer in 3 minutes
Find out how much your home could sell for in as little as 3 minutes with a no-obligation cash offer.
Estimated market value
$457,800
