Skip main navigation
Closed
  • Listing Provided by: Keller Williams Chesterfield
    Bought with: RE/MAX Integrity
    Price Unknown

    586 Brook Meadow Dr, Ballwin, MO 63021

    4beds
    2,734sqft
    Single Family Residence
    Built in 2005
    7,405.2 Square Feet Lot
    $410,000 Zestimate®
    $--/sqft
    $3,203 Estimated rent

    Home value

    $410,000

    Estimated sales range

    Not available

    $3,203/mo

    Zestimate® history
    Loading
    Loading...

    Owner options

    List your home for rent

    $3,203/mo

    Rent Zestimate®

    Find your next renter with Zillow Rental Manager. Plus, with online applications, you can quickly screen prospective tenants – for free.

    Learn more

    $3,203/mo

    Rent Zestimate®

    Refinance and save

    $250/mo

    Est. payment

    Refinancing to a lower rate could help reduce your monthly payments and save thousands over the life of the loan.

    See today's rates

    $250/mo

    Est. payment

    Explore your selling options

    Work with a Zillow partner agent

    Leverage their expertise and Zillow's premium Showcase listings to get your home seen by more buyers.

    Get started

    List with your own agent

    Get your home in front of millions of buyers by listing it on Zillow.

    Learn how to do it

    Sell it yourself

    Take full control of how buyers see your home on Zillow by listing For Sale by Owner (FSBO).

    List your home

    What's special

    Cozy fireplaceFinished basementNewly painted deckSerene backyardWalkout doorCovered porchStriking landscaping
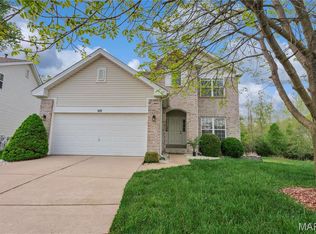
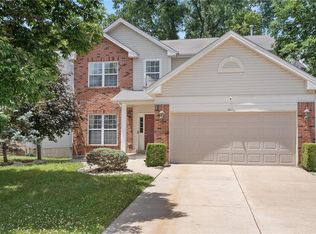
    Nestled at 586 Brook Meadow Dr in Ballwin, MO, this charming two-story home is brimming with recent, high-quality updates that marry comfort with modern style. The inviting facade now features new siding and a striking landscaping and retaining wall leading to a covered porch, enhanced by new gutters and a brand-new roof for worry-free living. Inside, the home is bathed in natural light streaming in from all sides, highlighting the main level's spacious living room with its accent wall and a cozy fireplace. The separate dining area with a beautiful bay window and a stylish chandelier connects seamlessly to the large, eat-in kitchen, which boasts an island and stainless-steel appliances and opens via a sliding glass door to a newly painted deck and a serene backyard, where an existing sprinkler system helps keep things lush. Upgrades continue throughout, including some new windows that come with a transferable warranty and a new AC unit installed October 2025. On the second floor, both bedrooms have been modernized with recessed lighting and ceiling fans, complementing the unique accent walls—a paneled retreat in the master and a brown-paneled feature in the second bedroom. Rounding out this fantastic offering, the finished basement features a walkout door, adding flexible living space. From its convenient laundry to the luxurious master ensuite with a dual vanity and soaking tub, this residence offers a perfect, refreshed blend of comfort and style.

    Zillow last checked:

    Listing updated:

    Listing Provided by:

    Nash Abdulla 314-814-1260,

    Keller Williams Chesterfield,

    Waleed Abdulla 314-755-8662,

    Keller Williams Chesterfield

    Bought with:

    Joe Cammarata, 2019024244

    RE/MAX Integrity

    Source: MARIS,MLS#: 25066384MLS LogoOriginating MLS: St. Louis Association of REALTORS

    Facts & features

    Interior

    Bedrooms & bathrooms
    • Bedrooms: 4
    • Bathrooms: 4
    • Full bathrooms: 3
    • 1/2 bathrooms: 1
    • Main level bathrooms: 1
    Primary bedroom
    • Features: Floor Covering: Carpeting
    • Level: Upper
    • Area: 195
    • Dimensions: 15x13
    Bedroom
    • Features: Floor Covering: Carpeting
    • Level: Upper
    • Area: 156
    • Dimensions: 13x12
    Bedroom
    • Features: Floor Covering: Carpeting
    • Level: Upper
    • Area: 168
    • Dimensions: 14x12
    Bedroom
    • Features: Floor Covering: Carpeting
    • Level: Lower
    • Area: 144
    • Dimensions: 12x12
    Den
    • Features: Floor Covering: Carpeting
    • Level: Main
    • Area: 156
    • Dimensions: 13x12
    Kitchen
    • Features: Floor Covering: Ceramic Tile
    • Level: Main
    • Area: 252
    • Dimensions: 21x12
    Living room
    • Features: Floor Covering: Carpeting
    • Level: Main
    • Area: 192
    • Dimensions: 16x12
    Office
    • Features: Floor Covering: Carpeting
    • Level: Lower
    • Area: 165
    • Dimensions: 15x11
    Recreation room
    • Features: Floor Covering: Carpeting
    • Level: Lower
    • Area: 120
    • Dimensions: 12x10
    Heating
    • Forced Air, Natural Gas
    Cooling
    • Ceiling Fan(s), Central Air, Electric
    Appliances
    • Included: Dishwasher, Disposal, Microwave, Gas Water Heater
    Features
    • Basement: Full,Sleeping Area,Walk-Out Access
    • Number of fireplaces: 1
    Interior area
    • Total structure area: 2,734
    • Total interior livable area: 2,734 sqft
    • Finished area above ground: 1,834
    • Finished area below ground: 900

    Property

    Parking
    • Total spaces: 2
    • Parking features: Garage - Attached
    • Attached garage spaces: 2
    Features
    • Levels: Two
    Lot
    • Size: 7,405 sqft
    • Dimensions: .170
    • Features: Cul-De-Sac, Sprinklers In Front, Sprinklers In Rear
    Details
    • Parcel number: 25R240329
    • Special conditions: Standard

    Construction

    Type & style
    • Home type: SingleFamily
    • Architectural style: Traditional
    • Property subtype: Single Family Residence
    Materials
    • Vinyl Siding
    Condition
    • Year built: 2005

    Utilities & green energy

    • Electric: Other
    • Sewer: Public Sewer
    • Water: Public
    • Utilities for property: Underground Utilities

    Community & neighborhood

    Location
    • Region: Ballwin
    • Subdivision: Spring Trails

    HOA & financial

    HOA
    • Has HOA: Yes
    • HOA fee: $250 annually
    • Amenities included: None
    • Services included: Maintenance Grounds
    • Association name: Spring Trails

    Other

    Other facts
    • Listing terms: Cash,Conventional,FHA,VA Loan
    • Ownership: Private

    Price history

    DateEventPrice
    12/11/2025Sold--
    Source: MARIS #25066384 Report a problem
    11/3/2025Pending sale$420,000$154/sqft
    Source: MARIS #25066384 Report a problem
    10/23/2025Price change$420,000-3.4%$154/sqft
    Source: MARIS #25066384 Report a problem
    10/9/2025Price change$435,000-3.3%$159/sqft
    Source: MARIS #25066384 Report a problem
    10/3/2025Listed for sale$450,000+28.6%$165/sqft
    Source: MARIS #25066384 Report a problem
    3/28/2023Sold--
    Source: MARIS #23005636 Report a problem
    2/10/2023Pending sale$350,000$128/sqft
    Source: MARIS #23005636 Report a problem
    2/8/2023Listed for sale$350,000+16.7%$128/sqft
    Source: MARIS #23005636 Report a problem
    4/28/2018Sold--
    Source: Public Record Report a problem
    3/26/2018Pending sale$299,900$110/sqft
    Source: Berkshire Hathaway HomeServices Alliance Real Estate #18018284 Report a problem
    3/16/2018Listed for sale$299,900+25%$110/sqft
    Source: Berkshire Hathaway HomeServices Alliance Real Estate #18018284 Report a problem
    8/5/2013Sold--
    Source: Public Record Report a problem
    6/13/2013Listed for sale$239,900+9.1%$88/sqft
    Source: McAvoy Realty #13032659 Report a problem
    4/26/2013Sold--
    Source: Public Record Report a problem
    1/31/2013Price change$219,900-6.4%$80/sqft
    Source: Coldwell Banker Gundaker - #12069698 Report a problem
    12/30/2012Listed for sale$235,000-2%$86/sqft
    Source: Coldwell Banker Gundaker - #12069698 Report a problem
    6/4/2012Listing removed$239,900$88/sqft
    Source: Coldwell Banker Gundaker - #11058482 Report a problem
    2/23/2012Price change$239,900-7.4%$88/sqft
    Source: Coldwell Banker Gundaker - #11058482 Report a problem
    12/23/2011Listed for sale$259,000$95/sqft
    Source: Coldwell Banker Gundaker - #11058482 Report a problem
    3/21/2007Sold--
    Source: Public Record Report a problem

    Public tax history

    YearProperty taxesTax assessment
    2025$5,300 0%$77,540 +5.7%
    2024$5,302 +1.4%$73,390
    2023$5,229 +22.1%$73,390 +34.8%
    2022$4,284 +0.7%$54,460
    2021$4,255 -5.1%$54,460 -1.2%
    2020$4,485 +11.3%$55,120
    2019$4,030 $55,120 +7.8%
    2018$4,030 $51,110
    2017$4,030 +1.1%$51,110 +15.5%
    2016$3,986 +10.1%$44,250
    2015$3,620 $44,250 +1.2%
    2014$3,620 +2.3%$43,740
    2013$3,538 $43,740 -6.6%
    2012-- $46,840
    2011-- $46,840 +1.2%
    2010$3,228 +10.3%$46,300 +4.4%
    2009$2,928 +13.6%$44,350 -11.5%
    2008$2,576 +314.7%$50,140 +449.8%
    2007$621 $9,120
    2006$621 +16.2%$9,120 +17.7%
    2005$535 $7,750

    Find assessor info on the county website

    Neighborhood: 63021

    Nearby schools

    GreatSchools rating
    Schools provided by the listing agent
    • Elementary: Oak Brook Elem.
    • Middle: South Middle
    • High: Parkway South High

    Source: MARIS. This data may not be complete. We recommend contacting the local school district to confirm school assignments for this home.

    Get a cash offer in 3 minutes
    Find out how much your home could sell for in as little as 3 minutes with a no-obligation cash offer.
    Estimated market value
    $410,000
    Get a cash offer in 3 minutes
    Find out how much your home could sell for in as little as 3 minutes with a no-obligation cash offer.
    Estimated market value
    $410,000