Skip main navigation
Sold for $520,000
  • Listed by: California Lifestyle Realty • Paul Harris • 760-835-8731
    Bought with: BBS Brokers Realty
    $520,000

    586 Calle Vibrante, Palm Desert, CA 92211

    3beds
    2,348sqft
    Condominium
    Built in 2014
    -- sqft lot
    $516,800 Zestimate®
    $221/sqft
    $3,528 Estimated rent

    Home value

    $516,800

    $486,000 - $553,000

    $3,528/mo

    Zestimate® history
    Loading
    Loading...

    Owner options

    List your home for rent

    $3,528/mo

    Rent Zestimate®

    Find your next renter with Zillow Rental Manager. Plus, with online applications, you can quickly screen prospective tenants – for free.

    Learn more

    $3,528/mo

    Rent Zestimate®

    Refinance and save

    $3,645/mo

    Est. payment

    Refinancing to a lower rate could help reduce your monthly payments and save thousands over the life of the loan.

    See today's rates

    $3,645/mo

    Est. payment

    Explore your selling options

    Work with a Zillow partner agent

    Leverage their expertise and Zillow's premium Showcase listings to get your home seen by more buyers.

    Get started

    List with your own agent

    Get your home in front of millions of buyers by listing it on Zillow.

    Learn how to do it

    Sell it yourself

    Take full control of how buyers see your home on Zillow by listing For Sale by Owner (FSBO).

    List your home

    What's special

    Private balconyCenter islandOn suite bathWine fridgeCustom blackout shadesWalk in closetCustom tile accent floors
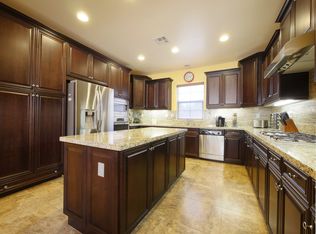
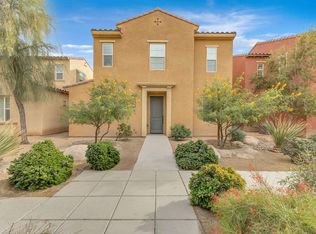
    Your invited to the gated community of Spanish Walk & this PRISTINE 3 bed, 3 bath, w/ separate office 2348 sq ft end unit home w/ 2 separate patio areas highlighted by custom tile accent floors & misting systems. Custom wood accent tile flooring throughout the main level welcomes you to find the separate office just inside the front door w/ a direct patio access. Down the hallway finds you entering the spacious main living room area & kitchen highlighted by center island, high end SS appliances, granite counters, custom built dry bar w/ wine fridge as well as access to both private patio areas. Traveling upstairs we find custom laminate wood style flooring w/ natural tones & upper bonus room w/ ample windows for natural light & also a private balcony. This area also features custom blackout shades. Follow the hallway to the spacious primary bedroom w/ on suite bath that has dual vanity sinks, oversized soak tub, full tile shower and walk in closet. Bedroom 2 & 3 are on the upper level w/ full bath that has granite counter and dual vanity sinks along w/ full tub shower. The development is also highlighted by the very spacious and functional community entertainment area complete with oversized pool/spa, clubhouse that has billiard room, fitness room, kids play set area & large greenbelt park area. All within walking distance from the home. Very special home that has been extremely well cared for!

    Zillow last checked:

    Listing updated:

    Listed by:

    Paul Harris DRE #01893772 760-835-8731,

    California Lifestyle Realty,

    Kristen Harris DRE #02148016 917-324-5018,

    California Lifestyle Realty

    Bought with:

    Kamoei Group, DRE #01873752

    BBS Brokers Realty

    Source: CRMLS,MLS#: 219116875DAMLS LogoOriginating MLS: California Desert AOR & Palm Springs AOR

    Facts & features

    Interior

    Bedrooms & bathrooms
    • Bedrooms: 3
    • Bathrooms: 3
    • Full bathrooms: 1
    • 3/4 bathrooms: 1
    • 1/2 bathrooms: 1
    Rooms
    • Room types: Bonus Room, Bedroom, Den, Living Room, Primary Bedroom, Other, Dining Room
    Primary bedroom
    • Features: Primary Suite
    Bedroom
    • Features: All Bedrooms Up
    Bathroom
    • Features: Bathtub, Low Flow Plumbing Fixtures, Separate Shower, Tile Counters, Vanity
    Kitchen
    • Features: Granite Counters, Kitchen Island
    Other
    • Features: Walk-In Closet(s)
    Heating
    • Central, Forced Air, Fireplace(s), Natural Gas, Zoned
    Cooling
    • Central Air, Wall/Window Unit(s), Zoned
    Appliances
    • Included: Dishwasher, Gas Cooking, Gas Cooktop, Disposal, Gas Oven, Gas Water Heater, Refrigerator, Water To Refrigerator, Water Heater
    • Laundry: Laundry Room
    Features
    • Breakfast Bar, Dry Bar, Separate/Formal Dining Room, High Ceilings, Recessed Lighting, Bar, All Bedrooms Up, Primary Suite, Walk-In Closet(s)
    • Flooring: Carpet, Laminate, Tile
    • Doors: Sliding Doors
    • Windows: Blinds, Double Pane Windows, Screens
    • Has fireplace: Yes
    • Fireplace features: Gas, Living Room
    Interior area
    • Total interior livable area: 2,348 sqft

    Property

    Parking
    • Total spaces: 2
    • Parking features: Garage, Garage Door Opener, Shared Driveway, On Street
    • Attached garage spaces: 2
    Features
    • Levels: Two
    • Stories: 2
    • Patio & porch: Concrete, Covered
    • Has private pool: Yes
    • Pool features: Community, Gunite, In Ground
    • Spa features: Community, Gunite, Heated, In Ground
    • Fencing: Block,Privacy
    Lot
    • Size: 3,185 Square Feet
    • Features: Close to Clubhouse, Near Park, Planned Unit Development, Paved, Sprinklers Timer, Sprinkler System
    Details
    • Parcel number: 694174005
    • Special conditions: Standard

    Construction

    Type & style
    • Home type: Condo
    • Architectural style: Spanish
    • Property subtype: Condominium
    Materials
    • Stucco
    • Foundation: Slab
    • Roof: Tile
    Condition
    • Updated/Remodeled
    • New construction: No
    • Year built: 2014

    Utilities & green energy

    • Electric: 220 Volts in Garage
    • Utilities for property: Cable Available

    Community & HOA

    Community
    • Features: Gated, Park, Pool
    • Security: Fire Sprinkler System, Gated Community, Key Card Entry
    • Subdivision: Spanish Walk
    HOA
    • Has HOA: Yes
    • Amenities included: Billiard Room, Clubhouse, Controlled Access, Fitness Center, Management, Other Courts, Picnic Area, Playground, Trash
    • HOA fee: $290 monthly
    • HOA name: Spanish Walk
    • HOA phone: 760-776-5100
    Location
    • Region: Palm Desert

    Financial & listing details

    • Price per square foot: $221/sqft
    • Tax assessed value: $530,399
    • Date on market: 9/18/2024
    • Listing terms: Cash,Conventional
    • Inclusions: n/a
    • Exclusions: n/a

    Price history

    DateEventPrice
    4/11/2025Sold$520,000-5.3%$221/sqft
    Source: CRMLS #219116875DA Report a problem
    3/11/2025Pending sale$549,000$234/sqft
    Source: Greater Palm Springs Realtors #219116875 Report a problem
    2/25/2025Contingent$549,000$234/sqft
    Source: Greater Palm Springs Realtors #219116875 Report a problem
    2/13/2025Price change$549,000-3.5%$234/sqft
    Source: CDAR/ Desert Area MLS #219116875 Report a problem
    1/25/2025Price change$569,000-1.7%$242/sqft
    Source: Greater Palm Springs Realtors #219116875 Report a problem
    12/16/2024Price change$579,000-1%$247/sqft
    Source: CDAR/ Desert Area MLS #219116875 Report a problem
    9/18/2024Listed for sale$585,000+73.6%$249/sqft
    Source: CDAR/ Desert Area MLS #219116875 Report a problem
    3/12/2015Sold$337,000$144/sqft
    Source: Public Record Report a problem

    Public tax history

    YearProperty taxesTax assessment
    2026-- $530,399 +29.6%
    2025$5,701 -0.4%$409,222 +2%
    2024$5,727 +0.2%$401,199 +2%
    2023$5,715 +2.9%$393,333 +2%
    2022$5,553 +2.8%$385,622 +2%
    2021$5,400 +5.7%$378,062 +1%
    2020$5,107 $374,186 +2%
    2019-- $366,850 +2%
    2018$4,927 +2.5%$359,658 +3.1%
    2017$4,806 $348,980 +2%
    2016$4,806 +14.1%$342,138 +3.6%
    2015$4,210 $330,222
    Find assessor info on the county website

    Neighborhood: 92211

    Nearby schools

    GreatSchools rating
    Get a cash offer in 3 minutes
    Find out how much your home could sell for in as little as 3 minutes with a no-obligation cash offer.
    Estimated market value
    $516,800
    Get a cash offer in 3 minutes
    Find out how much your home could sell for in as little as 3 minutes with a no-obligation cash offer.
    Estimated market value
    $516,800