Welcome Home! Don't miss viewing this unique townhome with Master on Main and backing up to private, wooded conservation land. Back porch was redone in 2024, newer HVAC systems, tankless water heater, knox box for fire department, and dishwasher. Upstairs is a very large bonus room that could also function as a 4th bedroom. There are two unfinished attic spaces for tons of storage. Come see this townhome that has original owners and is located in a premiere location and in desireable Heritage.
Sold for $465,000
$465,000
586 Canvas Dr, Wake Forest, NC 27587
3beds
2,655sqft
Townhouse, Residential
Built in 2010
4,791 Square Feet Lot
$465,200 Zestimate®
$175/sqft
$2,291 Estimated rent
Home value
$465,200
$442,000 - $488,000
$2,291/mo
Zestimate® history
Owner options
List your home for rent
$2,291/mo
Rent Zestimate®
Find your next renter with Zillow Rental Manager. Plus, with online applications, you can quickly screen prospective tenants – for free.
$2,291/mo
Rent Zestimate®
Refinance and save
$3,102/mo
Est. payment
Refinancing to a lower rate could help reduce your monthly payments and save thousands over the life of the loan.
$3,102/mo
Est. payment
Explore your selling options
Work with a Zillow partner agent
Leverage their expertise and Zillow's premium Showcase listings to get your home seen by more buyers.
Get startedList with your own agent
Get your home in front of millions of buyers by listing it on Zillow.
Learn how to do itSell it yourself
Take full control of how buyers see your home on Zillow by listing For Sale by Owner (FSBO).
List your homeWhat's special
Very large bonus roomMaster on mainBack porch
Zillow last checked:
Listing updated:
Listed by:
Holly Moravec 404-663-9791,
Agent Group Realty
Bought with:
Lori Edwards, 277572
RE/MAX United
Source: Doorify MLS,MLS#: 10156017
Facts & features
Interior
Bedrooms & bathrooms
- Bedrooms: 3
- Bathrooms: 3
- Full bathrooms: 2
- 1/2 bathrooms: 1
Heating
- Central, Fireplace(s), Natural Gas
Cooling
- Ceiling Fan(s), Central Air
Appliances
- Included: Dishwasher, Disposal, Free-Standing Gas Oven, Free-Standing Refrigerator, Microwave, Tankless Water Heater, Washer/Dryer
- Laundry: In Hall, Laundry Room, Main Level
Features
- Ceiling Fan(s), Granite Counters, Master Downstairs, Storage, Walk-In Closet(s)
- Flooring: Carpet, Hardwood
- Number of fireplaces: 1
- Fireplace features: Living Room
- Common walls with other units/homes: 2+ Common Walls
Interior area
- Total structure area: 2,655
- Total interior livable area: 2,655 sqft
- Finished area above ground: 2,655
- Finished area below ground: 0
Property
Parking
- Total spaces: 2
- Parking features: Attached, Garage Door Opener, Garage Faces Front, Kitchen Level
- Attached garage spaces: 2
Features
- Levels: Two
- Stories: 1
- Patio & porch: Covered, Enclosed, Screened
- Has view: Yes
Lot
- Size: 4,791 Square Feet
- Features: Hardwood Trees, Level, Private, Sprinklers In Front
Details
- Parcel number: 184004741362000 0376193
- Zoning: GR10
- Special conditions: Trust
Construction
Type & style
- Home type: Townhouse
- Architectural style: Traditional
- Property subtype: Townhouse, Residential
- Attached to another structure: Yes
Materials
- Brick Veneer, Wood Siding
- Roof: Composition
Condition
- New construction: No
- Year built: 2010
Utilities & green energy
- Sewer: Public Sewer
- Water: Public
- Utilities for property: Cable Available, Electricity Available, Natural Gas Available, Sewer Connected, Water Connected
Community & HOA
Community
- Subdivision: Heritage
HOA
- Has HOA: Yes
- Amenities included: Maintenance, Maintenance Grounds, Management
- Services included: Maintenance Grounds, Pest Control
- HOA fee: $285 annually
- Additional fee info: Second HOA Fee $268.14 Monthly
Location
- Region: Wake Forest
Financial & listing details
- Price per square foot: $175/sqft
- Tax assessed value: $441,020
- Annual tax amount: $4,152
- Date on market: 3/27/2026
Price history
| Date | Event | Price |
|---|---|---|
| 5/19/2026 | Sold | $465,000$175/sqft |
Source:  Doorify MLS #10156017 Report a problem Doorify MLS #10156017 Report a problem | ||
| 3/30/2026 | Pending sale | $465,000$175/sqft |
Source: Doorify MLS #10156017 Report a problem | ||
| 3/27/2026 | Listed for sale | $465,000+71%$175/sqft |
Source: Doorify MLS #10156017 Report a problem | ||
| 8/11/2010 | Sold | $272,000$102/sqft |
Source: Public Record Report a problem | ||
Public tax history
| Year | Property taxes | Tax assessment |
|---|---|---|
| 2025 | $4,153 +0.4% | $441,020 |
| 2024 | $4,137 +19% | $441,020 +48.3% |
| 2023 | $3,476 +4.2% | $297,390 |
| 2022 | $3,334 +1.8% | $297,390 |
| 2021 | $3,276 | $297,390 |
| 2020 | -- | $297,390 +11.1% |
| 2019 | $3,342 | $267,777 |
| 2018 | -- | $267,777 |
| 2017 | -- | $267,777 |
| 2016 | -- | $267,777 -4.7% |
| 2015 | -- | $280,988 |
| 2014 | -- | $280,988 |
| 2013 | -- | $280,988 |
| 2012 | -- | $280,988 |
| 2011 | -- | $280,988 |
Find assessor info on the county website
Neighborhood: 27587
Nearby homes
- $429,3003 bd3 ba2.6k sqft584 Canvas Dr, Wake Forest, NC 27587Off Market

- $452,400-- bd2 ba2.3k sqft588 Canvas Dr, Wake Forest, NC 27587Off Market
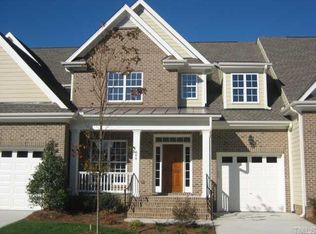
- $506,0003 bd3 ba2.7k sqft582 Canvas Dr, Wake Forest, NC 27587Sold

- $519,000-- bd2 ba2.4k sqft590 Canvas Dr, Wake Forest, NC 27587Off Market

- $4802.52 AcresCanvas Dr, Wake forest, NC 27587Off Market
- $4803,920 Square FeetCanvas Dr, Wake forest, NC 27587Off Market
- $1,4402,613 Square FeetCanvas Dr, Wake forest, NC 27587Off Market
- $523,800-- bd2 ba2.4k sqft592 Canvas Dr, Wake Forest, NC 27587Off Market
Nearby schools
GreatSchools rating
- 9/10Heritage ElementaryGrades: PK-5Distance: 1 mi
- 10/10Heritage MiddleGrades: 6-8Distance: 0.8 mi
- 7/10Heritage High SchoolGrades: 9-12Distance: 1.2 mi
Schools provided by the listing agent
- Elementary: Wake - Heritage
- Middle: Wake - Heritage
- High: Wake - Heritage
Source: Doorify MLS. This data may not be complete. We recommend contacting the local school district to confirm school assignments for this home.
Get a cash offer in 3 minutes
Find out how much your home could sell for in as little as 3 minutes with a no-obligation cash offer.
Estimated market value
$465,200
Get a cash offer in 3 minutes
Find out how much your home could sell for in as little as 3 minutes with a no-obligation cash offer.
Estimated market value
$465,200
- North Carolina
- Wake County
- Wake Forest
- 27587
- 586 Canvas Dr
Nearby cities
Nearby zip codes
Other Wake Forest Topics
