Experience carefree luxury living in the heart of downtown Glen Ellyn with this truly turnkey, fully furnished, 1,200 square foot condo in sought-after Crescent Station! Perfectly positioned just steps from charming shops, restaurants, the library, and picturesque Lake Ellyn Park, this beautifully maintained residence offers the ultimate walkable lifestyle. Commuting to the city is effortless with the Metra station located directly across the street. Whether you're seeking a full-time residence, a convenient in-town retreat, or a lock-and-leave lifestyle for winters in Florida, this move-in-ready home makes life easy. Simply bring your clothes and start enjoying all this exceptional location has to offer. This desirable 3rd-floor unit features a spacious open-concept living and dining area highlighted by a cozy gas log fireplace and abundant natural light. The well-appointed kitchen offers granite countertops, stainless steel appliances, and space for a breakfast table. Step outside to your private balcony and enjoy peaceful neighborhood views with your morning coffee or evening book. The generously sized bedroom is conveniently located next to a spa-inspired bath featuring a soaking tub, separate shower, and dual-sink vanity. A welcoming tiled foyer includes a powder room, coat closet, and additional closet with stackable washer and dryer. The private heated garage provides not only secure parking but also valuable extra storage space on the same floor. Don't miss this rare opportunity to own in one of Glen Ellyn's premier, exceptionally well-managed buildings and enjoy low-maintenance living at its finest. Units may be rented. Non-smoking building.
Contingent
$399,900
586 Crescent Blvd APT 304, Glen Ellyn, IL 60137
1beds
1,190sqft
Condominium, Single Family Residence
Built in 2004
-- sqft lot
$-- Zestimate®
$336/sqft
$541/mo HOA
What's special
Cozy gas log fireplacePrivate balconyGenerously sized bedroomAbundant natural lightMove-in-ready homePeaceful neighborhood viewsTurnkey fully furnished
- --
- on Zillow |
- 524
- views |
- 6
- saves |
Zillow last checked:
Listed by:
Pat Murray, ABR,CNC,GRI,SFR 630-842-6063,
Berkshire Hathaway HomeServices Chicago
Source: MRED as distributed by MLS GRID,MLS#: 12655806
Facts & features
Interior
Bedrooms & bathrooms
- Bedrooms: 1
- Bathrooms: 2
- Full bathrooms: 1
- 1/2 bathrooms: 1
Rooms
- Room types: Foyer, Balcony/Porch/Lanai
Primary bedroom
- Features: Flooring (Carpet), Bathroom (Full, Double Sink, Tub & Separate Shwr)
- Level: Main
- Area: 208 Square Feet
- Dimensions: 16X13
Balcony porch lanai
- Features: Flooring (Other)
- Level: Main
- Area: 84 Square Feet
- Dimensions: 12X7
Dining room
- Features: Flooring (Carpet)
- Level: Main
- Area: 150 Square Feet
- Dimensions: 15X10
Foyer
- Features: Flooring (Ceramic Tile)
- Level: Main
- Area: 91 Square Feet
- Dimensions: 13X7
Kitchen
- Features: Kitchen (Eating Area-Table Space), Flooring (Ceramic Tile)
- Level: Main
- Area: 195 Square Feet
- Dimensions: 15X13
Living room
- Features: Flooring (Carpet)
- Level: Main
- Area: 255 Square Feet
- Dimensions: 17X15
Heating
- Natural Gas
Cooling
- Central Air
Appliances
- Included: Range, Microwave, Dishwasher, Refrigerator, Washer, Dryer, Disposal, Stainless Steel Appliance(s)
- Laundry: In Unit, Laundry Closet
Features
- Storage, Granite Counters
- Windows: Window Treatments
- Basement: None
- Number of fireplaces: 1
- Fireplace features: Gas Log, Living Room
Interior area
- Total structure area: 1,190
- Total interior livable area: 1,190 sqft
Property
Parking
- Total spaces: 1
- Parking features: Garage Door Opener, Heated Garage, Yes, Garage Owned, Attached, Garage
- Attached garage spaces: 1
- Has uncovered spaces: Yes
Accessibility
- Accessibility features: No Disability Access
Features
- Exterior features: Balcony
Lot
- Features: Common Grounds
Details
- Additional parcels included: 0511337043
- Parcel number: 0511337011
- Special conditions: None
Construction
Type & style
- Home type: Condo
- Property subtype: Condominium, Single Family Residence
Materials
- Brick
Condition
- New construction: No
- Year built: 2004
Utilities & green energy
- Sewer: Public Sewer
- Water: Lake Michigan, Public
Community & HOA
Community
- Subdivision: Crescent Station
HOA
- Has HOA: Yes
- Amenities included: Elevator in Residence, Party Room, Security Door Lock(s)
- Services included: Water, Gas, Insurance, Exterior Maintenance, Lawn Care, Scavenger, Snow Removal
- HOA fee: $541 monthly
Location
- Region: Glen Ellyn
Financial & listing details
- Price per square foot: $336/sqft
- Tax assessed value: $104,740
- Annual tax amount: $7,364
- Ownership: Condo
Estimated market value
Not available
Estimated sales range
Not available
Not available
Price history
| Date | Event | Price |
|---|---|---|
| 7/23/2021 | Sold | $290,000-3%$244/sqft |
Source:  MRED as distributed by MLS GRID #11004941 Report a problem MRED as distributed by MLS GRID #11004941 Report a problem | ||
| 5/22/2021 | Pending sale | $299,000$251/sqft |
Source:  RE/MAX International #11004941 Report a problem RE/MAX International #11004941 Report a problem | ||
| 2/27/2021 | Price change | $299,000-3.2%$251/sqft |
Source: RE/MAX Suburban #11004941 Report a problem | ||
| 8/31/2020 | Price change | $309,000-3.1%$260/sqft |
Source: RE/MAX Suburban #10840262 Report a problem | ||
| 1/30/2020 | Listed for sale | $319,000$268/sqft |
Source: RE/MAX Suburban #10622048 Report a problem | ||
Public tax history
| Year | Property taxes | Tax assessment |
|---|---|---|
| 2024 | $6,911 +5% | $104,740 +8.6% |
| 2023 | $6,582 -21.7% | $96,410 -18.5% |
| 2022 | $8,408 -1.4% | $118,290 +2.4% |
| 2021 | $8,526 +2% | $115,480 +0.9% |
| 2020 | $8,361 +2.2% | $114,410 +2.7% |
| 2019 | $8,183 +5.3% | $111,390 +6.1% |
| 2018 | $7,772 +1.4% | $104,950 +3.8% |
| 2017 | $7,668 -1.5% | $101,080 +4.2% |
| 2016 | $7,784 +0% | $97,040 +4.8% |
| 2015 | $7,782 -2.9% | $92,570 +0.7% |
| 2014 | $8,017 +2.7% | $91,920 -0.3% |
| 2013 | $7,804 +3% | $92,200 -4.1% |
| 2012 | $7,573 +7.5% | $96,140 -6.4% |
| 2011 | $7,043 +12.5% | $102,676 +5.4% |
| 2010 | $6,262 +3.9% | $97,370 -3.7% |
| 2009 | $6,030 -0.1% | $101,160 |
| 2008 | $6,036 +4.8% | $101,160 +4.8% |
| 2006 | $5,760 +5.2% | $96,520 +7.1% |
| 2005 | $5,474 | $90,120 |
Find assessor info on the county website
Monthly payment
Est. payment
Payment breakdown
Explore the cost of this home by adjusting the details. Changes won't be saved.Climate risks
Neighborhood: 60137
Nearby schools
GreatSchools rating
- 8/10Forest Glen Elementary SchoolGrades: PK-5Distance: 0.8 mi
- 10/10Hadley Junior High SchoolGrades: 6-8Distance: 0.9 mi
- 7/10Glenbard West High SchoolGrades: 9-12Distance: 0.2 mi
Schools provided by the listing agent
- Elementary: Forest Glen Elementary School
- Middle: Hadley Junior High School
- High: Glenbard West High School
- District: 41
Source: MRED as distributed by MLS GRID. This data may not be complete. We recommend contacting the local school district to confirm school assignments for this home.
- $734,9003 bd3 ba2.1k sqft586 Crescent Blvd APT 201, Glen Ellyn, IL 60137Sold

- $835,3003 bd2 ba2.6k sqft586 Crescent Blvd APT 403, Glen Ellyn, IL 60137Off Market
- $749,3002 bd2 ba1.6k sqft586 Crescent Blvd APT 503, Glen Ellyn, IL 60137Off Market
- $295,0001 bd1 ba1k sqft586 Crescent Blvd APT 205, Glen Ellyn, IL 60137Sold
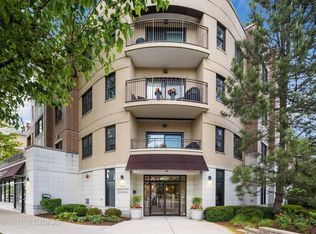
- $499,2002 bd2 ba1.2k sqft586 Crescent Blvd APT 206, Glen Ellyn, IL 60137Off Market
- $639,1002 bd2 ba2k sqft586 Crescent Blvd APT 207, Glen Ellyn, IL 60137Off Market
- $389,9001 bd1 ba1.2k sqft586 Crescent Blvd APT 302, Glen Ellyn, IL 60137Off Market
- $342,5001 bd1 ba1k sqft586 Crescent Blvd APT 305, Glen Ellyn, IL 60137Sold
- $451,9002 bd2 ba1.2k sqft586 Crescent Blvd APT 306, Glen Ellyn, IL 60137Off Market
A local agent can set up tours, give advice and negotiate with sellers.
A local lender can help you make sure your offer is ready when you are.
Similar homes
- $374,9003 bd2 ba1.6k sqft175 W Brush Hill Rd Unit 104, Elmhurst, IL 60126New
 MLS ID #12707714, Kelly Stetler, Compass. MRED as distributed by MLS GRID
 - $329,9003 bd3 ba1.1k sqft1114 Andover Ct, Glendale Heights, IL 60139Active
 MLS ID #12704239, Alison Song, Concentric Realty, Inc. MRED as distributed by MLS GRID
 - $400,0002 bd2 ba1.5k sqft8505 Woodward Ave Unit 102, Woodridge, IL 60517New
 MLS ID #12655842, Stephanie Kramer, @properties Christies International Real Estate. MRED as distributed by MLS GRID
 - $279,0002 bd1 ba1k sqft1623 Salisbury Ct APT C, Wheaton, IL 60189New
 MLS ID #12700289, Adam Stary, eXp Realty. MRED as distributed by MLS GRID
 - $373,5002 bd2 ba1.3k sqft1 Itasca Pl Unit 302, Itasca, IL 60143ActiveMLS ID #12699462, Gary Aver, Realta Real Estate. MRED as distributed by MLS GRID
- $450,0002 bd2 ba1.4k sqft(Undisclosed Address), Wheaton, IL 60187ActiveMLS ID #12692509, Beth Lindner, RealtyWorks, LLC. MRED as distributed by MLS GRID
- $329,9003 bd2 ba1.7k sqft190 S Wood Dale Rd APT 1105, Wood Dale, IL 60191NewMLS ID #12708514, Sylwia Chliborob, Redfin Corporation. MRED as distributed by MLS GRID
- $399,9002 bd2 ba1.5k sqft400 McDaniels Cir APT 405, Clarendon Hills, IL 60514ActiveMLS ID #12697913, Brent Jensen, Coldwell Banker Realty. MRED as distributed by MLS GRID
- $385,0002 bd2 ba1.6k sqft1 Itasca Pl Unit 403, Itasca, IL 60143ActiveMLS ID #12670395, Pamela Mack, Signature Realty Corporation. MRED as distributed by MLS GRID
- $425,0003 bd2 ba1.3k sqft1219 N Itasca Rd, Addison, IL 60101ActiveMLS ID #12694153, Brandon Blankenship, Keller Williams Premiere Properties. MRED as distributed by MLS GRID
- $449,0002 bd3 ba1.6k sqft624 Daisy Ln, Roselle, IL 60172NewMLS ID #12708169, Todd Gagliano, SFR, RE/MAX Properties Northwest. MRED as distributed by MLS GRID
- $467,5003 bd2 ba1.5k sqft6420 Double Eagle Dr Unit 414, Woodridge, IL 60517ActiveMLS ID #12703729, Heidi Bolger, Coldwell Banker Gladstone. MRED as distributed by MLS GRID
- $289,9002 bd2 ba1.1k sqft1264 Williamsburg Dr Unit D1, Schaumburg, IL 60193NewMLS ID #12658385, Abby Powell, Baird & Warner. MRED as distributed by MLS GRID
- $300,0003 bd2 ba1.4k sqft30W002 Willow Ct #0, Warrenville, IL 60555Re-activatedMLS ID #12600103, George Kolar, ABR,SRES, eXp Realty. MRED as distributed by MLS GRID
- $389,0002 bd2 ba1.2k sqft2692 Stone Cir Unit 209, Geneva, IL 60134Price ChangeMLS ID #12564624, Debora McKay, Coldwell Banker Realty. MRED as distributed by MLS GRID
- $399,0002 bd2 ba1.4k sqft720 Creekside Dr Unit 407B, Mount Prospect, IL 60056ActiveMLS ID #12693010, Susan Duchek, CSC, Picket Fence Realty. MRED as distributed by MLS GRID
- $435,0003 bd3 ba1.7k sqft1150 Oakview Dr, Wheaton, IL 60187ActiveMLS ID #12683195, J.P. Anderson, Berkshire Hathaway HomeServices Chicago. MRED as distributed by MLS GRID
- $365,0003 bd3 ba1.5k sqft1010 Heathrow Ct, Wheaton, IL 60189ActiveMLS ID #12661624, Ryan Luu, Real People Realty. MRED as distributed by MLS GRID
- $379,9002 bd3 ba1.7k sqft475 Sarah Ct, Wood Dale, IL 60191ActiveMLS ID #12696238, Ginny Leamy, Compass. MRED as distributed by MLS GRID
- $369,9002 bd3 ba1.6k sqft1729 Pebble Beach Ct, Hoffman Estates, IL 60169NewMLS ID #12707358, Dmytro Bezrukavyi, KOMAR. MRED as distributed by MLS GRID
