PRICE IMPROVEMENT!! STUNNING Brick & Stone Home with POOL in Sought-After Stone Creek in Rockwall ISD!
Welcome to this beautifully appointed and well maintained 4-bedroom, 3 bath home located in the highly desirable Stone Creek subdivision in Rockwall! Boasting timeless curb appeal with a brick and stone exterior, and freshly stained garage doors, this home is equally impressive inside and out. Enjoy your own private oasis in the tastefully landscaped backyard, complete with a sparkling in-ground Gunite pool, covered paver patio, and full fencing perfect for relaxing or entertaining! Grand entry with arched doorways, crown molding, and engineered hardwood floors throughout main living areas. Large eat-in kitchen with granite countertops, large island, breakfast bar, both decorator and recessed lighting, 42” custom wood cabinets, decorator tile backsplash, and gas range. The adjoining family room boasts coffered ceilings, ceiling fan, cast stone gas fireplace, and offers access and views of the covered patio and pool! Spacious primary suite with ensuite bath featuring jetted garden tub, separate shower, dual sinks in the furniture-style vanity with quartz countertops, and a large walk-in closet. Jack-and-Jill bath between secondary bedrooms on the first floor. Bonus room upstairs with private bath – ideal as a second primary suite, guest suite, or game room. Laundry room with built-in cabinetry and generous storage. Formal dining room with crown molding, perfect for family gatherings or entertaining! An oversized 2-car garage! Walking distance to community amenity center with resort-style pool! Close to Lake Ray Hubbard, top-rated Rockwall ISD schools, shopping, dining, and entertainment! This home offers the perfect blend of luxury, comfort, and convenience—don’t miss the opportunity to make it yours!
Sold
Price Unknown
586 Deverson Dr, Rockwall, TX 75087
4beds
2,211sqft
Single Family Residence
Built in 2013
6,011 Square Feet Lot
$489,000 Zestimate®
$--/sqft
$3,196 Estimated rent
Home value
$489,000
$455,000 - $523,000
$3,196/mo
Zestimate® history
Owner options
List your home for rent
$3,196/mo
Rent Zestimate®
Find your next renter with Zillow Rental Manager. Plus, with online applications, you can quickly screen prospective tenants – for free.
$3,196/mo
Rent Zestimate®
Refinance and save
$850/mo
Est. payment
Refinancing to a lower rate could help reduce your monthly payments and save thousands over the life of the loan.
$850/mo
Est. payment
Explore your selling options
Work with a Zillow partner agent
Leverage their expertise and Zillow's premium Showcase listings to get your home seen by more buyers.
Get startedList with your own agent
Get your home in front of millions of buyers by listing it on Zillow.
Learn how to do itSell it yourself
Take full control of how buyers see your home on Zillow by listing For Sale by Owner (FSBO).
List your homeWhat's special
Cast stone gas fireplaceSparkling in-ground gunite poolBrick and stone exteriorPrivate oasisTastefully landscaped backyardCovered paver patioEngineered hardwood floors
Zillow last checked:
Listing updated:
Listed by:
Jennifer Crim 0668491 469-728-7207,
Kile Properties 469-728-7207
Bought with:
Jack McCoy, 0693774
Keller Williams Legacy
Source: NTREIS,MLS#: 21066487
Facts & features
Interior
Bedrooms & bathrooms
- Bedrooms: 4
- Bathrooms: 3
- Full bathrooms: 3
Primary bedroom
- Level: First
- Dimensions: 15 x 15
Bedroom
- Features: Split Bedrooms
- Level: First
- Dimensions: 12 x 12
Bedroom
- Features: Split Bedrooms
- Level: First
- Dimensions: 10 x 12
Primary bathroom
- Features: Dual Sinks, En Suite Bathroom, Garden Tub/Roman Tub, Jetted Tub, Linen Closet, Stone Counters, Sink, Separate Shower
- Level: First
- Dimensions: 13 x 10
Bonus room
- Level: Second
- Dimensions: 15 x 19
Dining room
- Level: First
- Dimensions: 10 x 12
Dining room
- Level: First
- Dimensions: 10 x 12
Other
- Level: Second
- Dimensions: 7 x 5
Other
- Features: Jack and Jill Bath
- Level: First
- Dimensions: 8 x 5
Kitchen
- Features: Breakfast Bar, Eat-in Kitchen, Granite Counters, Kitchen Island, Pantry, Stone Counters
- Level: First
- Dimensions: 26 x 12
Laundry
- Level: First
- Dimensions: 6 x 5
Living room
- Features: Ceiling Fan(s), Fireplace
- Level: First
- Dimensions: 13 x 10
Heating
- Central, Fireplace(s), Natural Gas
Cooling
- Central Air, Ceiling Fan(s), Electric
Appliances
- Included: Dishwasher, Disposal, Gas Range, Microwave
- Laundry: Washer Hookup, Electric Dryer Hookup, Laundry in Utility Room
Features
- Decorative/Designer Lighting Fixtures, Eat-in Kitchen, Granite Counters, High Speed Internet, Kitchen Island, Pantry, Cable TV, Walk-In Closet(s)
- Flooring: Carpet, Ceramic Tile, Engineered Hardwood
- Windows: Window Coverings
- Has basement: No
- Number of fireplaces: 1
- Fireplace features: Gas, Stone
Interior area
- Total interior livable area: 2,211 sqft
Property
Parking
- Total spaces: 2
- Parking features: Driveway, Garage, Oversized, On Street
- Attached garage spaces: 2
Features
- Levels: One and One Half
- Patio & porch: Covered
- Exterior features: Private Yard, Rain Gutters
- Pool features: Gunite, In Ground, Outdoor Pool, Pool, Community
- Fencing: Fenced,Full,Gate,Wood
Lot
- Size: 6,011 Square Feet
- Features: Interior Lot, Landscaped, Subdivision, Sprinkler System
Details
- Parcel number: 000000084018
Construction
Type & style
- Home type: SingleFamily
- Architectural style: Traditional,Detached
- Property subtype: Single Family Residence
Materials
- Brick, Rock, Stone
- Foundation: Slab
- Roof: Composition
Condition
- Year built: 2013
Utilities & green energy
- Sewer: Public Sewer
- Water: Public
- Utilities for property: Natural Gas Available, Sewer Available, Separate Meters, Water Available, Cable Available
Community & HOA
Community
- Features: Clubhouse, Pool, Curbs
- Security: Prewired, Security System Owned, Smoke Detector(s)
- Subdivision: Stone Creek Ph Iib
HOA
- Has HOA: Yes
- Services included: All Facilities, Association Management, Maintenance Grounds
- HOA fee: $850 annually
- HOA name: Neighborhood
- HOA phone: 972-359-1548
Location
- Region: Rockwall
Financial & listing details
- Tax assessed value: $490,389
- Annual tax amount: $7,241
- Date on market: 9/22/2025
- Cumulative days on market: 204 days
- Listing terms: Cash,Conventional,FHA,VA Loan
Price history
| Date | Event | Price |
|---|---|---|
| 5/12/2026 | Sold | -- |
Source: NTREIS #21066487 Report a problem | ||
| 4/22/2026 | Pending sale | $500,000$226/sqft |
Source: NTREIS #21066487 Report a problem | ||
| 4/14/2026 | Contingent | $500,000$226/sqft |
Source: NTREIS #21066487 Report a problem | ||
| 4/1/2026 | Price change | $500,000-4.8%$226/sqft |
Source: NTREIS #21066487 Report a problem | ||
| 2/16/2026 | Price change | $525,000-0.8%$237/sqft |
Source: NTREIS #21066487 Report a problem | ||
| 1/8/2026 | Price change | $529,000-0.2%$239/sqft |
Source: NTREIS #21066487 Report a problem | ||
| 12/3/2025 | Price change | $530,000-3.6%$240/sqft |
Source: NTREIS #21066487 Report a problem | ||
| 11/4/2025 | Price change | $550,000-2.5%$249/sqft |
Source: NTREIS #21066487 Report a problem | ||
| 10/13/2025 | Price change | $564,000-0.9%$255/sqft |
Source: NTREIS #21066487 Report a problem | ||
| 9/22/2025 | Listed for sale | $569,000$257/sqft |
Source: NTREIS #21066487 Report a problem | ||
Public tax history
| Year | Property taxes | Tax assessment |
|---|---|---|
| 2025 | $6,116 +0.4% | $483,035 +10% |
| 2024 | $6,094 +16.5% | $439,123 +10% |
| 2023 | $5,230 -13.5% | $399,203 +10% |
| 2022 | $6,045 -0.4% | $362,912 +10% |
| 2021 | $6,071 +2.1% | $329,920 +4.8% |
| 2020 | $5,949 | $314,890 +1% |
| 2019 | -- | $311,830 +1.2% |
| 2018 | $6,297 +3.9% | $308,020 +4.5% |
| 2017 | $6,061 +5.1% | $294,780 +11.8% |
| 2016 | $5,769 | $263,730 -2.2% |
| 2015 | $5,769 | $269,700 +5.1% |
| 2014 | $5,769 | $256,710 |
Find assessor info on the county website
Neighborhood: Stone Creek
Nearby homes
- $554,5005 bd4 ba2.9k sqft588 Deverson Dr, Rockwall, TX 75087Off Market
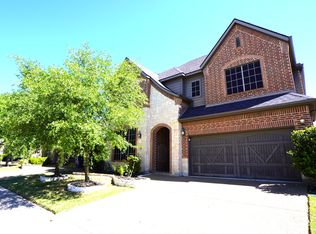
- $537,5004 bd3 ba3.2k sqft584 Deverson Dr, Rockwall, TX 75087Off Market
- $463,9004 bd2 ba2k sqft590 Deverson Dr, Rockwall, TX 75087Off Market
- $--4 bd4 ba3.5k sqft582 Deverson Dr, Rockwall, TX 75087Sold
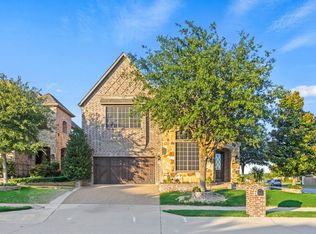
- $456,6003 bd3 ba2.2k sqft587 Mountcastle Dr, Rockwall, TX 75087Off Market
- $445,5003 bd3 ba2.3k sqft587 Mountaincastle Dr, Rockwall, TX 75087Off Market
- $605,1004 bd3 ba3.6k sqft589 Mountcastle Dr, Rockwall, TX 75087Off Market
- $659,8004 bd4 ba3.6k sqft589 Mountaincastle Dr, Rockwall, TX 75087Off Market
Nearby schools
GreatSchools rating
- 10/10Sherry and Paul Hamm Elementary SchoolGrades: PK-6Distance: 0.2 mi
- 8/10J W Williams Middle SchoolGrades: 7-8Distance: 0.3 mi
- 9/10Rockwall High SchoolGrades: 9-12Distance: 3.9 mi
Schools provided by the listing agent
- Elementary: Sherry and Paul Hamm
- Middle: JW Williams
- High: Rockwall
- District: Rockwall ISD
Source: NTREIS. This data may not be complete. We recommend contacting the local school district to confirm school assignments for this home.
Get a cash offer in 3 minutes
Find out how much your home could sell for in as little as 3 minutes with a no-obligation cash offer.
Estimated market value
$489,000
Get a cash offer in 3 minutes
Find out how much your home could sell for in as little as 3 minutes with a no-obligation cash offer.
Estimated market value
$489,000
- Texas
- Rockwall County
- Rockwall
- 75087
- Stone Creek
- 586 Deverson Dr
Nearby cities
Nearby neighborhoods
Nearby zip codes
Other Rockwall Topics
